4-bedroom house · NE21 6HS
Listing removedListed 121 days
Opportunity summary
See Archie’s verdict, returns by strategy and what to check before viewing.
About
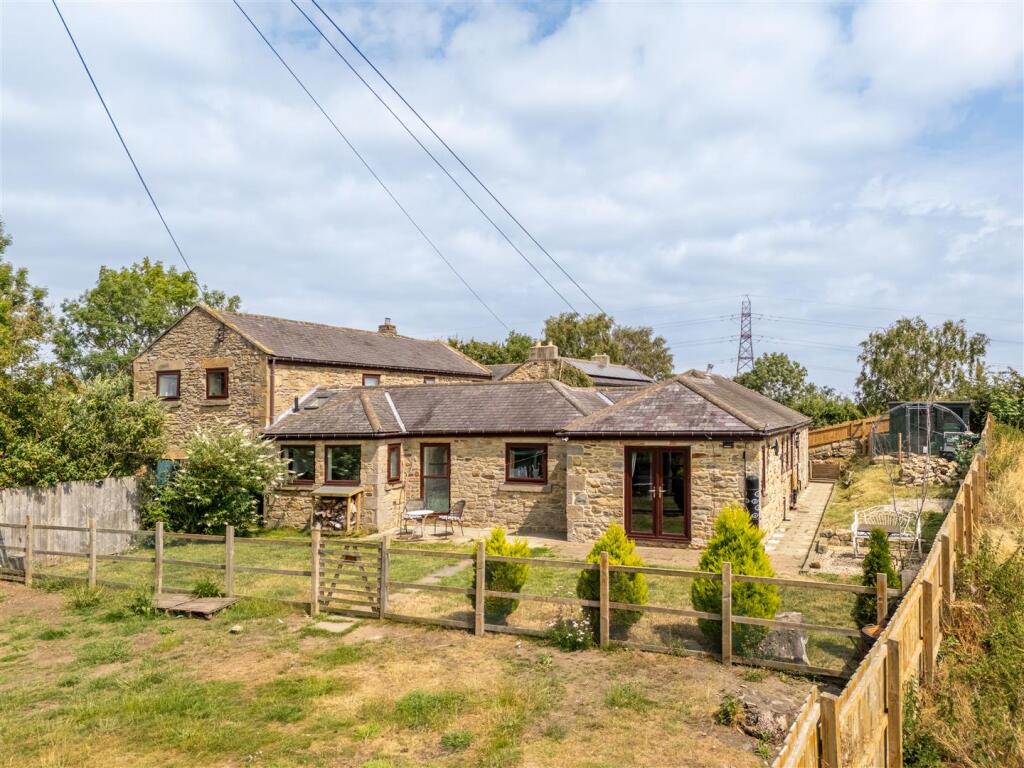
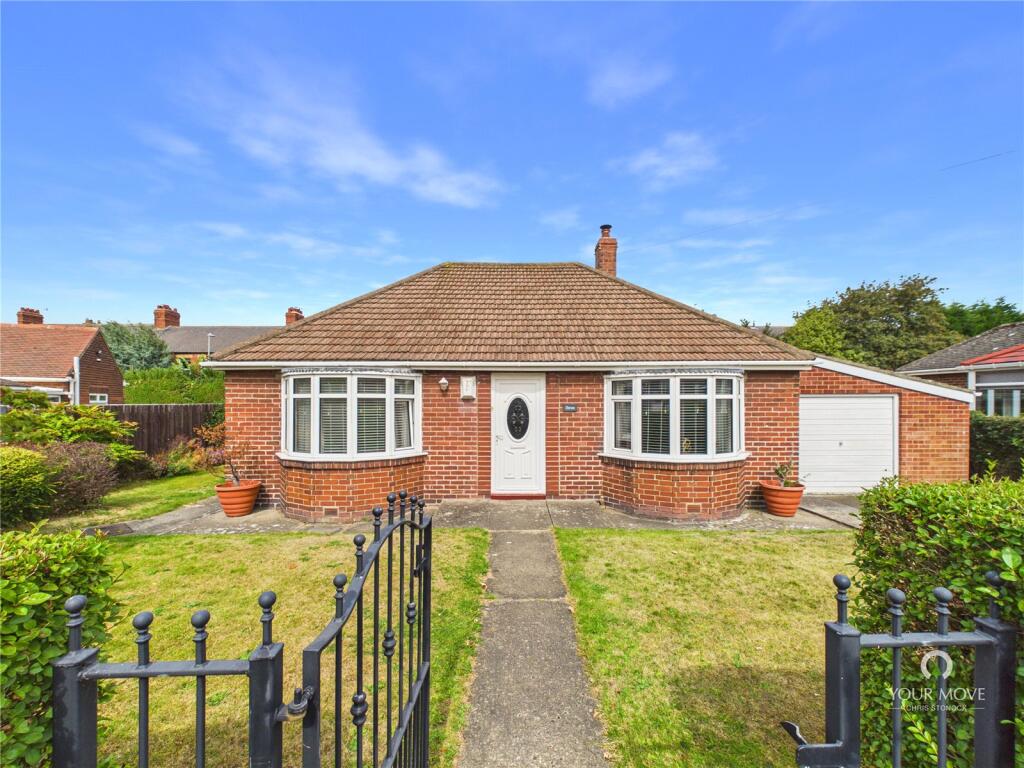
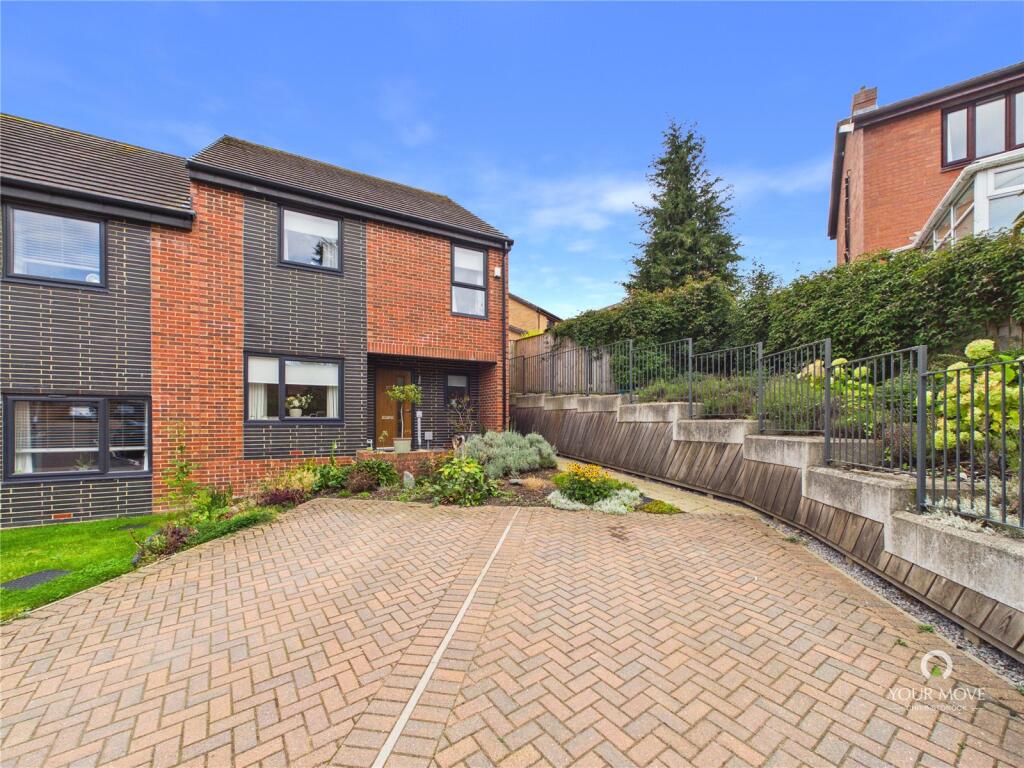
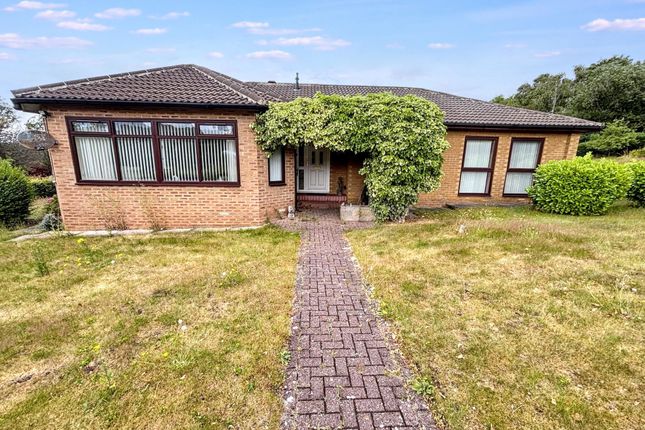
We are delighted to bring to the market this beautifully presented four bedroom detached family home, situated on the ever-popular Hanover Estate.
The accommodation briefly comprises an entrance porch with useful storage, leading into a spacious open plan living area featuring a cosy lounge with a wood burning stove, a modern kitchen/dining area, a separate utility room, and a fabulous conservatory that provides additional versatile living space.
To the first floor, there are four generously sized bedrooms, with the second bedroom benefiting from its own en-suite bathroom, alongside a well appointed, signature family bathroom.
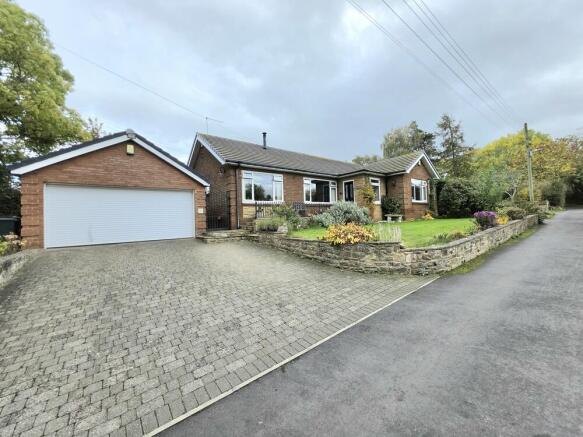
Externally, the property enjoys an attached garage, driveway parking, and a low-maintenance front garden.
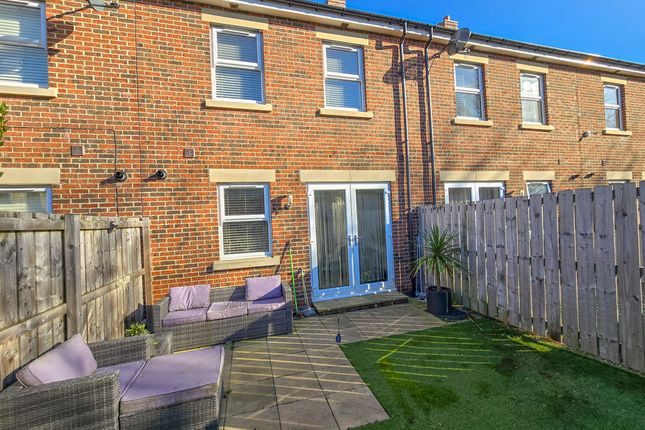
To the rear is a fully enclosed garden with a lawn and patio area, perfect for outdoor dining, entertaining, or relaxing with family and friends.
Offering spacious and versatile accommodation in a highly sought-after location, this is a wonderful family home that simply must be viewed to be fully appreciated. EPC Rating C.
Lounge (18' 1'' x 15' 11'' (5.52m x 4.84m) Max) A spacious well lit lounge with feature fireplace with wood burning stove.
Kitchen/Diner (18' 1'' x 10' 9'' (5.52m x 3.28m)) Open plan kitchen/diner with fitted wall and base units for storage along with integrated oven hob and pleasant outlook to the rear garden.
Utility Area (8' 7'' x 6' 11'' (2.62m x 2.10m)) A bonus space to the rear of the house for storage and white goods with patio door access to the rear garden.
Conservatory (9' 6'' x 9' 5'' (2.89m x 2.86m)) A lovely entertaining area leading to the rear garden.
Bedroom 1 (12' 8'' x 11' 10'' (3.86m x 3.61m) Max) Bedroom 2 (11' 10'' x 11' 3'' (3.61m x 3.43m) Max) En-Suite (9' 2'' x 5' 5'' (2.80m x 1.65m)) Spacious en-suite with W/C, wash basin, bath and overhead shower.
Bedroom 3 (14' 2'' x 8' 1'' (4.32m x 2.46m) Max) Benefits from built in wardrobe storage and pleasant countryside views.
Bedroom 4 (10' 1'' x 8' 5'' (3.08m x 2.56m) Max) Family Bathroom (8' 11'' x 5' 5'' (2.72m x 1.65m) Max) A lovely signature bathroom suite featuring W/C, Wash Basin, stand alone oval bath and separate walk in shower.
Garage (17' 3'' x 8' 7'' (5.26m x 2.62m)) Attached garage with electric roller shutter, lights and power points.
Externally Externally this lovely home benefits from a spacious enclosed garden to the rear ideal for entertaining!
To the front is garage for storage/parking with driveway and additional parking on street. Pleasant country side walks easily accessible a few minutes from the property and make for a lovely view.
Additional Information Council tax band: C EPC Rating C. We understand this property is freehold.
Mobile phone coverage and broadband availability: Coal mining: The North East has a widespread coal mining heritage and many properties are built within the vicinity of historic coal mining.
We have not been made of aware of any specific issues with this property. Your conveyancer may carry out a coal mining search.
Important Note To Purchasers We have prepared these sales particulars as a general guide to give a broad description of the property. They are not intended to constitute part of an offer or contract.
The measurements are a guide to prospective buyers only and are not precise. We have not carried out a structural survey and the services, appliances and fittings have not been tested by us.
If you require any further information, please contact us.
Value & comps
No previous sales on record.
Returns
Set an offer; the calculator follows it.
We're still gathering serviced-accommodation data for this area.
Archie refurb estimate: a Pro feature
0.0% below asking
This is not financial or investment advice. Prop AI Deals is not authorised by the Financial Conduct Authority (FCA) to provide investment advice.
All investment calculators, property analyses, and AI-generated insights are for informational purposes only. Property investment carries risk and may result in financial loss. All calculations should be independently verified and you should consult with FCA-authorised financial advisors before making any investment decisions.
Past performance does not guarantee future results. Tax implications vary by individual circumstances.
Deal
Properties like this can earn 2–3x BTL yields when converted to HMO, with retrofit costs around £10k/room. Sign in to see the full tier, yield projection, and cost breakdown.
Commercial properties like this can earn 30-50% higher yields when converted to residential under Class MA / Q / P / PA, with prior approval costing ~GBP 96/unit. Sign in to see the recommended route, yield uplift, and cost breakdown.
BRRR-suited properties can recycle 80-100% of investor capital on refi, leaving a high-yielding rental with most of the money out. Sign in to see the refurb cost stack, ARV projection, and refinance maths.
Detached + large garden = sub-division play. Pro tier unlocks the tier badge, plot size, uplift estimate, and regional land benchmark.
Short-lease flats trade at deep discount, but extending under the 1993 Act often costs far less than the discount. Pro tier unlocks the tier badge, premium breakdown, long-lease ARV and arbitrage maths.
See projected short-stay revenue vs a vanilla BTL for this property.
See real sub-let margins (HMO room rates & SA nightly rates) vs the landlord rent.
Area
Agent & docs
FAQ
About 18, Redesdale Avenue, Hanover Estate
Explore nearby