We've tightened what earns a Pursue. A home now needs a published valuation, a strategy that still makes money after real running costs and lender stress tests, and no listing problems that would stop a mortgage. You'll see fewer Pursues, and each one has been checked harder.
See how verdicts work5-bedroom house · LA12 0AU
For saleListed 114 days
Opportunity summary
See Archie’s verdict, returns by strategy and what to check before viewing.
About
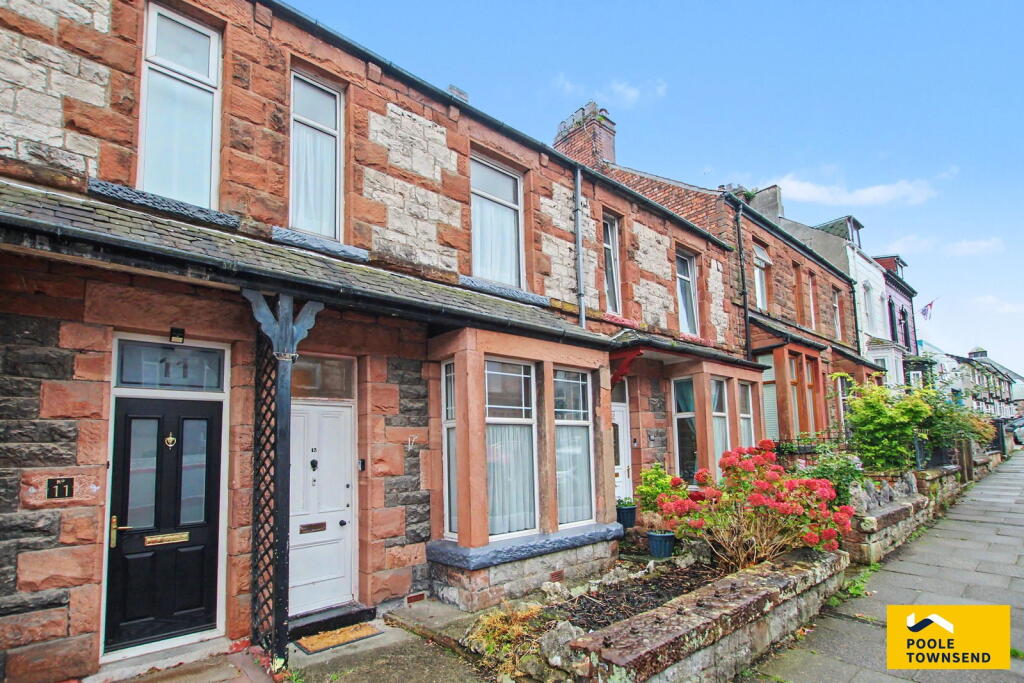
Occupying a central position in the heart of Ulverston, this elegant three-storey townhouse beautifully combines period character with modern-day practicality.
Perfectly placed within easy walking distance of the town's independent shops, cafés, restaurants, well-regarded schools and excellent transport links, it offers an enviable lifestyle for families and professionals alike.
Stepping inside, a welcoming entrance hall with its original tiled floor sets the tone for the character found throughout.
Two bright and versatile reception rooms provide generous living space, while the breakfast kitchen, complete with a walk-in pantry, is complemented by a separate utility room and useful store.
Arranged over the first and second floors are five generously proportioned bedrooms, offering flexibility for growing families, home working or guest accommodation.
A family bathroom and separate shower room comfortably serve the upper floors.
To the rear, an enclosed courtyard garden provides a private outdoor retreat, ideal for relaxing or al fresco dining, and benefits from a useful garden store for bikes, tools or outdoor equipment.
Location What3Words///decrease.studs.among Description Occupying a central position in the heart of Ulverston, this elegant three-storey townhouse seamlessly blends period charm with generous family accommodation.
Within easy walking distance of the town's independent shops, cafés, restaurants, well-regarded schools and excellent transport links, it offers an ideal setting for modern family life.
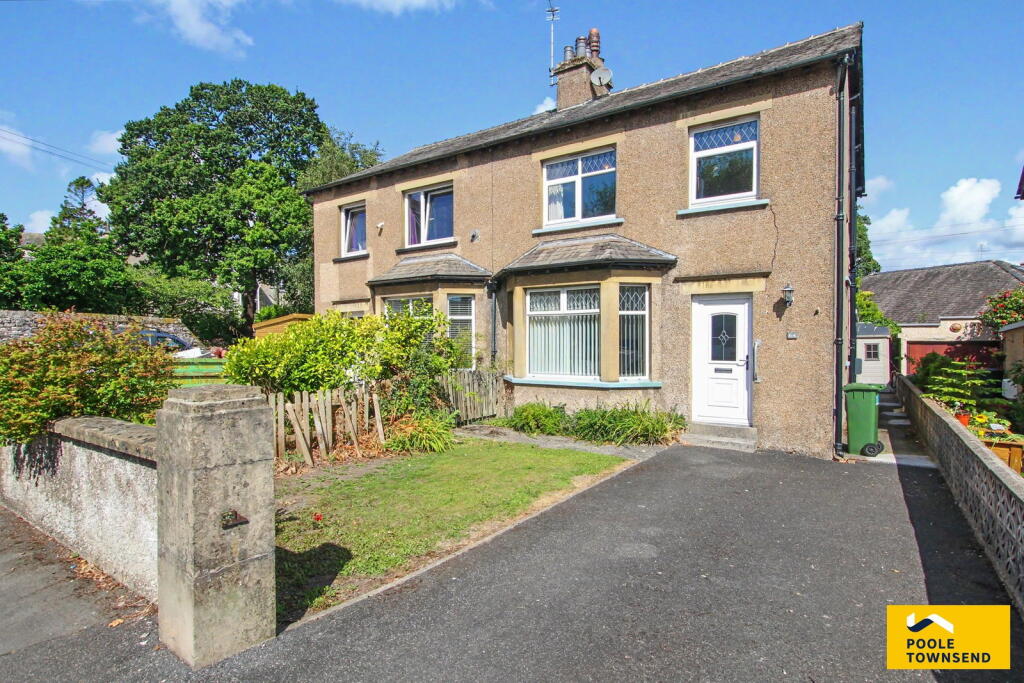
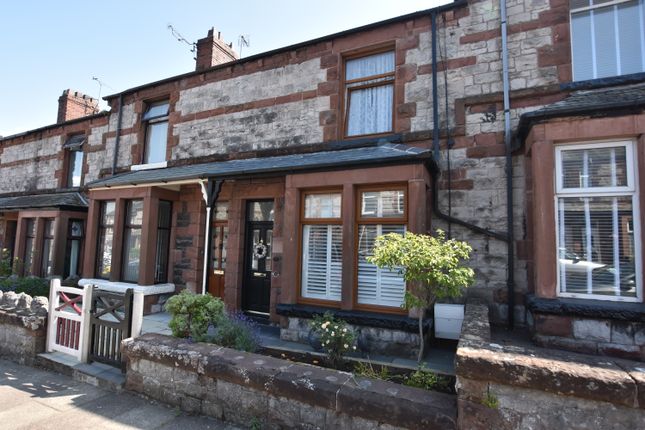
The front elevation has recently been restored with full re-slate, metal guttering and premium hardwood sash-windows.
Stepping inside, the welcoming entrance hall, complete with its original tiled floor, introduces the wealth of character found throughout the home.
To the front, the attractive bay-windowed lounge enjoys exposed wooden floorboards and a tiled fireplace recently fitted out for a log burning stove stove, creating a warm and inviting space to relax.
The second reception room provides a formal dining room, where exposed floorboards and an original cast iron fireplace offer a wonderful setting for entertaining and family gatherings.
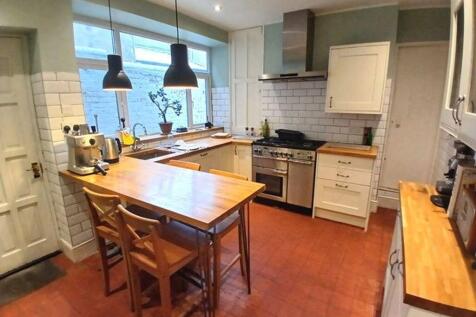
To the rear, the breakfast kitchen with it's original quarry floor is fitted with a range of solid oak storage units and solid oak worktops incorporating an integrated sink and breakfast bar for casual dining.
A walk-in pantry provides excellent additional storage with space for a fridge freezer, while the kitchen also includes an integrated Bosch dishwasher and space for a range cooker with a Neff extractor fan.
Beyond, the separate utility room offers a high capacity Worcester-Bosch combi boiler, fully insulated walls and ceiling, plumbing for a washing machine and sink and further practical storage.
The separately partitioned room has been partially fitted out and plumbed to allow for a WC to be installed.
The split-level first floor landing leads to three spacious double bedrooms, each retaining period character, with original cast iron fireplaces featuring in the principal rooms.
This floor is served by a well-appointed family bathroom fitted with high quality ceramics and Bristan taps and thermostatic shower running off the mains hot water.
Dual fuel towel rails allowing for dry towels in the summer months.
The second floor provides two further bedrooms, including a generous double and a versatile single room, ideal as a nursery, home office or hobby room.
This level is complemented by a convenient shower room, creating an ideal space for older children, guests or those seeking a degree of privacy.
All ceilings are fully insulated ensuring the house remains cosy and efficient in the cold months. The loft has been insulated and boarded out with an inbuilt access ladder.
Outside, the enclosed rear courtyard offers a private and low-maintenance outdoor space, perfect for enjoying a morning coffee or summer evening, while a useful garden store provides secure storage for bikes, tools and outdoor equipment.
Tenure Freehold. Services Mains gas, electricity, water and drainage.
Value & comps
No previous sales on record.
Returns
Set an offer; the calculator follows it.
We're still gathering serviced-accommodation data for this area.
Archie refurb estimate: a Pro feature
0.0% below asking
This is not financial or investment advice. Prop AI Deals is not authorised by the Financial Conduct Authority (FCA) to provide investment advice.
All investment calculators, property analyses, and AI-generated insights are for informational purposes only. Property investment carries risk and may result in financial loss. All calculations should be independently verified and you should consult with FCA-authorised financial advisers before making any investment decisions.
Past performance does not guarantee future results. Tax implications vary by individual circumstances.
Deal
Properties like this can earn 2–3x BTL yields when converted to HMO, with retrofit costs around £10k/room. Sign in to see the full tier, yield projection, and cost breakdown.
Commercial properties like this can earn 30-50% higher yields when converted to residential under Class MA / Q / P / PA, with prior approval costing ~GBP 96/unit. Sign in to see the recommended route, yield uplift, and cost breakdown.
BRRR-suited properties can recycle 80-100% of investor capital on refi, leaving a high-yielding rental with most of the money out. Sign in to see the refurb cost stack, ARV projection, and refinance maths.
Detached + large garden = sub-division play. Pro tier unlocks the tier badge, plot size, uplift estimate, and regional land benchmark.
Short-lease flats trade at deep discount, but extending under the 1993 Act often costs far less than the discount. Pro tier unlocks the tier badge, premium breakdown, long-lease ARV and arbitrage maths.
See projected short-stay revenue vs a vanilla BTL for this property.
See real sub-let margins (HMO room rates & SA nightly rates) vs the landlord rent.
Area
Agent & docs

FAQ
About Lightburn Road, Ulverston, LA12 0AU
Explore nearby