We've tightened what earns a Pursue. A home now needs a published valuation, a strategy that still makes money after real running costs and lender stress tests, and no listing problems that would stop a mortgage. You'll see fewer Pursues, and each one has been checked harder.
See how verdicts work4-bedroom house · EX17 4QX
For saleListed 99 days
Opportunity summary
See Archie’s verdict, returns by strategy and what to check before viewing.
About
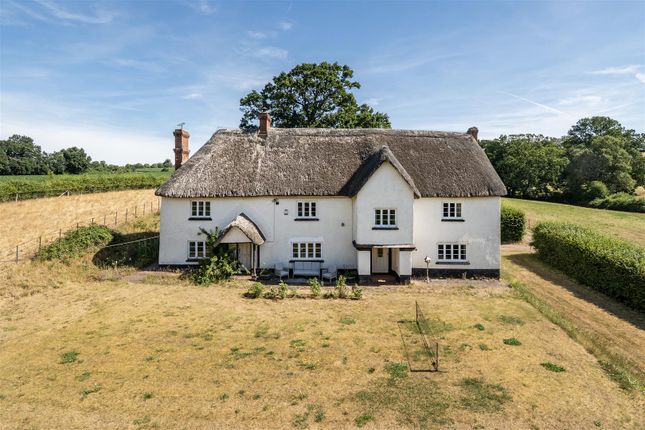
Surrounded by open countryside and set within just under 8 acres of level pasture, this impressive home offers generous living space, excellent equestrian or smallholding potential and a range of versatile outbuildings.
Thoughtfully designed and well maintained throughout, it combines the feel of a traditional country house with the practicality needed for modern family life.
The heart of the home is the spacious farmhouse kitchen and dining room, where a central island creates a natural gathering point.
Wooden shaker-style units are paired with granite-effect worktops, while the oil-fired black Aga sits alongside a Neff eye-level oven and microwave, a four-ring ceramic hob, integrated dishwasher and fridge.
There are patio doors out to the front patio and marble flooring runs through the kitchen, dining area and hallway, adding to the sense of quality and space.
The lounge is warm and welcoming, with engineered oak flooring, original heavy beams and a wood-burning stove set within a feature fireplace.
It's a room made for relaxing, with plenty of space for family life or entertaining.
A practical utility room provides additional storage, shaker-style units, a sink, space for a washing machine, tumble dryer and large fridge-freezer, along with access to the side.
A downstairs WC completes the ground floor. Underfloor heating runs throughout this level, while radiators serve the first floor.
Upstairs, a spacious landing includes an airing cupboard and useful storage.
The large principal bedroom is particularly impressive, enjoying three windows that frame views across the surrounding countryside and ensure the room is filled with natural light, there is a spacious ensuite bathroom with large shower enclosure.
Three further double bedrooms provide flexible accommodation, served by a stylish family bathroom with a roll-top bath, large shower enclosure and distinctive feature basin.
Outside, the property continues to impress.
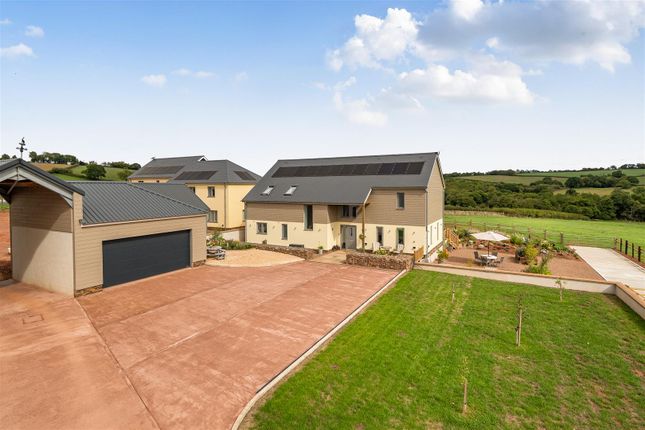
A substantial L-shaped timber outbuilding includes open garaging, an enclosed garage, greenhouse and a hobby room or garden office complete with its own WC and wash basin, making it an ideal workspace or studio.
Originally built as a stable block, this building has scope to return for that use, or use as it’s been converted.
The land extends to just under 8 acres, divided into two level paddocks that are well suited to horses, livestock or simply enjoying the space and countryside setting.
The fields enjoy excellent natural light throughout the day and offer plenty of opportunities for those looking to embrace a rural lifestyle.
The driveway is owned as part of the property title and serves two neighbouring homes, with shared maintenance arrangements in place.
The property also benefits from timber double-glazed windows, mains water, a private septic tank and oil-fired central heating with underfloor heating to the ground floor.
This is a rare opportunity to enjoy a well-equipped country home with substantial land, versatile outbuildings and the space to adapt to a wide range of lifestyles, whether you're keeping horses, running a smallholding or simply looking for room to breathe.
Please see the floorplan for room sizes.
Current Council Tax: Band F - Mid Devon 2026/27 - £3729.88 Utilities: Mains electric, water, telephone & broadband Broadband within this postcode: Standard 3Mbps (Airband or Starlink would provide much faster speeds.
Current owner uses Airband running at 40 Mbps) Drainage: Private Heating: Oil fired central heating & woodburning stove Construction: Stone Listed: No Conservation Area: No Tenure: Freehold Buyers' Compliance Fee Notice: Please note that a compliance check fee of £25 (inc.
VAT) per person is payable once your offer is accepted. This non-refundable fee covers essential id verification and anti-money laundering checks, as required by law.
Boundary positions, access rights and parking arrangements have been provided by the seller, and any land plans shown are for identification purposes only.
We have not seen the title deeds or other legal documents, and buyers should confirm exact details and ownership responsibilities with their conveyancer.
Some images in this brochure may have been digitally enhanced or virtually staged, for example by adding lighting effects, twilight ambience, furniture or décor, to help illustrate how the property could look.
These images are only illustrative and do not show the current fixtures, fittings or condition. Always rely on your viewing for an accurate understanding of the property.
We’re informed by the seller that the property has a private drainage system, which they advise is in working order.
Buyers should satisfy themselves regarding its type, condition and regulatory compliance with their conveyancer.
Black dog is a pretty little village sitting astride one of the highest ridges of land between Dartmoor and Exmoor with panoramic views across the countryside.
The village is perfect for those seeking a quiet, rural idyll. Three miles away is Morchard Bishop where there’s a lovely village shop as well as a doctors and a primary school.
Approximately nine miles away is the market town of Crediton or ten miles to Tiverton both with a good selection of independent shops, restaurants and larger supermarkets.
Directions From the A377 at Morchard Road, take the road to Morchard Bishop, after the London Inn take a right turn towards Black Dog.
At the crossroads in Black Dog, go straight across towards Puddington. At Littleborough Cross, take a right turn and the lane is the next on the left marked with a Helmores board.
For Sat Nav: EX17 4QX What3Words: ///scrap.allergy.clapper
Value & comps
No previous sales on record.
Returns
Set an offer; the calculator follows it.
We're still gathering serviced-accommodation data for this area.
Archie refurb estimate: a Pro feature
0.0% below asking
This is not financial or investment advice. Prop AI Deals is not authorised by the Financial Conduct Authority (FCA) to provide investment advice.
All investment calculators, property analyses, and AI-generated insights are for informational purposes only. Property investment carries risk and may result in financial loss. All calculations should be independently verified and you should consult with FCA-authorised financial advisers before making any investment decisions.
Past performance does not guarantee future results. Tax implications vary by individual circumstances.
Deal
Properties like this can earn 2–3x BTL yields when converted to HMO, with retrofit costs around £10k/room. Sign in to see the full tier, yield projection, and cost breakdown.
Commercial properties like this can earn 30-50% higher yields when converted to residential under Class MA / Q / P / PA, with prior approval costing ~GBP 96/unit. Sign in to see the recommended route, yield uplift, and cost breakdown.
BRRR-suited properties can recycle 80-100% of investor capital on refi, leaving a high-yielding rental with most of the money out. Sign in to see the refurb cost stack, ARV projection, and refinance maths.
Detached + large garden = sub-division play. Pro tier unlocks the tier badge, plot size, uplift estimate, and regional land benchmark.
Short-lease flats trade at deep discount, but extending under the 1993 Act often costs far less than the discount. Pro tier unlocks the tier badge, premium breakdown, long-lease ARV and arbitrage maths.
See projected short-stay revenue vs a vanilla BTL for this property.
See real sub-let margins (HMO room rates & SA nightly rates) vs the landlord rent.
Area
Agent & docs

FAQ
About Stone Barn, Crediton
Explore nearby