4-bedroom semi-detached house · CM3 2HZ
Listing removedListed 193 days
Opportunity summary
See Archie’s verdict, returns by strategy and what to check before viewing.
About
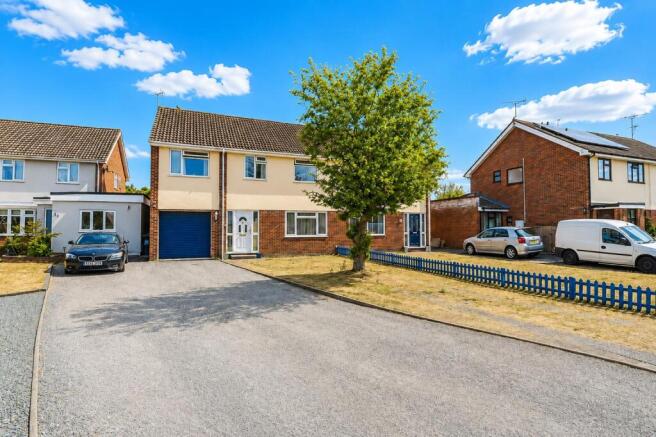
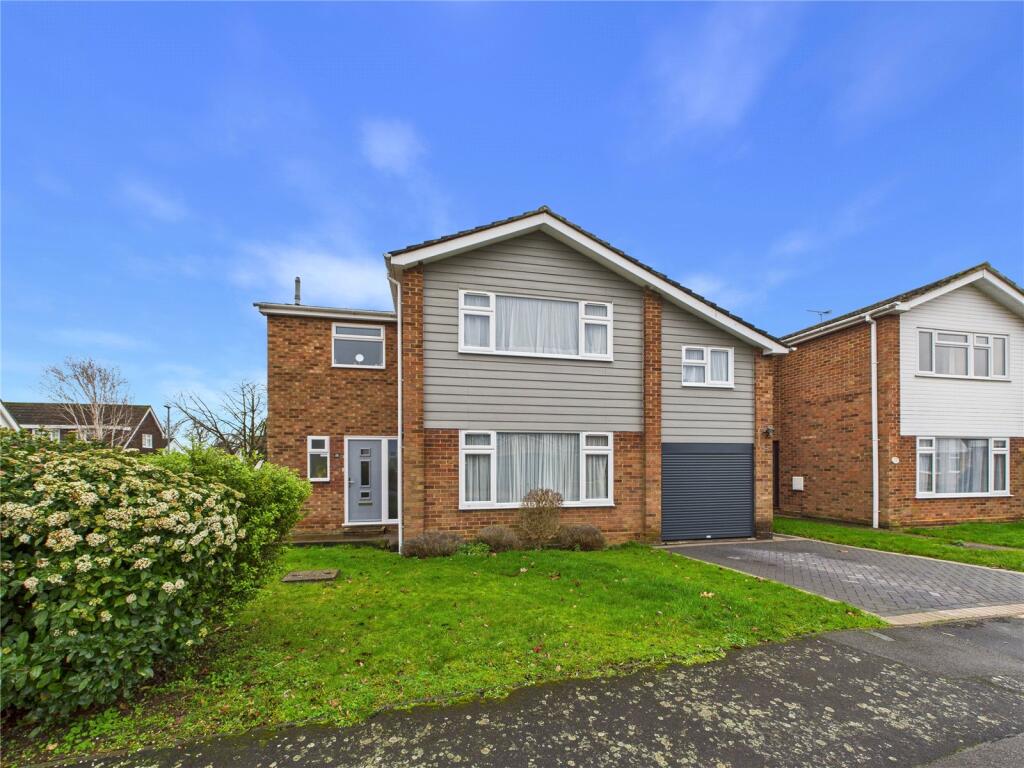
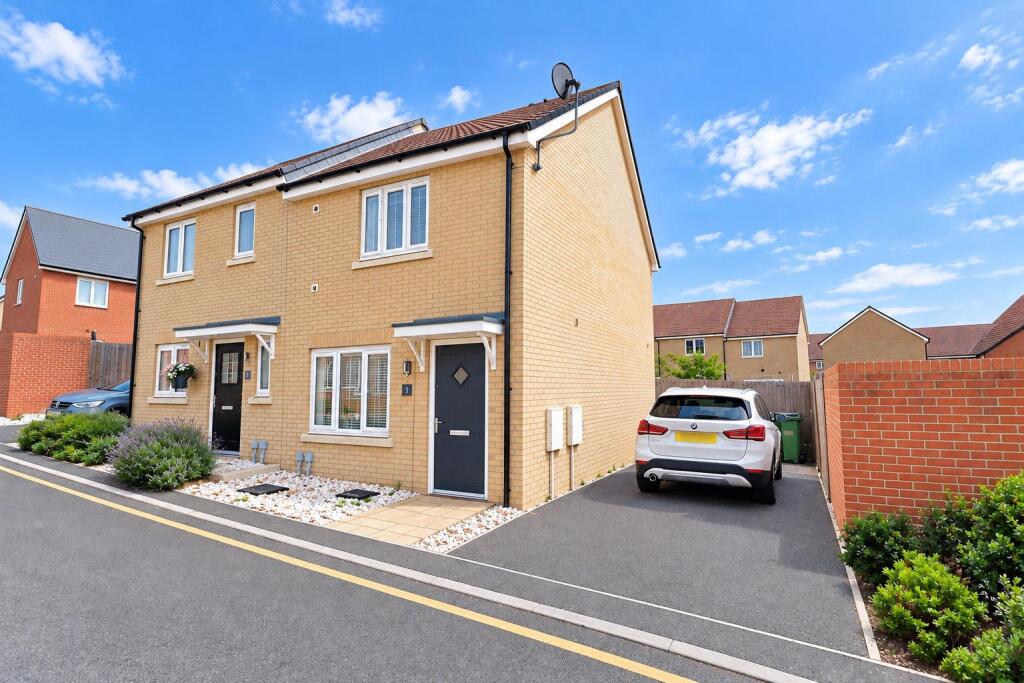
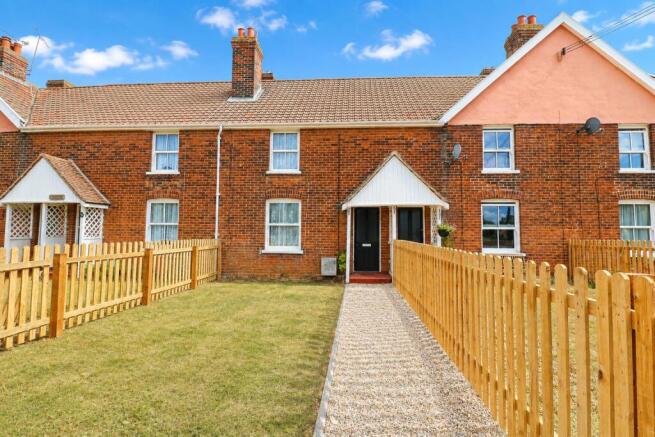
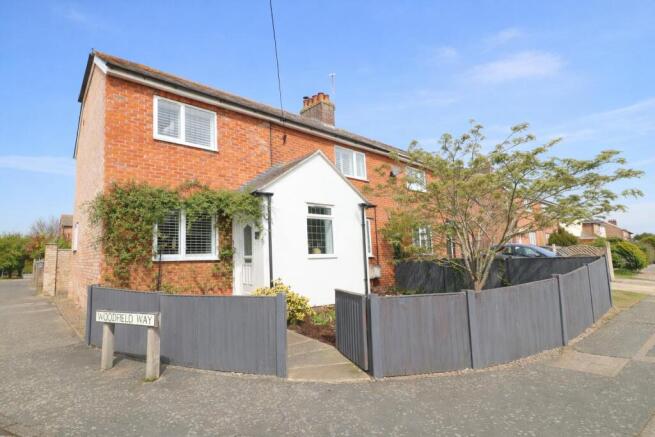
**Guide Price £450,000 - £475,000**.............Ideally situated in the highly sought-after village of Hatfield Peverel, this extended and much improved four bedroom semi detached family home offers an excellent balance of space and convenience, ideal for modern living.
The property is conveniently positioned within easy reach of the many local village amenities including the Primary School, shops and Recreational Park, along with the mainline Hatfield Peverel train station providing direct links into London.
There is also easy access to the A12 offering swift access to Chelmsford and Colchester, making the property perfectly suited for commuters and village living alike.
Internally the spacious ground floor accommodation comprises a splendid kitchen/breakfast room with large centre island and French doors leading to the garden, an impressive 21'10 x 12'2 lounge/dining room includes a feature fireplace with log burner and sliding patio doors leading to a pleasant conservatory overlooking the garden.
There is also a useful multi purpose study/playroom and cloakroom/WC. To the first floor there are four good size bedrooms, with the master bedroom benefiting from an ensuite shower room.
There is also a modern family bathroom. The rear garden is of a good size, measuring approx 55' x 33' and is well secluded from the neighbouring properties.
An internal viewing is highly recommended to appreciate the space on offer. Location......
- The property is located in the delightful village of Hatfield Peverel, steeped in history and surrounded by natural beauty, offering a tranquil retreat from the hustle and bustle of modern life.
Hatfield Peverel railway station is within easy access, offering regular services on the Greater Anglia line, with direct links to London Liverpool Street, making the village a popular choice for commuters to the capital, along with trains to Chelmsford and Colchester.
The village is also conveniently located near major road networks, including the A12, a primary route connecting London and East Anglia.
There is a variety of dining and shopping options to satisfy every palate and preference.
The village is home to a selection of charming pubs, cafes, and restaurants, including the highly regarded Blue Strawberry Bistro. St.
Andrew's Junior School is centrally positioned within the village. Secondary schooling can be found nearby in the Towns of Witham and Maldon.
There is also further secondary and grammar schooling in the cities of Chelmsford and Colchester. Whilst in the private sector there is New Hall and Felsted.
For nature lovers, there are an abundance of scenic walking trails and open spaces to explore. The village is historically significant due to the presence of the 11th century St.
Andrew's Church, which stands on the site of a former Benedictine priory.
Whether you’re drawn in by the sense of community, the stunning countryside, or the excellent schools, one thing’s for sure, the village has got a whole lot to offer.
Distances - Hatfield Peverel Railway Station - 0.8 miles A12 Northbound - 0.4 miles A12 Southbound - 1 mile Hatfield Peverel Primary School - 0.3 miles Chelmsford City Centre - 7.5 miles (All mileages are approximate) Accommodation - Ground Floor - Entrance Hall - Double glazed window to front.
Stairs to first floor and doors to: Study/Playroom - 3.63m x 2.31m (11'10" x 7'6" ) - Double glazed window to front. Laminated flooring.
Kitchen/Breakfast Room - 4.17m x 3.66m (13'8" x 12'0" ) - Double glazed French doors to rear and double glazed window to side. Fully fitted Shaker style units with oak wood block wood surfaces.
Island unit with granite worktop and drawers and storage cupboard below. One and a half bowl inset sink unit. Space and plumbing for washing machine.
Integrated four ring hob, double oven below and under and extractor above. Integrated dishwasher and fridge/freezer. Slate tile flooring. Inset spot lighting.
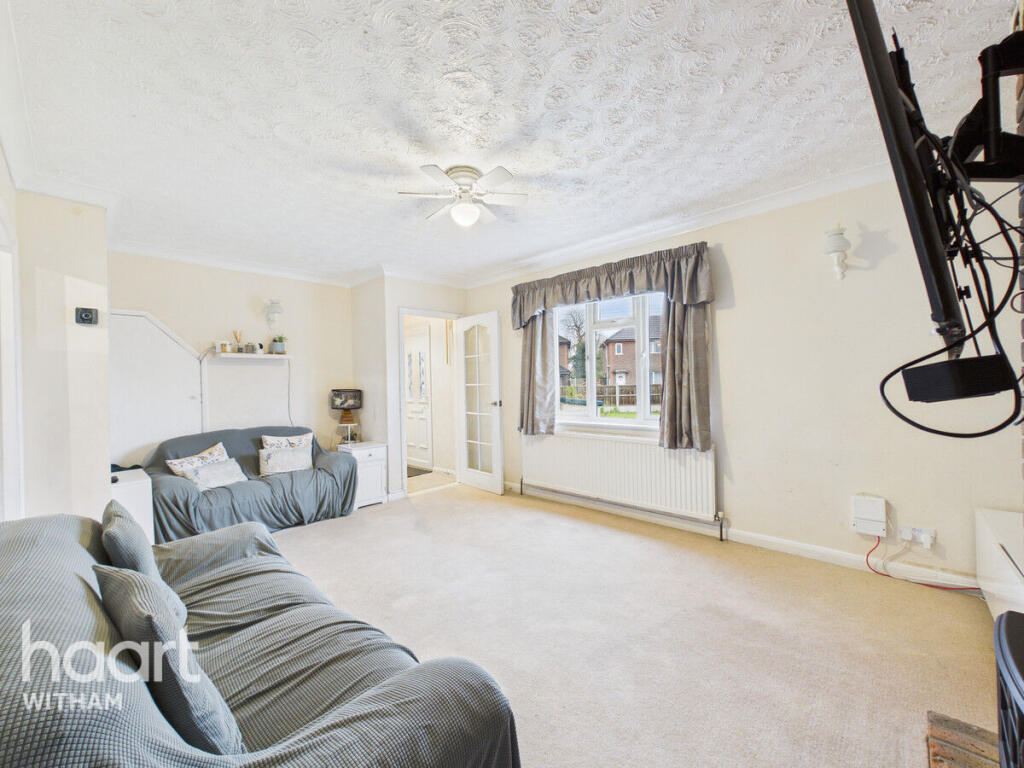
Lounge/Dining Room - 6.66m x 3.71m (21'10" x 12'2" ) - Double glazed window to front and double glazed patio doors leading to conservatory. Feature fireplace with fitted log burner. Laminate flooring.
TV point. Conservatory - 3.20m x 2.14m (10'5" x 7'0" ) - Brick and UPVC double glazed construction. French doors to garden. Cloakroom - Modern white suite comprising low flush WC and wash hand basin.
Cupboard housing combination gas fired boiler. Extractor fan. First Floor - Bedroom One - 4.12m x 3.66m max (13'6" x 12'0" max ) - Double glazed window to rear.
Door to: En-Suite Shower Room - Modern white suite comprising shower cubicle, wash hand basin and low level WC. Chrome ladder style radiator/towel warmer. Spot lighting and extractor fan.
Bedroom Two - 3.73m x 3.02m + recess (12'2" x 9'10" + recess) - Double glazed window to front. Built in wardrobe. Bedroom Three - 3.63m x 2.41m (11'10" x 7'10" ) - Double glazed window to front.
Bedroom Four - 3.53m x 2.18m (11'6" x 7'1" ) - Double glazed window to rear. Family Bathroom - Obscure double glazed window to rear.
Modern white suite comprising panelled bath with shower above and mixer taps, vanity storage unit with inset wash hand basin and low level WC. Part tiling to walls.
Chrome ladder style radiator/towel warmer. Extractor fan. Landing - Access to loft space. Stairs to ground floor.
Exterior - Rear Garden - 55' X 33' - The rear garden is secluded and well maintained commencing with a large paved patio area. Remainder laid to lawn with various flowers and shrubs.
Fencing to boundaries. Hinged gates to the rear giving the potential to create a driveway at the end of the garden should this be required for off street parking, with drop curb already in place.
Front Garden - Wildflower garden with tree and shrubs, enclosed by fencing.
Parking - Allocated parking spot in front of the hinged gate to the rear of the garden and plenty of on street parking Property Services - Gas - Mains Electric - Mains Water - Mains Drainage - Mains Heating - Gas central heating Local Authority - Braintree Viewings - Strictly by appointment only through the selling agent Paul Mason Associates on .
Important Notices - We wish to inform all prospective purchasers that we have prepared these particulars including text, photographs and measurements as a general guide.
Room sizes should not be relied upon for carpets and furnishings. We have not carried out a survey or tested the services, appliances and specific fittings.
These particulars do not form part of a contract and must not be relied upon as statement or representation of fact.
Value & comps
No previous sales on record.
Returns
Set an offer; the calculator follows it.
We're still gathering serviced-accommodation data for this area.
Archie refurb estimate: a Pro feature
0.0% below asking
This is not financial or investment advice. Prop AI Deals is not authorised by the Financial Conduct Authority (FCA) to provide investment advice.
All investment calculators, property analyses, and AI-generated insights are for informational purposes only. Property investment carries risk and may result in financial loss. All calculations should be independently verified and you should consult with FCA-authorised financial advisers before making any investment decisions.
Past performance does not guarantee future results. Tax implications vary by individual circumstances.
Deal
Properties like this can earn 2–3x BTL yields when converted to HMO, with retrofit costs around £10k/room. Sign in to see the full tier, yield projection, and cost breakdown.
Commercial properties like this can earn 30-50% higher yields when converted to residential under Class MA / Q / P / PA, with prior approval costing ~GBP 96/unit. Sign in to see the recommended route, yield uplift, and cost breakdown.
BRRR-suited properties can recycle 80-100% of investor capital on refi, leaving a high-yielding rental with most of the money out. Sign in to see the refurb cost stack, ARV projection, and refinance maths.
Detached + large garden = sub-division play. Pro tier unlocks the tier badge, plot size, uplift estimate, and regional land benchmark.
Short-lease flats trade at deep discount, but extending under the 1993 Act often costs far less than the discount. Pro tier unlocks the tier badge, premium breakdown, long-lease ARV and arbitrage maths.
See projected short-stay revenue vs a vanilla BTL for this property.
See real sub-let margins (HMO room rates & SA nightly rates) vs the landlord rent.
Area
Agent & docs
FAQ
About New Road, Hatfield Peverel, Chelmsford
Explore nearby