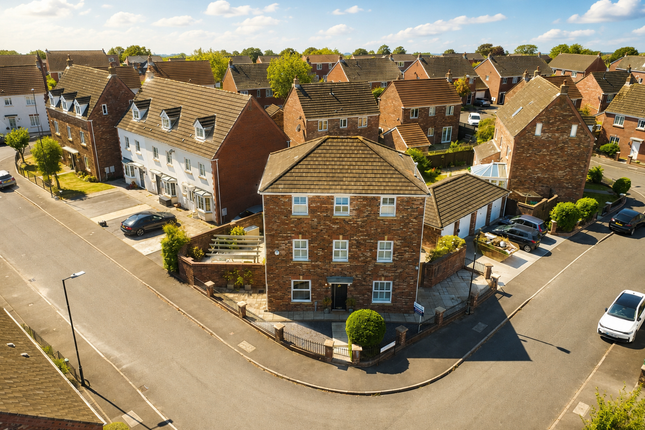
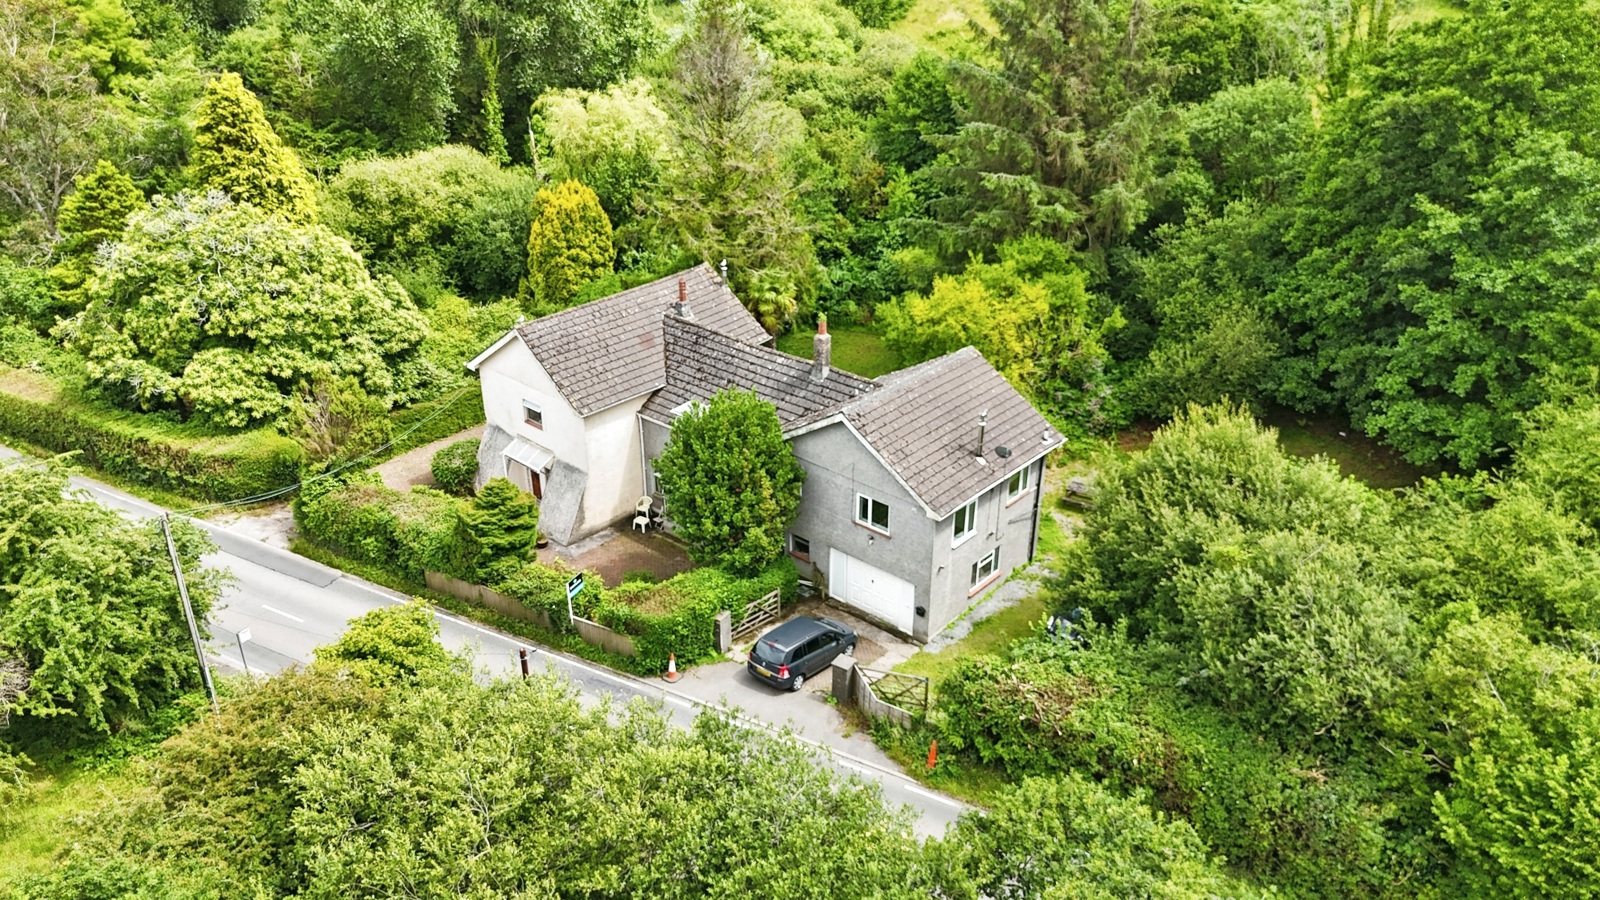
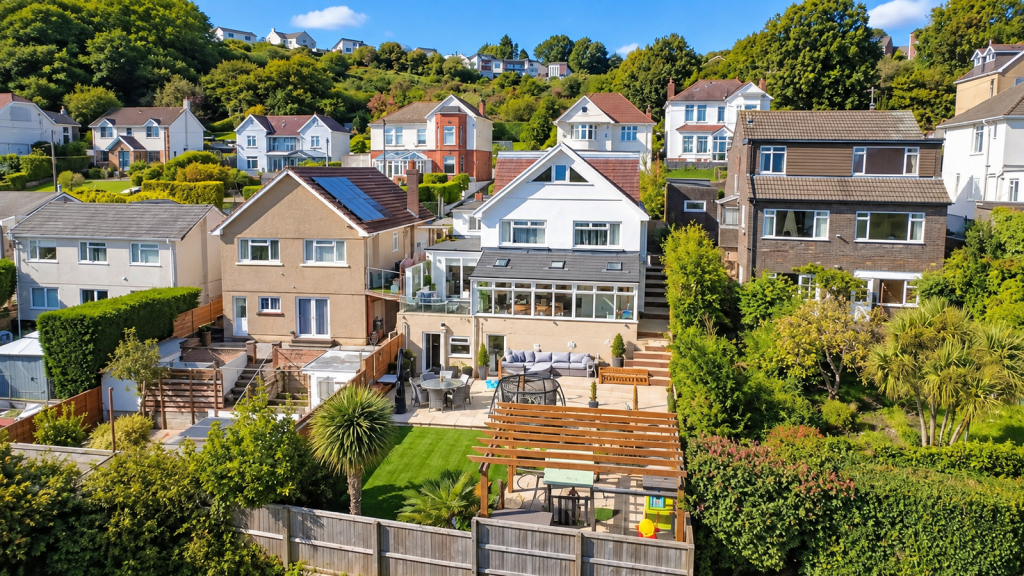
5-bedroom house · SA4 4AW
Sold STCReduced £25k (−5.3%) on 6 AugListed 132 days
Opportunity summary
See Archie’s verdict, returns by strategy and what to check before viewing.
About
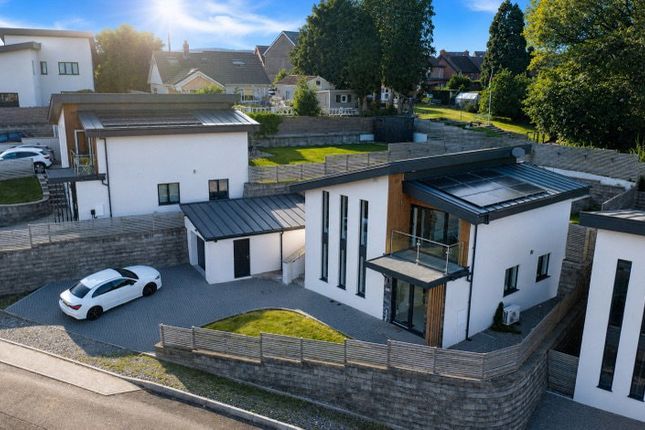
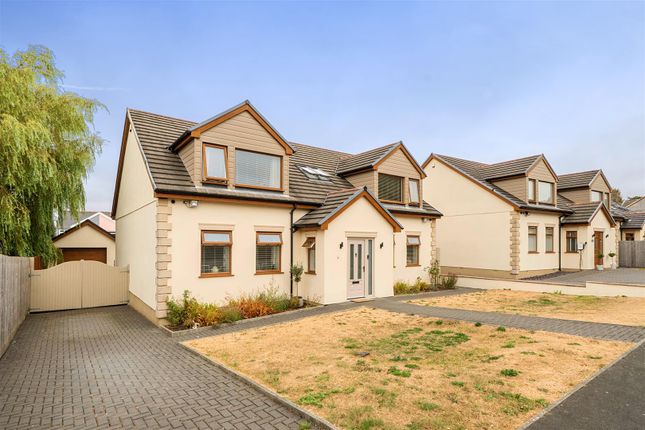
An exceptional five-bedroom detached family home, beautifully presented and finished to a premium specification throughout, occupying a quiet cul-de-sac position in the ever popular location of Gorseinon.
This impressive new-build property offers spacious and versatile accommodation ideal for modern family living.
The welcoming entrance hallway leads to a cloakroom, dedicated study, and an elegant lounge, while the heart of the home is the generous open-plan kitchen and dining area, thoughtfully designed for both everyday living and entertaining.
A separate utility room provides additional practicality and direct access to the integral garage.
To the first floor, the property boasts five well-proportioned bedrooms and a contemporary family bathroom.
The principal bedroom benefits from a stylish en-suite shower room, while bedroom two also enjoys its own en-suite facilities, making the layout perfect for growing families and visiting guests.
Externally, the property enjoys a driveway providing ample parking for several vehicles, an integral garage, and a large enclosed rear garden with a sunny aspect, offering an excellent space for outdoor relaxation and family enjoyment.
Further benefits include an energy-efficient air source heat pump system, NHBC 10-year warranty for added peace of mind, and the significant advantage of no onward chain.
Ideally located within easy reach of highly regarded local schools, shops, amenities, and excellent transport links to the M4 motorway, this outstanding home combines contemporary luxury with everyday convenience.
Early viewing is highly recommended to appreciate the quality, space, and superb location this exceptional property has to offer.
Accommodation ground floor Entrance Hallway Cloakroom Study 2.72m x 2.44m Lounge 6.05m x 4.30m Kitchen/ Dining Area 5.69m x 4.07m Utility Room Integral Garage first floor Landing Loft access Bedroom One 4.82m x 4.13m En-Suite Bedroom Two 3.59m x 3.13m En-Suite Bedroom Three 4.10m x 2.69m Bedroom Four 2.73m x 2.69m Bedroom Five 3.05m x 2.47m Family Bathroom external Externally, the property enjoys superb kerb appeal with an attractive frontage, a substantial driveway providing off-road parking for several vehicles, and an integral garage.
Side access is available from both sides of the property, offering excellent convenience and accessibility.
The generous rear garden is a particular feature of the home, enjoying a sunny aspect and a high degree of privacy.
A spacious patio area provides the perfect setting for outdoor dining and entertaining, with steps leading to a large lawned garden.
Mature trees along the boundary, together with secure fencing, create a private and peaceful outdoor environment ideal for families and those who enjoy spending time outdoors.
An outside tap adds further practicality.
Additional information Tenure: Freehold EPC: B Council tax band: Ask agent Please quote HP0926 when enquiring These particulars, whilst believed to be accurate are set out as a general outline only for guidance and do not constitute any part of an offer or contract.
Intending purchasers should not rely on them as statements or representations of fact, but must satisfy themselves by inspection or otherwise as to their accuracy.
Anti-money laundering regulations - We are required by law to conduct Anti-Money Laundering (aml) checks on all parties involved in the sale or purchase of a property.
We take the responsibility of this seriously in line with hmrc guidance. If your offer is successful, you will be charged a non-refundable fee of £30 (inclusive of VAT) per buyer for these checks.
The fee covers data collection, manual checking, and monitoring.
You will need to pay this amount directly to our partner, Movebutler and complete all Anti-Money Laundering (aml) checks before your offer can be formally accepted.
Value & comps
No previous sales on record.
Returns
Set an offer; the calculator follows it.
We're still gathering serviced-accommodation data for this area.
Archie refurb estimate: a Pro feature
0.0% below asking
This is not financial or investment advice. Prop AI Deals is not authorised by the Financial Conduct Authority (FCA) to provide investment advice.
All investment calculators, property analyses, and AI-generated insights are for informational purposes only. Property investment carries risk and may result in financial loss. All calculations should be independently verified and you should consult with FCA-authorised financial advisers before making any investment decisions.
Past performance does not guarantee future results. Tax implications vary by individual circumstances.
Deal
Properties like this can earn 2–3x BTL yields when converted to HMO, with retrofit costs around £10k/room. Sign in to see the full tier, yield projection, and cost breakdown.
Commercial properties like this can earn 30-50% higher yields when converted to residential under Class MA / Q / P / PA, with prior approval costing ~GBP 96/unit. Sign in to see the recommended route, yield uplift, and cost breakdown.
BRRR-suited properties can recycle 80-100% of investor capital on refi, leaving a high-yielding rental with most of the money out. Sign in to see the refurb cost stack, ARV projection, and refinance maths.
Detached + large garden = sub-division play. Pro tier unlocks the tier badge, plot size, uplift estimate, and regional land benchmark.
Short-lease flats trade at deep discount, but extending under the 1993 Act often costs far less than the discount. Pro tier unlocks the tier badge, premium breakdown, long-lease ARV and arbitrage maths.
See projected short-stay revenue vs a vanilla BTL for this property.
See real sub-let margins (HMO room rates & SA nightly rates) vs the landlord rent.
Area
Agent & docs

FAQ
About 8a, Clos Tir Ffynnon, Swansea
Explore nearby