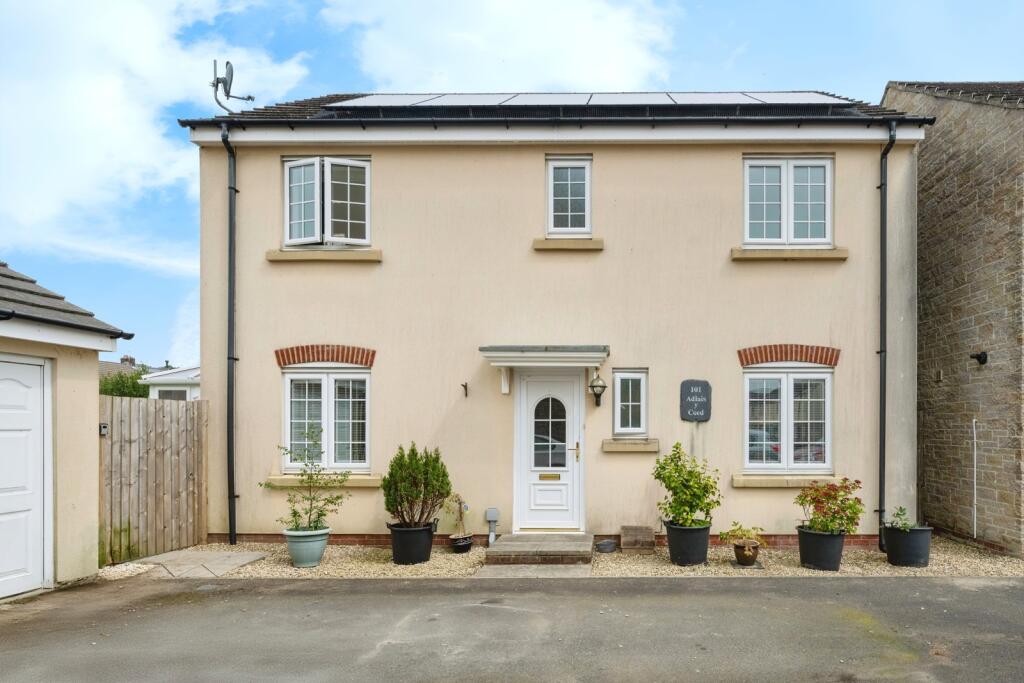
4-bedroom detached house · SA4 0AD
For saleListed 63 days
Opportunity summary
See Archie’s verdict, returns by strategy and what to check before viewing.
About
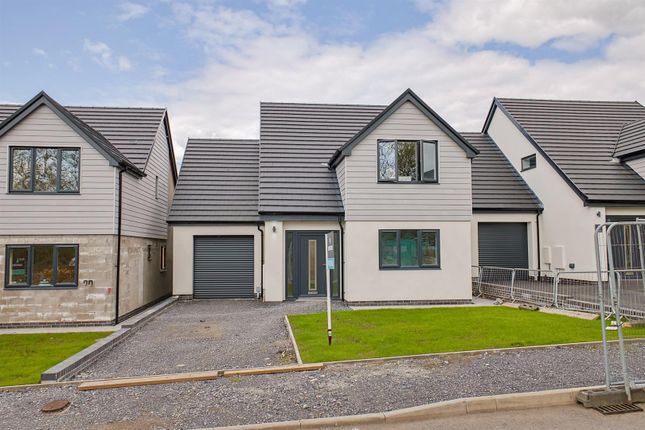
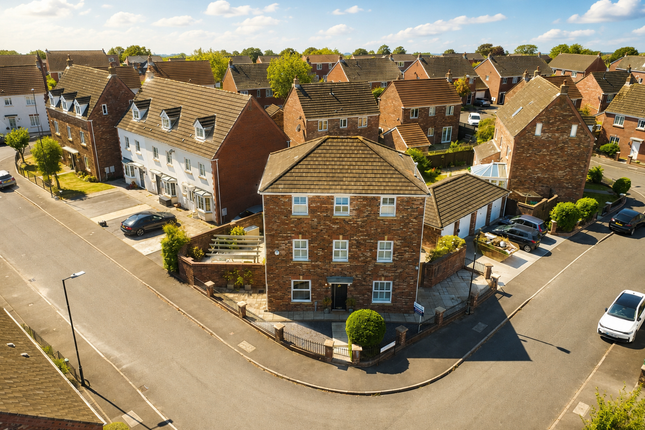
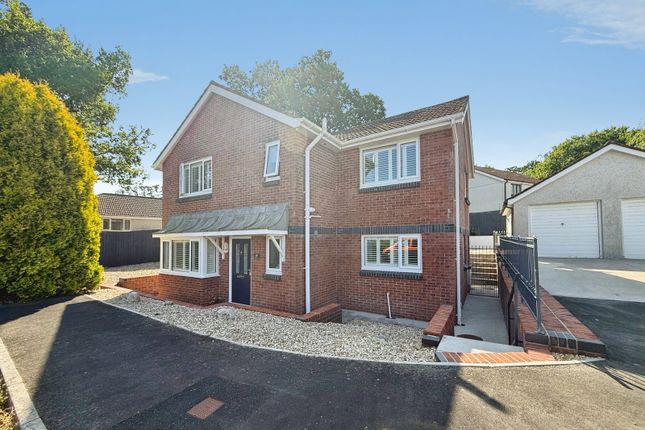
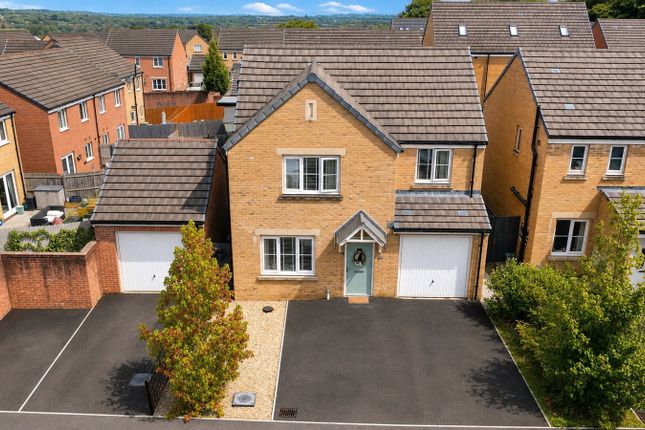
Priced to sell! No chain! EPC rating - A! From the moment you arrive, it is immediately clear this is a home unlike any other.
Designed with both style and functionality in mind, this exceptional architect-designed residence showcases an innovative reverse-level layout, allowing the principal living accommodation to take full advantage of the spectacular elevated outlook whilst flooding the home with natural light.
Stepping inside, you are welcomed by an impressive entrance hall where contemporary finishes combine effortlessly with warm natural materials.
A striking floating oak staircase with glass balustrades creates a real focal point, setting the tone for the quality found throughout the property.
The ground floor has been carefully designed to provide a peaceful sleeping environment, comprising four beautifully presented bedrooms.
The principal bedroom is particularly impressive, featuring floor-to-ceiling glazing that fills the room with daylight alongside a luxurious en-suite shower room finished with contemporary fittings and premium tiling.
Three further bedrooms provide flexible accommodation, whether for family members, guests or those working from home, all served by a beautifully appointed modern family bathroom.
The true centrepiece of this remarkable home awaits upstairs...
Occupying the entire first floor is an outstanding open-plan living space where the lounge, dining area and kitchen blend seamlessly together to create the perfect setting for modern family life and entertaining alike.
The vaulted ceiling and elevated position enhance the sense of space, whilst large windows frame the surrounding landscape and ensure every corner is bright and inviting.
The kitchen has been thoughtfully designed to combine elegance with practicality, featuring sleek high-gloss cabinetry, luxurious black quartz worktops, a substantial central island with breakfast seating, integrated appliances and ample storage.
Whether preparing everyday meals or entertaining guests, this space has been created to bring people together.
Flowing naturally from the kitchen, the dining area offers the ideal setting for both family dinners and special occasions before opening into the spacious lounge, where you can relax while enjoying uninterrupted views stretching across Pontarddulais towards the River Loughor and the beautiful Welsh countryside beyond.
Adding further appeal, the first-floor landing opens directly onto a private balcony.
This tranquil spot provides the perfect place to enjoy a morning coffee, watch the sunset or simply take in the ever-changing scenery throughout the seasons.
Practicality has not been overlooked, with a convenient cloakroom located on the upper floor, whilst underfloor heating runs throughout the home, delivering efficient warmth and enhancing the clean, contemporary aesthetic by removing the need for conventional radiators.
Externally, the property has been landscaped to complement the home’s modern design.
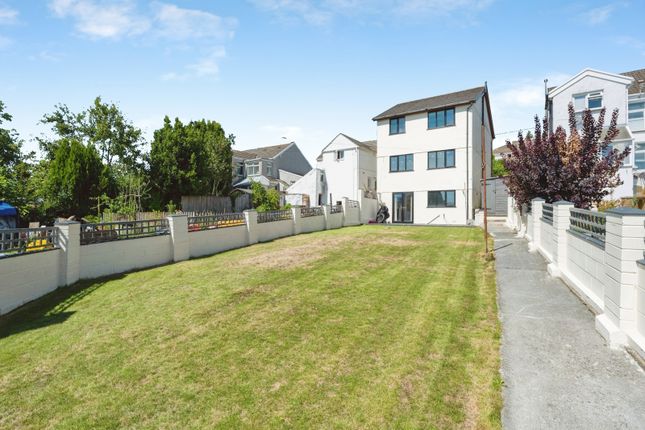
The rear garden offers an attractive combination of paved seating areas and three separate lawn sections, creating versatile outdoor spaces for relaxing, entertaining or family enjoyment.
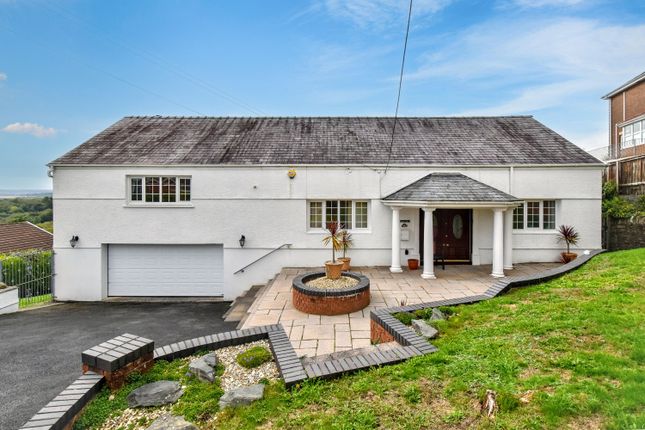
To the front, a generous paved driveway provides ample off-road parking and leads to the integral garage with electric roller shutter door.
A striking blend of contemporary architecture, high-quality finishes and intelligently designed living spaces, this outstanding home offers a lifestyle rarely available within the area and presents a unique opportunity for those seeking a truly exceptional family residence.
Accommodation Ground Floor Entrance Hall Hallway Bedroom One 4.36m x 3.54m (14’4” x 11’7”) En Suite 2.11m x 1.18m (6’11” x 3’10”) Bedroom Two 3.35m x 2.51m (11’0” x 8’3”) Bedroom Three 4.29m x 2.71m (14’1” x 8’11”) Bedroom Four 2.68m x 1.73m (8’10” x 5’8”) Family Bathroom 2.12m x 1.70m (6’11” x 5’7”) First Floor Landing Cloakroom Lounge 5.34m x 4.50m (17’6” x 14’9”) Kitchen 4.50m x 3.02m (14’9” x 9’11”) Dining Area 4.18m x 2.67m (13’9” x 8’9”) Garage 6.00m x 3.12m (19’8” x 10’3”) External To the front of the property there is a block paved driveway with steps up leading to the rear garden.
There is a detached garage to the front with an electric roller door and glazed door to side. To the rear of the property there is a low maintenance garden featuring large patio areas and lawn space.
This stunning home is available with no onward chain!
Additional information Tenure: Freehold EPC: A Council Tax Band: F Please quote RR18011 when enquiring about this property Anti-money laundering regulations - We are required by law to conduct Anti-Money Laundering (aml) checks on all parties involved in the sale or purchase of a property.
We take the responsibility of this seriously in line with hmrc guidance. If your offer is successful, you will be charged a non-refundable fee of £30 (inclusive of VAT) per buyer for these checks.
The fee covers data collection, manual checking, and monitoring.
You will need to pay this amount directly to our partner, Movebutler and complete all Anti-Money Laundering (aml) checks before your offer can be formally accepted.
These particulars, whilst believed to be accurate are set out as a general outline only for guidance and do not constitute any part of an offer or contract.
Intending purchasers should not rely on them as statements or representations of fact, but must satisfy themselves by inspection or otherwise as to their accuracy.
Value & comps
No previous sales on record.
Returns
Set an offer; the calculator follows it.
We're still gathering serviced-accommodation data for this area.
Archie refurb estimate: a Pro feature
0.0% below asking
This is not financial or investment advice. Prop AI Deals is not authorised by the Financial Conduct Authority (FCA) to provide investment advice.
All investment calculators, property analyses, and AI-generated insights are for informational purposes only. Property investment carries risk and may result in financial loss. All calculations should be independently verified and you should consult with FCA-authorised financial advisors before making any investment decisions.
Past performance does not guarantee future results. Tax implications vary by individual circumstances.
Deal
Properties like this can earn 2–3x BTL yields when converted to HMO, with retrofit costs around £10k/room. Sign in to see the full tier, yield projection, and cost breakdown.
Commercial properties like this can earn 30-50% higher yields when converted to residential under Class MA / Q / P / PA, with prior approval costing ~GBP 96/unit. Sign in to see the recommended route, yield uplift, and cost breakdown.
BRRR-suited properties can recycle 80-100% of investor capital on refi, leaving a high-yielding rental with most of the money out. Sign in to see the refurb cost stack, ARV projection, and refinance maths.
Detached + large garden = sub-division play. Pro tier unlocks the tier badge, plot size, uplift estimate, and regional land benchmark.
Short-lease flats trade at deep discount, but extending under the 1993 Act often costs far less than the discount. Pro tier unlocks the tier badge, premium breakdown, long-lease ARV and arbitrage maths.
See projected short-stay revenue vs a vanilla BTL for this property.
See real sub-let margins (HMO room rates & SA nightly rates) vs the landlord rent.
Area
Agent & docs

FAQ
About 3, Coed Glas, Swansea
Explore nearby