4-bedroom detached house · SA4 0AB
Listing removedListed 44 days
Opportunity summary
See Archie’s verdict, returns by strategy and what to check before viewing.
About
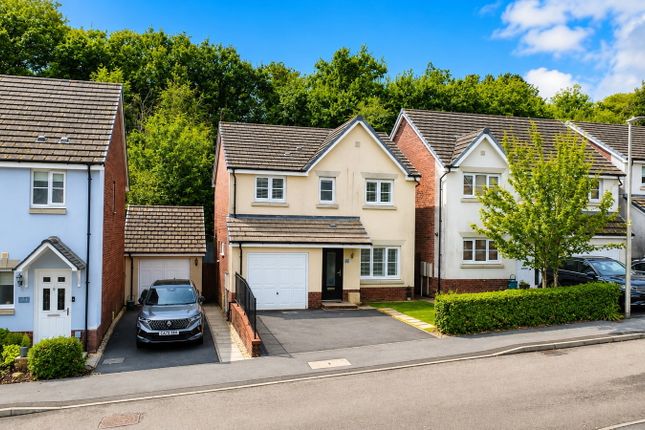
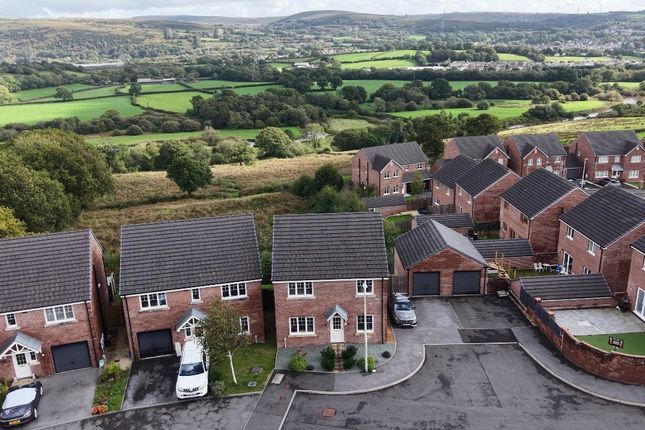
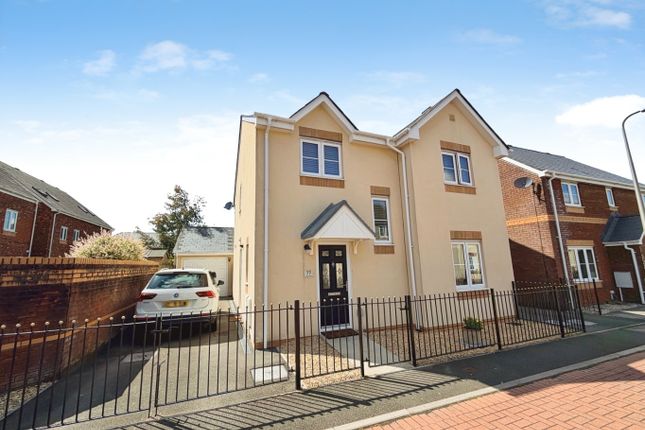
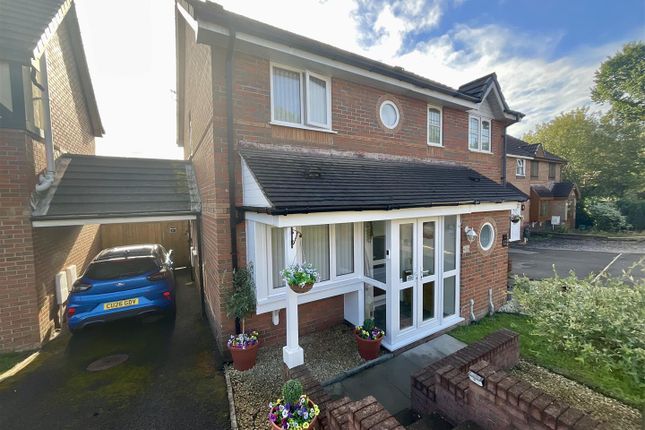
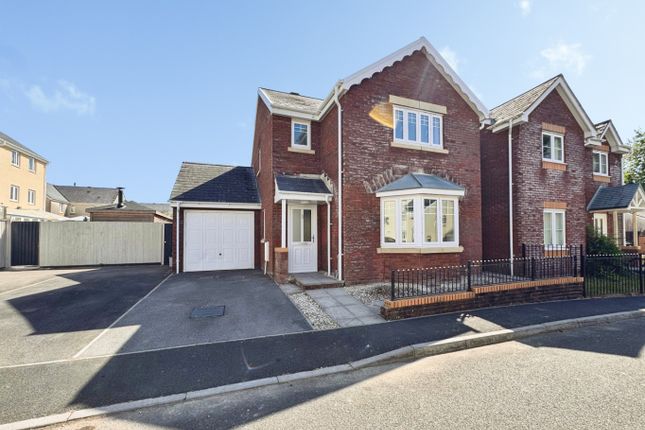
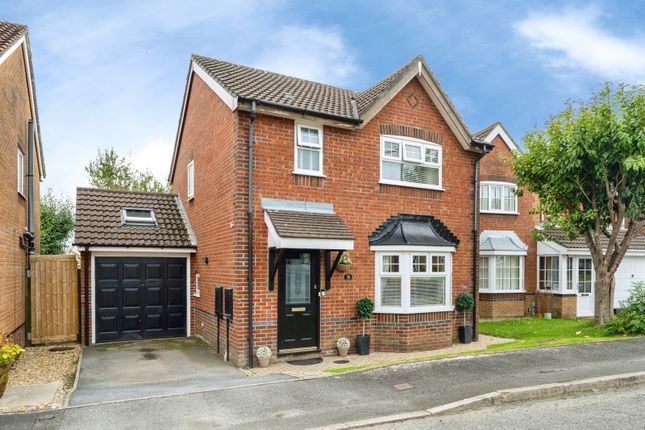
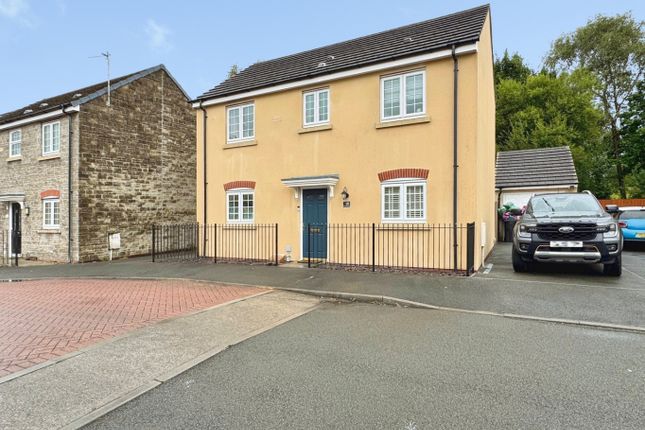
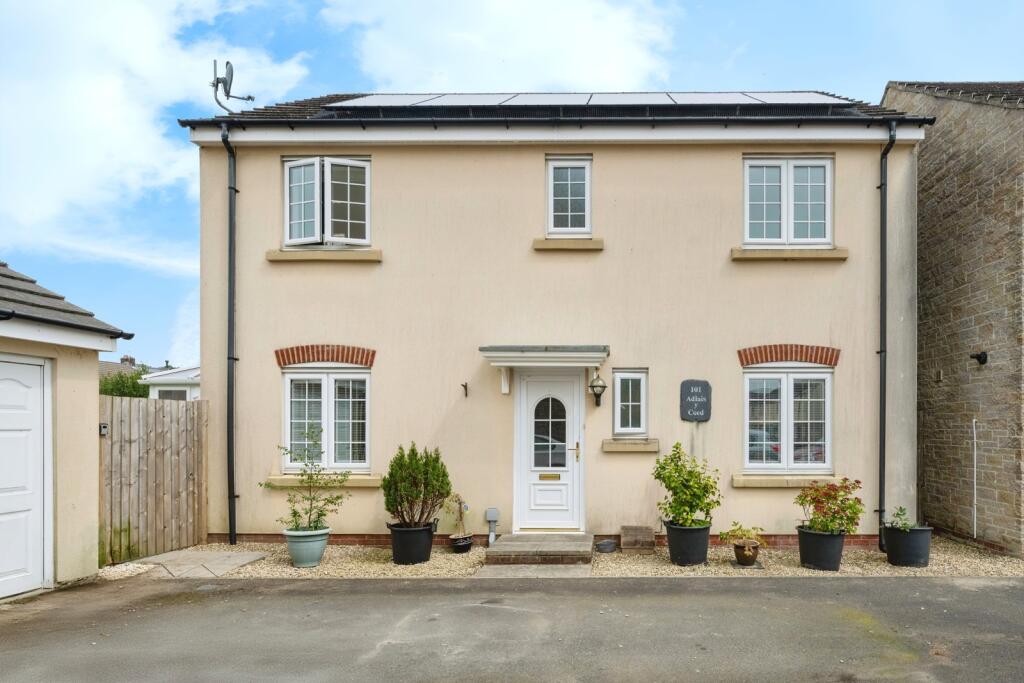
A stunning four-bedroom detached home, perfectly situated in the desirable Llwyngwern, Hendy.
This property boasts a south-facing rear garden, a driveway, and an integral garage, offering comfortable and versatile living in a sought-after location.
Upon entering, you are welcomed into a bright and inviting lounge, providing a perfect space for relaxation and entertaining.
This well-proportioned room sets the tone for the quality found throughout the home. The heart of this home is the modern fitted kitchen/diner, designed with both style and practicality in mind.
This spacious area is ideal for family meals and social gatherings, seamlessly connecting to a convenient utility room and a downstairs W.C., enhancing everyday living.
Upstairs, you will find four comfortable bedrooms. The master bedroom benefits from a private en-suite, offering a tranquil retreat.
The remaining bedrooms are well-served by additional bathrooms, ensuring convenience and comfort for all.
A notable feature of this property is the south-facing rear garden, providing a wonderful outdoor space for enjoying sunshine, al fresco dining, or simply relaxing.
The property also benefits from uPVC double glazing and a gas combi boiler, ensuring energy efficiency and year-round comfort.
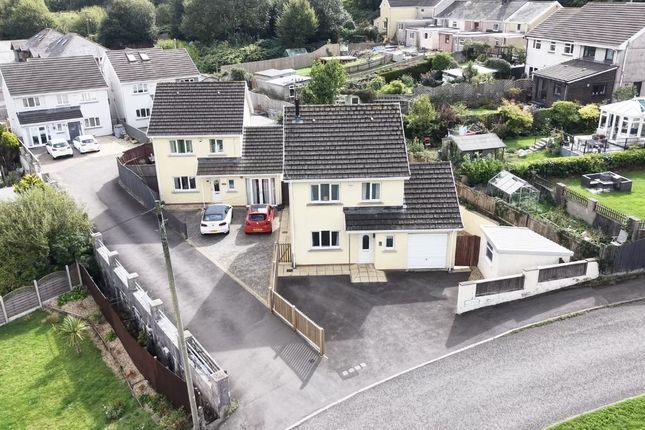
Further enhancing the appeal is a driveway for off-road parking and an integral garage, which offers excellent potential for conversion, subject to planning permissions, to create additional living space such as a home office or gym.
Located in Llwyngwern, Hendy, this home offers a blend of peaceful living with convenient access to local amenities and excellent transport links, including easy access to the motorway.
Its practical layout, modern features, and desirable outdoor space make it an excellent choice for those seeking a well-appointed and adaptable home.
Early viewing is highly recommended to fully appreciate the quality and potential of this lovely detached home.
Accommodation Ground Floor Entrance Hall Living Room 4.81m x 3.39m (15’9” x 11’2”) Kitchen/Dining Room 5.63m x 3.13m (18’6” x 10’3”) Utility Room W.
C First Floor Landing Bedroom 1: 4.37m x 3.98m (14’4” x 13’1”) En Suite Bedroom 2: 3.73m x 2.84m (12’3” x 9’4”) Bedroom 3 2.93m x 2.84m (9’7” x 9’4”) Bedroom 4 2.93m x 2.20m (9’7” x 7’3”) Family Bathroom External To the front of the property there is driveway parking for two vehicles with gated side access to the rear garden.
There is also access to the integral garage. To the rear of the property there is a large, south facing garden, laid to lawn, patio and decking. This stunning home is a must view!
Additional information Tenure: Leasehold (999 years from 1st January 2016 - 989 years remaining) Ground Rent: £246 per annum Maintenance Charge: £256 per annum EPC: B Council Tax Band: E Please quote RR18011 when enquiring about this property Anti-money laundering regulations - We are required by law to conduct Anti-Money Laundering (aml) checks on all parties involved in the sale or purchase of a property.
We take the responsibility of this seriously in line with hmrc guidance. If your offer is successful, you will be charged a non-refundable fee of £30 (inclusive of VAT) per buyer for these checks.
The fee covers data collection, manual checking, and monitoring.
You will need to pay this amount directly to our partner, Movebutler and complete all Anti-Money Laundering (aml) checks before your offer can be formally accepted.
These particulars, whilst believed to be accurate are set out as a general outline only for guidance and do not constitute any part of an offer or contract.
Intending purchasers should not rely on them as statements or representations of fact, but must satisfy themselves by inspection or otherwise as to their accuracy.
Value & comps
No previous sales on record.
Returns
Set an offer; the calculator follows it.
We're still gathering serviced-accommodation data for this area.
Archie refurb estimate: a Pro feature
0.0% below asking
This is not financial or investment advice. Prop AI Deals is not authorised by the Financial Conduct Authority (FCA) to provide investment advice.
All investment calculators, property analyses, and AI-generated insights are for informational purposes only. Property investment carries risk and may result in financial loss. All calculations should be independently verified and you should consult with FCA-authorised financial advisors before making any investment decisions.
Past performance does not guarantee future results. Tax implications vary by individual circumstances.
Deal
Properties like this can earn 2–3x BTL yields when converted to HMO, with retrofit costs around £10k/room. Sign in to see the full tier, yield projection, and cost breakdown.
Commercial properties like this can earn 30-50% higher yields when converted to residential under Class MA / Q / P / PA, with prior approval costing ~GBP 96/unit. Sign in to see the recommended route, yield uplift, and cost breakdown.
BRRR-suited properties can recycle 80-100% of investor capital on refi, leaving a high-yielding rental with most of the money out. Sign in to see the refurb cost stack, ARV projection, and refinance maths.
Detached + large garden = sub-division play. Pro tier unlocks the tier badge, plot size, uplift estimate, and regional land benchmark.
Short-lease flats trade at deep discount, but extending under the 1993 Act often costs far less than the discount. Pro tier unlocks the tier badge, premium breakdown, long-lease ARV and arbitrage maths.
See projected short-stay revenue vs a vanilla BTL for this property.
See real sub-let margins (HMO room rates & SA nightly rates) vs the landlord rent.
Area
Agent & docs

FAQ
About 69, Llwyngwern, Swansea
Explore nearby