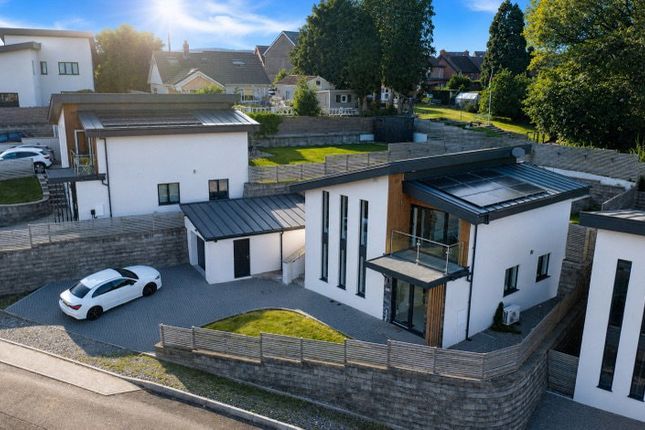
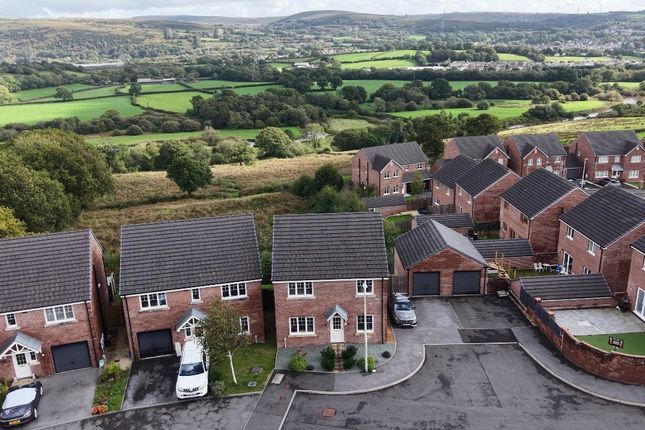
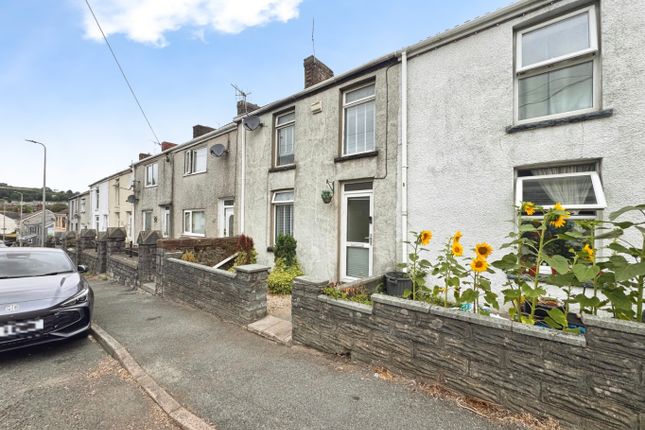
We've tightened what earns a Pursue. A home now needs a published valuation, a strategy that still makes money after real running costs and lender stress tests, and no listing problems that would stop a mortgage. You'll see fewer Pursues, and each one has been checked harder.
See how verdicts work4-bedroom house · SA4 0UD
For saleListed 99 days
Opportunity summary
See Archie’s verdict, returns by strategy and what to check before viewing.
About
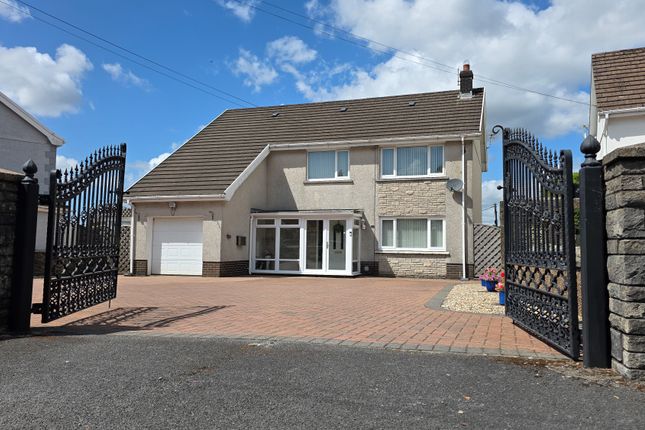
Occupying an enviable position on one of Hendy's most desirable residential streets, this impressive 4 bedroom detached family home combines generous proportions, contemporary styling and exceptional flexibility, all complemented by far-reaching countryside views.
Designed for modern family living, the accommodation flows effortlessly between reception areas, centred around a beautifully appointed luxury kitchen that forms the heart of the home.
A stunning sun room, complete with a vaulted ceiling, floods the space with natural light and creates a wonderful connection to the garden & surrounding landscape.
The beautifully refitted family bathroom adds a luxurious touch, while four generous bedrooms are complemented by two versatile loft rooms, ideal for home working, hobbies or as playrooms/media rooms.
Outside, driveway parking for several vehicles, an integral garage & attractive landscaped gardens enhance the property's appeal, with the rear enjoying a peaceful rural backdrop and far reaching views towards the Loughor Estuary.
The outdoor space offers a wonderful setting throughout the seasons and is ideally located within the sought-after village of Hendy.
Perfectly placed for highly regarded schools, everyday amenities and scenic countryside walks, while excellent transport links and swift access to the M4 make commuting to Swansea, Llanelli, Cardiff and beyond effortless.
Whether you're upsizing, accommodating a growing family or simply searching for your dream home, this exceptional property offers the space, flexibility and setting to adapt effortlessly to every stage of family life.
Call to view now! Hallway (4.42 x 1.45 (14'6" x 4'9")) Entrance hallway comprising wood effect flooring, radiator and storage cupboard.
Living Room (5.77 x 3.74 (18'11" x 12'3")) Beautifully styled with spacious proportions and an open aspect to the dining room, creating a versatile area for both everyday living and entertaining.
Featuring a gas fireplace, wood-effect flooring, radiator and pvcu windows to the front, the room combines modern comfort with a practical family layout.
Dining Room (3.76 x 3.31 (12'4" x 10'10")) Providing a dedicated space for family meals and entertaining, with an open connection to both the living room and sun room, creating a light-filled and sociable area for larger gatherings.
With wood-effect flooring, radiator and direct access to the kitchen, the layout offers excellent practicality for everyday life and for hosting family and friends.
Sun Room (4.31 x 3.15 (14'1" x 10'4")) A real highlight of the home, featuring a vaulted ceiling with exposed oak beams, pvcu windows and patio doors opening onto the terrace.
Open to the dining room, this beautifully light-filled space provides a seamless connection between the indoor & outdoor areas, creating a perfect spot to relax and enjoy the surrounding views.
Kitchen (6.25 x 3.31 (20'6" x 10'10")) Featuring a stylish range of gloss cream units, complemented by a stainless steel sink, additional preparation bowl sink and breakfast bar seating area.
Designed with luxury in mind, the kitchen is fitted with an induction hob, extractor, dishwasher and a tall fridge, alongside integrated refuse bins for added practicality.
Pvcu windows and patio doors frame idyllic views across the surrounding landscape, creating a beautifully light and inviting space for both everyday living and entertaining.
Further door into the integrated garage (5.76x2.86), with parking/storage space and several base units for added practicality. (Neff ovens & microwave available by negotiation).
Landing (5.63 x 2.54 widest (18'5" x 8'3" widest)) Spacious landing with fitted carpet, radiator, pvcu windows to the front aspect and further staircase to the 2nd floor.
Bathroom (3.01 x 2.16 (9'10" x 7'1")) The newly installed bathroom combines contemporary styling with a subtle vintage influence, featuring modern metro tiling, a floor-standing bath and corner shower enclosure.
Designed as a Jack and Jill bathroom, it is conveniently accessed from both the landing and bedroom two.
The suite is complemented by a stylish vanity unit with integrated storage, wc, wall lighting and a tall flat-panel heated towel rail, creating a beautifully finished and practical space.
Bedroom One (4.46 x 4.07 (14'7" x 13'4")) Main suite with a range of built-in wardrobes, fitted carpet, radiator, pvcu windows with stunning views and further door to the en-suite bathroom.
En-Suite (2.15 x 1.78 (7'0" x 5'10")) Fully tiled en-suite featuring pvcu windows, radiator, shower over bath, sink/storage unit and wc.
Bedroom Two (4.06 x 3.97 (13'3" x 13'0")) Second sizable double bedroom featuring fitted carpet, radiator, pvcu windows to the rear rural aspect and further door into the 'Jack & Jill' bathroom.
Bedroom Three (4.50 x 3.31 (14'9" x 10'10")) Third double bedroom comprising fitted carpet, radiator and pvcu windows to the front aspect.
Bedroom Four (3.76 x 2.90 (12'4" x 9'6")) Currently used for storage & laundry, with fitted carpet, radiator and pvcu windows to the front aspect.
Upper Landing (1.75 x 1.67 (5'8" x 5'5")) Top floor landing space with fitted carpet, Velux window and doors to both attic rooms.
Attic Room One (6.02 x 4.07 (19'9" x 13'4")) One of two versatile loft rooms, this expansive space offers excellent flexibility for a variety of uses, with fitted carpet, radiator & an abundance of natural light from pvcu windows and two Velux windows.
Sliding doors provide access to a useful storage area measuring approximately 1.37m in depth, adding further practicality.
Whether used as a private retreat, home office, hobby space or playroom, this impressive room can adapt to suit a range of lifestyle needs.
Attic Room Two (5.47 x 3.05 (17'11" x 10'0")) The second loft room provides a useful additional space with fitted carpet, radiator & pvcu windows.
Creating a bright and comfortable space, perfectly suited for a home office, hobby or media room, it further enhances the flexibility of this impressive home.
External & Location Externally, the property benefits from a generous driveway providing ample off-road parking and access to the integral garage, while the beautifully maintained gardens create a private and inviting outdoor setting.
The rear garden has been thoughtfully landscaped, featuring a spacious terrace, balcony, lawn and immaculately tended planting with an abundance of colour throughout the seasons.
Designed to make the most of the property's exceptional position, these outdoor spaces provide the perfect places to relax, entertain and enjoy the far-reaching views towards the Loughor Estuary and surrounding countryside.
Additional basement storage adds further practicality to this impressive home.
Situated in the highly regarded village of Hendy, this property enjoys an enviable combination of peaceful surroundings, community appeal and excellent connectivity.
With stunning rural vistas and views towards the Loughor Estuary, the setting offers a wonderful sense of space and tranquillity while remaining conveniently positioned for everyday amenities.
Hendy is ideally placed for those who enjoy an outdoor lifestyle, with easy access to countryside walks, cycling routes, the Gower Peninsula and some of South Wales' most beautiful coastal landscapes.
For commuters, excellent road links via the M4 provide straightforward connections to Swansea, Llanelli and Cardiff, making this an ideal location for both family life and professional convenience.
Value & comps
No previous sales on record.
Returns
Set an offer; the calculator follows it.
Short-let licence or registration needed
We're still gathering serviced-accommodation data for this area.
Archie refurb estimate: a Pro feature
0.0% below asking
This is not financial or investment advice. Prop AI Deals is not authorised by the Financial Conduct Authority (FCA) to provide investment advice.
All investment calculators, property analyses, and AI-generated insights are for informational purposes only. Property investment carries risk and may result in financial loss. All calculations should be independently verified and you should consult with FCA-authorised financial advisers before making any investment decisions.
Past performance does not guarantee future results. Tax implications vary by individual circumstances.
Deal
Properties like this can earn 2–3x BTL yields when converted to HMO, with retrofit costs around £10k/room. Sign in to see the full tier, yield projection, and cost breakdown.
Commercial properties like this can earn 30-50% higher yields when converted to residential under Class MA / Q / P / PA, with prior approval costing ~GBP 96/unit. Sign in to see the recommended route, yield uplift, and cost breakdown.
BRRR-suited properties can recycle 80-100% of investor capital on refi, leaving a high-yielding rental with most of the money out. Sign in to see the refurb cost stack, ARV projection, and refinance maths.
Detached + large garden = sub-division play. Pro tier unlocks the tier badge, plot size, uplift estimate, and regional land benchmark.
Short-lease flats trade at deep discount, but extending under the 1993 Act often costs far less than the discount. Pro tier unlocks the tier badge, premium breakdown, long-lease ARV and arbitrage maths.
See projected short-stay revenue vs a vanilla BTL for this property.
See real sub-let margins (HMO room rates & SA nightly rates) vs the landlord rent.
Area
Agent & docs

FAQ
About 55, Bronallt Road, Swansea
Explore nearby