4-bedroom house · SA4 8PB
Listing removedListed 70 days
Opportunity summary
See Archie’s verdict, returns by strategy and what to check before viewing.
About
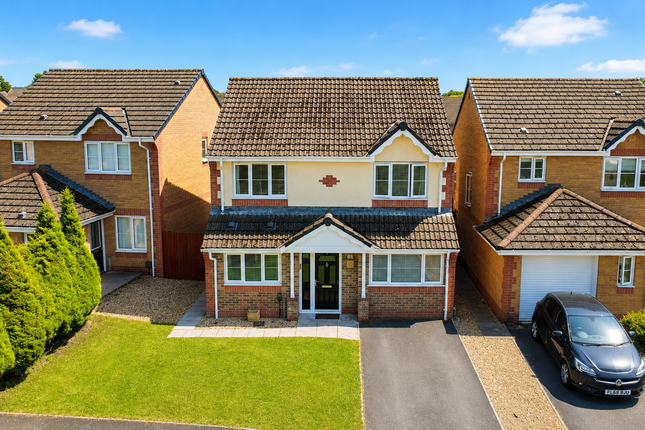
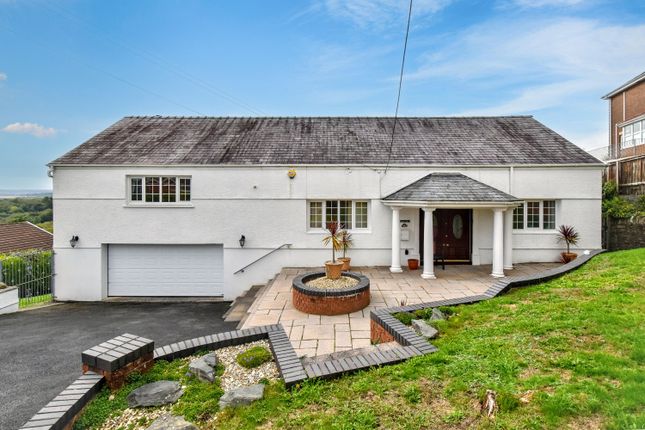
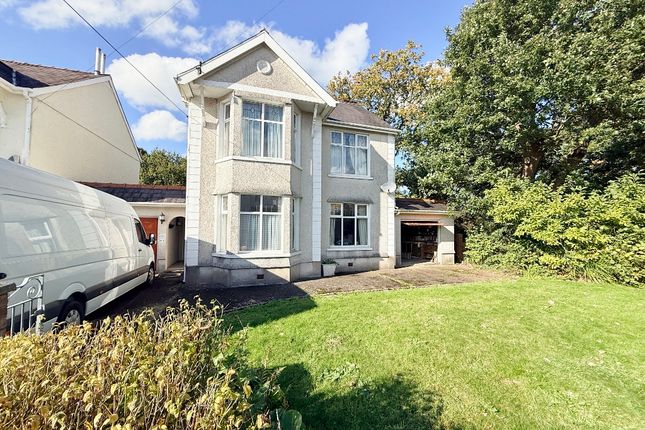
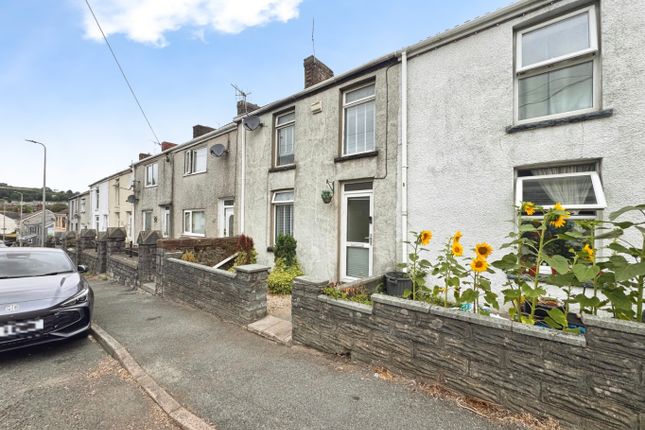
An immaculate and sundrenched four-bedroom detached home, ideally located in the popular area of Pontarddulais, offering spacious and versatile accommodation that would be particularly well suited to families and multi-generational households.
The property features a bright and generous living area with an adjoining sun room, a cream high-gloss kitchen with dark granite worktops, four well-proportioned bedrooms with fitted wardrobes and an integrated garage offering excellent storage or potential for conversion, subject to the necessary permissions.
Outside, the private and beautifully landscaped rear garden provides a peaceful setting, making it ideal for relaxing in nature or entertaining family and friends during warmer months.
With its sunny garden, flexible living spaces, ample parking and convenient location for local amenities, this impressive home combines comfort, practicality and future potential for modern family life.
Whilst the house does provide peaceful living, the house is situated in the hub of the town being nearby to local amenities, reputable schools, and transportation links, for commuting or getting out and about in the community.
This home is perfect for families or those wanting multi-generational living as well as everything on their doorstep.
Don’t miss this fantastic opportunity to own this gorgeous home in a highly desirable location. Contact us today to arrange a viewing!
Porch (1.14 x 3.89) The porch gives this home a welcoming start and a bit of extra character.
Giving a sheltered space where people can transition between the outdoors and the inside of the home, take off shoes or wipe down the dog before going into the main house.
Entrance Hall (2.98 x 3.88 max) Welcoming and open entrance hall with decorative glass windows on the entrance door, and wooden flooring, providing access to the lounge, kitchen diner, W/C, dining room, garage and stairway.
There is a fitted cloakroom with sliding mirrored doors with light oak flooring. Living Room (6.63 x 3.63) Bright room with windows to the front and rear, ample space for multiple lounge seating.
Built in fireplace and wooden flooring. Dining Room (3.55 x 3.88) Seating space for table and 8 dining chairs with sliding doors to the sun room providing a lot of light. Doorway to the entrance hall.
Neutral coloured walls and wooden flooring to match the entrance hall and living room. There is a serving hatch or pass-through window from the kitchen for convenience.
Sun Room (3.53 x 3.73) This bright sun room with cream tiled flooring provides lots of light, full views of the landscaped and beautiful garden and has sliding doors leading to the dining room.
French doors also open to a paving area with access into the garden.
Kitchen (3.55 x 3.46) Modern cream gloss kitchen units with dark granite counter tops that provide plenty of counter top and unit space, integrated dishwasher and fridge freezer.
The area is decorated with complimentary granite backsplash and neutral paint and cream tiled flooring.
Windows to the garden at the rear of the property as well as the serving hatch or pass-through window to the dining room. Doors to the garden and entrance hall.
WC (0.93 x 2.05) White WC and wall mounted handbasin with neutral colour tiles and walls providing convenience for everyday living or guest visits.
Garage (5.33 x 3.19) Ample storage is provided within the integrated garage with a door and a step up into the entrance hall. Shelving can be found on the walls for organised and practical storage.
First Floor Master Bedroom (3.78 x 3.96 Max) A rear-facing king master room with mirrored glass sliding wardrobes, a UPVC double-glazed window overlooking the garden.
This room houses integrated dark walnut shelving and dressing table or desk, with walls painted Lilac and light grey laminate flooring.
Bedroom Two (3.45 x 3.73 Max) Rear facing uPVC double-glazed windows. A spacious king bedroom with views to the garden with built-in wardrobes for minimal living.
Light mauve painted walls, and light grey laminate flooring. Bedroom Three (3.65 x 3.03 Max) Rear facing uPVC double-glazed windows. A double or king bedroom with views to the rear garden.
Fitted mirrored sliding wardrobes with neutral painted walls and light grey flooring.
Bedroom Four (2.70 x 3.96 Max) A front-facing double room with a UPVC double-glazed window overlooking the front driveway and street. Light mauve painted walls and grey laminate flooring.
The shape of the room provides space for wardrobes and storage.
Landing (2.98 x 5.14 Max) Interconnecting landing gives width to the house with ample space for family living with a seating area and connects each room on the first floor as well as the top of the staircase.
Neutral painted walls and light oak laminate flooring.
Bathroom (2.96 x 2.23) Practical and luxurious family bathroom with a white suite complete with separate spacious shower, bath with tiled surround, wall-mounted hand basin, and low-level W/C.
Finished cream granite effect wall covering, cream tiled flooring and chrome fixtures. UPVC double-glazed window to the side of the property.
Exterior The front of the property is a decorative brick paved driveway with decorative black iron high quality security gates and access to the garage, providing lots of space for parking and maneuvering.
There is a side access to the rear beautiful landscaped garden with patio off the house and sunroom. The lawned area is well maintained and is decorated with potted plants and flowers.
There is a new outbuilding being used as a shed for storage and a greenhouse. General Information Tenure: Freehold Council Tax Band: E
Value & comps
No previous sales on record.
Returns
Set an offer; the calculator follows it.
We're still gathering serviced-accommodation data for this area.
Archie refurb estimate: a Pro feature
0.0% below asking
This is not financial or investment advice. Prop AI Deals is not authorised by the Financial Conduct Authority (FCA) to provide investment advice.
All investment calculators, property analyses, and AI-generated insights are for informational purposes only. Property investment carries risk and may result in financial loss. All calculations should be independently verified and you should consult with FCA-authorised financial advisers before making any investment decisions.
Past performance does not guarantee future results. Tax implications vary by individual circumstances.
Deal
Properties like this can earn 2–3x BTL yields when converted to HMO, with retrofit costs around £10k/room. Sign in to see the full tier, yield projection, and cost breakdown.
Commercial properties like this can earn 30-50% higher yields when converted to residential under Class MA / Q / P / PA, with prior approval costing ~GBP 96/unit. Sign in to see the recommended route, yield uplift, and cost breakdown.
BRRR-suited properties can recycle 80-100% of investor capital on refi, leaving a high-yielding rental with most of the money out. Sign in to see the refurb cost stack, ARV projection, and refinance maths.
Detached + large garden = sub-division play. Pro tier unlocks the tier badge, plot size, uplift estimate, and regional land benchmark.
Short-lease flats trade at deep discount, but extending under the 1993 Act often costs far less than the discount. Pro tier unlocks the tier badge, premium breakdown, long-lease ARV and arbitrage maths.
See projected short-stay revenue vs a vanilla BTL for this property.
See real sub-let margins (HMO room rates & SA nightly rates) vs the landlord rent.
Area
Agent & docs
FAQ
About 9, Caecerrig Road, Swansea
Explore nearby