5-bedroom house · CB10 2LF
For saleListed 169 days
Opportunity summary
See Archie’s verdict, returns by strategy and what to check before viewing.
About
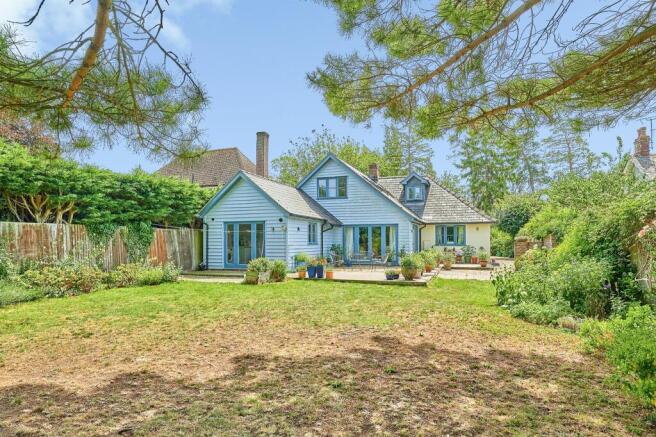
53 walden road is a highly individual and, in many ways, unique detached village property situated in the heart of what remains a highly regarded and convenient location placed just outside of Saffron Walden and within easy reach of its wide ranging amenities and schooling.
The property has had a new boiler, water tank and water softenor installed in 2026 and has undergone considerable alteration during recent times taking what was, originally, a nicely proportioned detached 5 bedroom family home, now with the addition of a superb, completely self-contained 2 bedroom annexe which would be ideal for those looking to accommodate a dependent relative although could, of course, be used for a variety of other purposes.
The front door opens into an initial entrance lobby where there is a cloakroom to one side and in turn leads to a larger central reception hallway where stairs rise to the first floor with a galleried landing above.
There are 3 reception rooms all accessed from this central area; the sitting room, a particularly nicely proportioned room, with glazed double doors opening to the rear garden and further window to the side drawing in additional natural light, a separate dining room which looks out to the front and a study, also looking out to the front which provides ideal space for those working from home.
The kitchen/breakfast room contains an extensive range of storage cupboards complemented by wooden worktops and a range of integrated appliances including oven and hob with extractor fan over and dishwasher.
The kitchen has attractive lvt wood-effect flooring and glazed double doors open to outside.
An adjoining utility room features the same lvt flooring, provides further worktop and cupboard space with additional space for appliances.
Upstairs, the first floor landing leads to 5 good sized bedrooms; the master benefitting from its own en suite shower room which is in addition to the family bathroom which contains a 3-piece suite.
The annexe has its own front door giving completely independent access if required.
This leads into a hallway which incorporates a modest dining area, stairs rise to the first floor and a door opens to the rear.
There is also a door into the principal dwelling's utility room linking the two areas.
From the hallway, doors lead into a sitting room which looks out to the rear, a well appointed wet room and kitchen which is attractively fitted with a range of storage cupboards, worktops and integrated appliances including double oven, washing machine and dishwasher, with space for fridge-freezer.
Upstairs, the first floor leads to the 2 bedrooms; the main featuring two Velux overhead windows and further window to side drawing in good amounts of natural light, with the second double bedroom looking out to the rear and with a walk-in wardrobe area.
Outside, the property sits back from the road behind a driveway which provides off-street parking space for several vehicles, in turn giving access to its integral garage with a roller door, power and lighting and hot and cold water taps connected.
Gardens to the rear are laid out predominantly to lawn with patio areas and side access, all well screened and enclosed by mature green borders. The rear garden measures approx.
31ft deep (max) x 53ft wide. Sewards end is a small village two miles from Saffron Walden, in the corner of north west Essex with a church and a pleasant mix of new and older properties.
Nearby Saffron Walden offers a range of shops, schools, sports centre and golf course. Access to the M11 southbound is approx.
6 miles (Stumps Cross/Gt Chesterford) and the mainline station of Audley End only 4 miles distant (London’s Liverpool Street).
Value & comps
No previous sales on record.
Returns
Set an offer; the calculator follows it.
We're still gathering serviced-accommodation data for this area.
Archie refurb estimate: a Pro feature
0.0% below asking
This is not financial or investment advice. Prop AI Deals is not authorised by the Financial Conduct Authority (FCA) to provide investment advice.
All investment calculators, property analyses, and AI-generated insights are for informational purposes only. Property investment carries risk and may result in financial loss. All calculations should be independently verified and you should consult with FCA-authorised financial advisors before making any investment decisions.
Past performance does not guarantee future results. Tax implications vary by individual circumstances.
Deal
Properties like this can earn 2–3x BTL yields when converted to HMO, with retrofit costs around £10k/room. Sign in to see the full tier, yield projection, and cost breakdown.
Commercial properties like this can earn 30-50% higher yields when converted to residential under Class MA / Q / P / PA, with prior approval costing ~GBP 96/unit. Sign in to see the recommended route, yield uplift, and cost breakdown.
BRRR-suited properties can recycle 80-100% of investor capital on refi, leaving a high-yielding rental with most of the money out. Sign in to see the refurb cost stack, ARV projection, and refinance maths.
Detached + large garden = sub-division play. Pro tier unlocks the tier badge, plot size, uplift estimate, and regional land benchmark.
Short-lease flats trade at deep discount, but extending under the 1993 Act often costs far less than the discount. Pro tier unlocks the tier badge, premium breakdown, long-lease ARV and arbitrage maths.
See projected short-stay revenue vs a vanilla BTL for this property.
See real sub-let margins (HMO room rates & SA nightly rates) vs the landlord rent.
Area
Agent & docs
FAQ
About 53, Walden Road, Nr Saffron Walden
Explore nearby