We've tightened what earns a Pursue. A home now needs a published valuation, a strategy that still makes money after real running costs and lender stress tests, and no listing problems that would stop a mortgage. You'll see fewer Pursues, and each one has been checked harder.
See how verdicts work4-bedroom detached house · CB10 2LG
For saleReduced £100k (−6.3%) on 25 OctListed 157 days
Opportunity summary
See Archie’s verdict, returns by strategy and what to check before viewing.
About
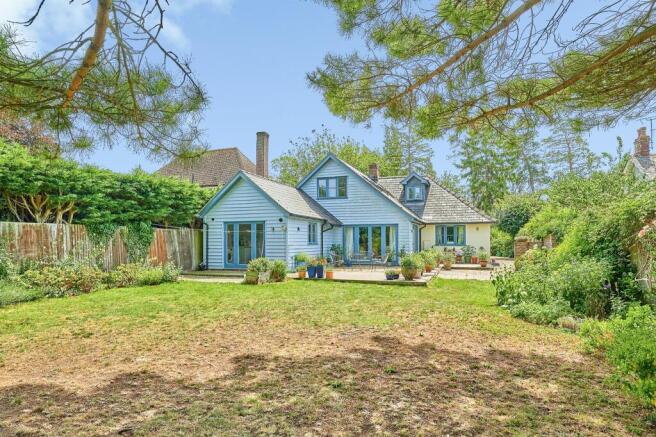
A BEAUTIFULLY PRESENTED AND RECENTLY BUILT NEW ENGLAND STYLE FAMILY HOUSE FINISHED TO A HIGH SPECIFICATION THROUGHOUT SET IN A STRIKING LANDSCAPED GARDEN THE PROPERTY Arriving to the market for the first time ever and built in 2021, Hansbar House is a magnificent family home in a highly sought after edge of village location with a striking landscaped garden.
A blend of contemporary and New England vernacular, Hansbar House is built of timber frame and weather boarded elevations under a slate roof.
Impressive window openings and strategically placed Velux windows - automated with blinds and opening/closing functionality set within vaulted ceilings, all maximise the ingress of natural light and refresh the internal air.
Boasting an incredibly energy efficient EPC ‘A’ rating the property has an air source heat system supplying underfloor heating throughout, highly specified Celotex insulation, dimmable LED lighting and 20 roof mounted solar panels.
Hansbar House is entered through a heavy front door into a stunning entrance hall rising full height to a vaulted ceiling, housing an impressive oak staircase and galleried landing paneled with glass and a magnificent contemporary suspended feature light.
The ground floor rooms radiate from the hall with a mix of open plan everyday living spaces and private rooms.
There is an impressive open plan kitchen/breakfast room fully fitted with a four ring induction hob, double oven, wine fridge and integrated fridge, opening into the dining room with sliding doors to the sitting room and bi-fold doors to the garden terrace, sitting room with Sonos sound system and bi-fold doors to the garden, utility room with water softener and laundry chute from the family bathroom, server room, study, snug/bedroom 4 and wet room are also located on the ground floor.
The first floor orientates around the galleried landing, with a generously proportioned principal bedroom with a walk-in wardrobe, impressive en-suite shower room and balcony with views over the garden.
A guest bedroom suite is identical in layout. There is a further bedroom and family bathroom completing the first floor.
LOCATION The village of Sewards End is a short distance from Saffron Walden, an historic market town renowned for its medieval character, independent shops and strong sense of community.
The town offers an excellent range of amenities including well regarded schools, boutique shopping, cafés, restaurants, leisure facilities and a popular market held in the town centre.
Local attractions include Audley End House and Gardens, the picturesque Bridge End Gardens and nearby countryside walks.
Cambridge offers a wider range of cultural, educational and shopping amenities and is within easy reach.
There is excellent access to the M11, A11 and A120, providing convenient road links to Cambridge, London and Stansted Airport.
Mainline rail services are available from Audley End railway station with direct trains to London Liverpool Street, Cambridge and beyond, with the fastest journeys to London taking under one hour.
London Stansted Airport is approximately thirty minutes’ drive away.
Saffron Walden 3 miles Cambridge 18 miles Stansted Airport 15miles London 53 miles OUTSIDE Hansbar House is accessed through a five bar wooden gate and along a gravel driveway at the head of which is a large parking area and car port.
Flanking this, the large detached workshop is equipped with secure roller shutter door, water, lighting and power (single and three phase), extensive storage and a gardener’s WC.
The front of the property is partly laid to lawn and enclosed by hedging and close boarded wooden fencing with well stocked formal flower and shrub beds.
The formal gardens are arranged to the rear with a large terrace ideal for alfresco dining with paths framing a large Koi pond, flanked by lawn enclosures bordered by raised beds and graveled shrub gardens.
The paths reach a beautiful timber framed pond house built on a raised platform from which the pond and gardens can be viewed.
To the side is a private terrace with hot tub and wisteria adorned pergola over a timber deckling walkway leading back to the dining terrace.
PROPERTY INFORMATION SERVICES: Mains water, single and three phase electricity. Mains drainage. Air source heating, solar panels, linked smoke detectors and comprehensive alarm system.
Rain water harvesting system with storage for approximately 4,000 gallons. TENURE: The property is freehold with vacant possession on completion.
ACCESS DRIVE: Hansbar House owns the access drive over which there are rights for two neighbouring owners to access adjacent land.
MOBLIE SIGNAL/COVERAGE: Yes COUNCIL TAX: Band G Current annual charge: £3,889.70 LOCAL AUTHORITY: Uttlesford Council Council Tel: BROADBAND SPEED: Ofcom states speed available up to 45 mbs MOBLIE SIGNAL/COVERAGE: Yes What3words: heaven.smoke.tens VIEWING: Strictly by appointment only through sole agent: Jackson-Stops – Directions (CB10 2LG) The property can be found using the postcode.
From Newmarket proceed to the A11 southbound towards London and continue until departing at the A1301 exit signposted Saffron Walden and continue south through Great Chesterford towards Saffron Walden.
On approach to Saffron Walden, follow signs for the town centre and then take the B1053 towards Radwinter and Sewards End. Continue along Walden Road through Sewards End village.
Pass Dragon’s Green and continue along the B1053, Hansbar House will be found on the left-hand side.
Value & comps
No previous sales on record.
Returns
Set an offer; the calculator follows it.
We're still gathering serviced-accommodation data for this area.
Archie refurb estimate: a Pro feature
0.0% below asking
This is not financial or investment advice. Prop AI Deals is not authorised by the Financial Conduct Authority (FCA) to provide investment advice.
All investment calculators, property analyses, and AI-generated insights are for informational purposes only. Property investment carries risk and may result in financial loss. All calculations should be independently verified and you should consult with FCA-authorised financial advisers before making any investment decisions.
Past performance does not guarantee future results. Tax implications vary by individual circumstances.
Deal
Properties like this can earn 2–3x BTL yields when converted to HMO, with retrofit costs around £10k/room. Sign in to see the full tier, yield projection, and cost breakdown.
Commercial properties like this can earn 30-50% higher yields when converted to residential under Class MA / Q / P / PA, with prior approval costing ~GBP 96/unit. Sign in to see the recommended route, yield uplift, and cost breakdown.
BRRR-suited properties can recycle 80-100% of investor capital on refi, leaving a high-yielding rental with most of the money out. Sign in to see the refurb cost stack, ARV projection, and refinance maths.
Detached + large garden = sub-division play. Pro tier unlocks the tier badge, plot size, uplift estimate, and regional land benchmark.
Short-lease flats trade at deep discount, but extending under the 1993 Act often costs far less than the discount. Pro tier unlocks the tier badge, premium breakdown, long-lease ARV and arbitrage maths.
See projected short-stay revenue vs a vanilla BTL for this property.
See real sub-let margins (HMO room rates & SA nightly rates) vs the landlord rent.
Area
Agent & docs

FAQ
About Walden Road, Sewards End, Saffron Walden, Essex, CB10
Explore nearby