3-bedroom semi-detached house · IV2 3SE
Sold STCListed 50 days
Opportunity summary
See Archie’s verdict, returns by strategy and what to check before viewing.
About
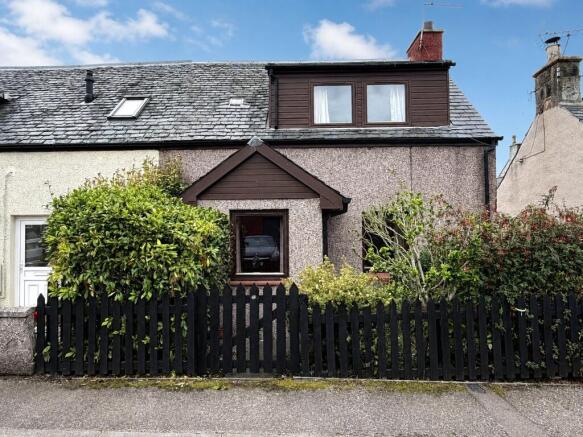
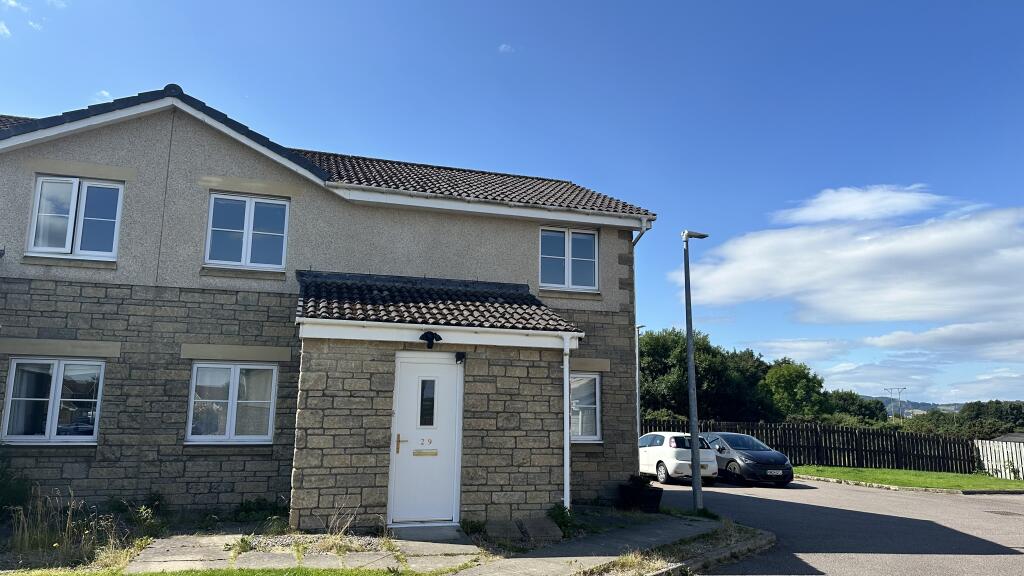
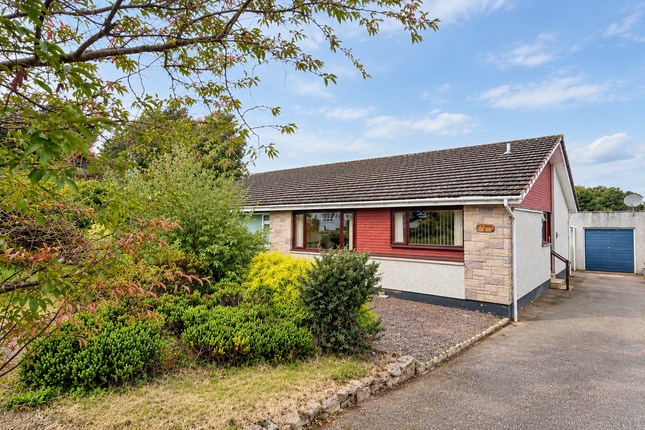
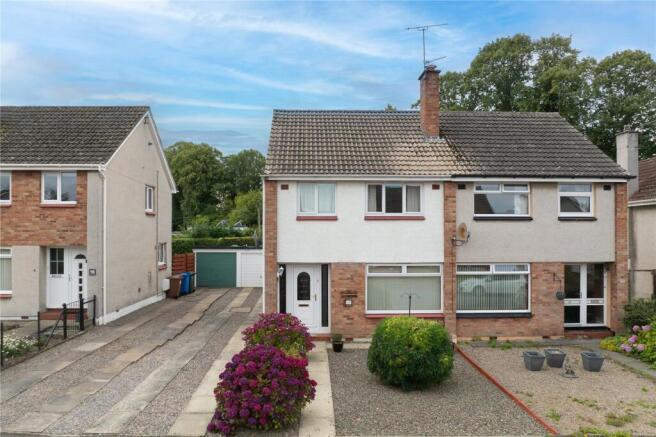
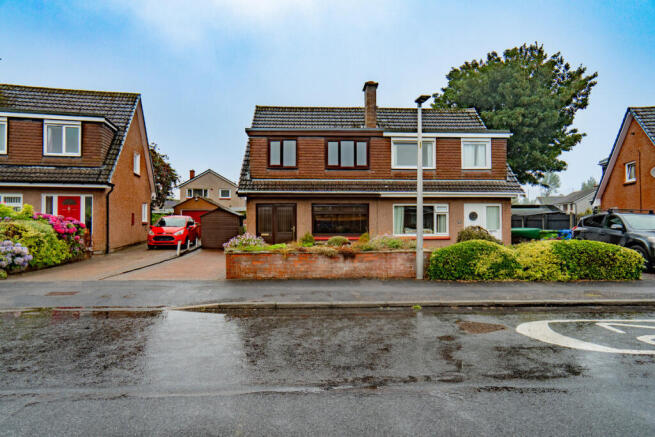
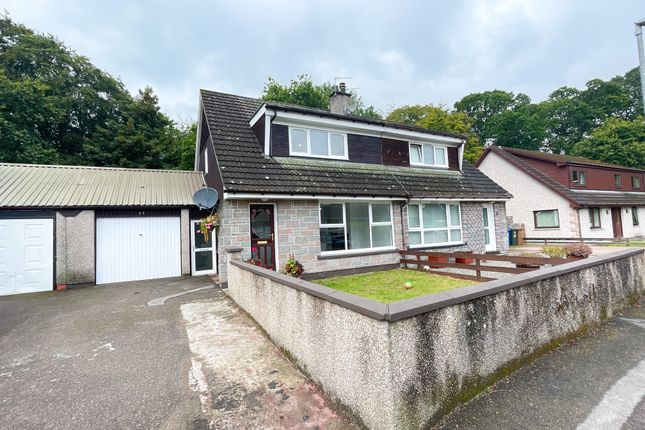
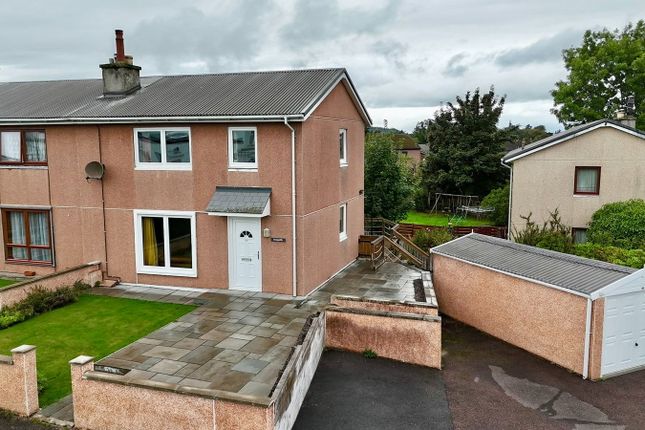
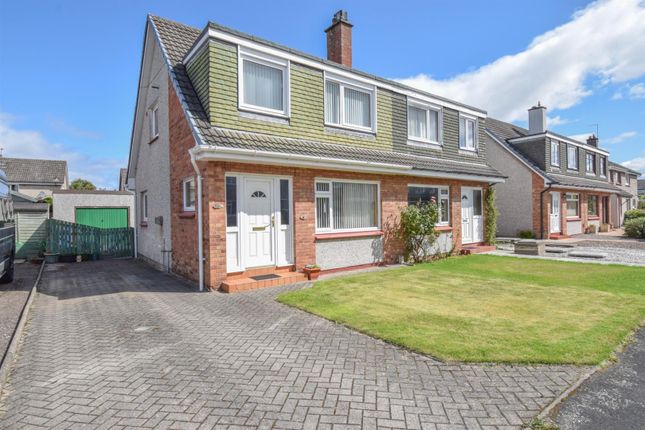
Description Spacious Three-Bedroom Home with Gardens & Driveway | Drakies, Inverness A fantastic opportunity to purchase this spacious three-bedroom semi-detached home , set within the established and popular Drakies area of Inverness.
Offering generous accommodation over two levels, gardens to the front, side and rear and private driveway parking, this is a home with plenty of space and potential.
Built around 1970 and extending to approximately 80m2 , the property offers a practical layout comprising a generous living/dining room, separate kitchen, three bedrooms and family bathroom.
The property would make an excellent choice for first-time buyers, young families or anyone looking for a well-proportioned home they can update and personalise to their own taste The Property On entering the property, the accommodation has a straightforward and practical layout, with the main living spaces on the ground floor and bedrooms positioned upstairs.
The living/dining room is a particularly generous space, offering plenty of room to create separate areas for relaxing and dining.
Whether it's family evenings, entertaining friends or simply enjoying a comfortable space to unwind, the proportions make this a versatile heart of the home.
A gas fire provides a traditional focal point within the room.
The separate kitchen is fitted with a range of wall and base units complemented by worktop space, providing a practical area for everyday cooking and food preparation.
The room also presents a great opportunity for a future owner to refresh or redesign the kitchen over time to create a space that reflects their own style.
Stairs lead to the upper floor, where there are three bedrooms The layout offers excellent flexibility for different stages of life, whether used as family bedrooms, guest accommodation, a home office or dressing room.
The family bathroom is also located upstairs and is fitted with a WC, wash hand basin and bath with mixer shower.
The property benefits from gas central heating , with a Potterton boiler located in the kitchen supplying radiators throughout the home as well as domestic hot water.
Double-glazed aluminium windows provide additional comfort.
Outside The outdoor space is another appealing feature of the property, with garden areas extending to the front, side and rear The gardens incorporate areas of lawn, decorative stone and planting, offering plenty of scope for a new owner to put their own stamp on the outside space.
There is room to create areas for outdoor seating, entertaining or children's play, while still retaining manageable garden space.
A private driveway and parking area provides convenient off-street parking directly at the property.
With its generous living space, three-bedroom layout, private gardens and driveway, 83 Drakies Avenue offers an excellent foundation for its next owner Ready for someone to bring their own ideas and style, this is a great opportunity to create a lovely home in a convenient and established Inverness neighbourhood.
Additional Details EPC Band tbc Council Tax Band tbc Gas Central Heating Double Glazing Gas Fire Gardens to Front, Side & Rear Private Driveway & Off-Street Parking Approx.
80m2 Floor Area The property benefits from a gas-fired Potterton central heating boiler , supplying radiators throughout the home and domestic hot water.
Home Report Available By Contacting Entry Is By Mutual Agreement Viewing By Appointment Through Home Sweet Home Any offers should be submitted in Scottish legal form to These particulars, whilst believed to be correct, do not and cannot form part of any contract.
Measurements are approximate and are provided for guidance only.
EPC Rating: C Location Drakies is a popular and well-established residential area of Inverness, offering a great balance between a quieter neighbourhood setting and convenient access to the city centre.
The area is particularly well placed for everyday amenities, with shops, supermarkets and services available nearby.
Inshes Retail Park is within easy reach and offers a range of shopping and leisure facilities, while Inverness city centre provides an extensive choice of shops, cafés, restaurants and entertainment.
Drakies is also conveniently positioned for Raigmore Hospital, Inverness Campus and Beechwood Business Park, making it a practical location for those working in and around the city.
Families benefit from access to local schooling, while regular public transport and good road connections make travelling around Inverness straightforward.
The A9 and A96 can also be easily reached for journeys further afield.
For those who enjoy the outdoors, the wider area offers a great choice of walking and cycling routes, parks and recreational facilities, while Inverness city centre and the River Ness are only a short distance away.
With its established community, convenient location and excellent access to amenities, Drakies remains a popular choice for families, first-time buyers and those looking to settle within Inverness.
The Home Report describes the property as forming part of an established residential area with local amenities nearby.
Living Room (4.13m x 3.13m) Dining Room (3.46m x 2.66m) Kitchen (3.36m x 2.35m) Cupboard (2.01m x 1.86m) Hallway (2.14m x 1.86m) Bedroom (3.21m x 2.31m) Bedroom (4.15m x 2.48m) Bedroom (3.52m x 3.08m) Landing (1.06m x 1.92m) Bathroom (1.88m x 1.90m)
Value & comps
Land Registry doesn’t cover Scotland or Northern Ireland, so previous sales may not be on record.
Returns
Set an offer; the calculator follows it.
We're still gathering serviced-accommodation data for this area.
Archie refurb estimate: a Pro feature
0.0% below asking
This is not financial or investment advice. Prop AI Deals is not authorised by the Financial Conduct Authority (FCA) to provide investment advice.
All investment calculators, property analyses, and AI-generated insights are for informational purposes only. Property investment carries risk and may result in financial loss. All calculations should be independently verified and you should consult with FCA-authorised financial advisors before making any investment decisions.
Past performance does not guarantee future results. Tax implications vary by individual circumstances.
Deal
Properties like this can earn 2–3x BTL yields when converted to HMO, with retrofit costs around £10k/room. Sign in to see the full tier, yield projection, and cost breakdown.
Commercial properties like this can earn 30-50% higher yields when converted to residential under Class MA / Q / P / PA, with prior approval costing ~GBP 96/unit. Sign in to see the recommended route, yield uplift, and cost breakdown.
BRRR-suited properties can recycle 80-100% of investor capital on refi, leaving a high-yielding rental with most of the money out. Sign in to see the refurb cost stack, ARV projection, and refinance maths.
Detached + large garden = sub-division play. Pro tier unlocks the tier badge, plot size, uplift estimate, and regional land benchmark.
Short-lease flats trade at deep discount, but extending under the 1993 Act often costs far less than the discount. Pro tier unlocks the tier badge, premium breakdown, long-lease ARV and arbitrage maths.
See projected short-stay revenue vs a vanilla BTL for this property.
See real sub-let margins (HMO room rates & SA nightly rates) vs the landlord rent.
Area
Agent & docs

FAQ
About 83 Drakies Avenue, Inverness
Explore nearby