4-bedroom detached house · GU10 2ET
For saleListed 16 days
Opportunity summary
See Archie’s verdict, returns by strategy and what to check before viewing.
About
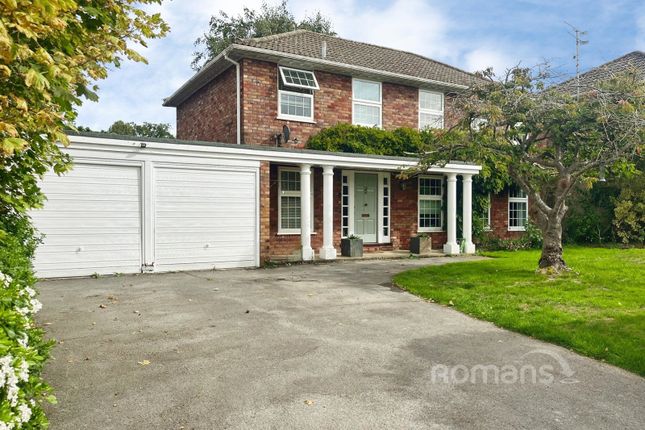
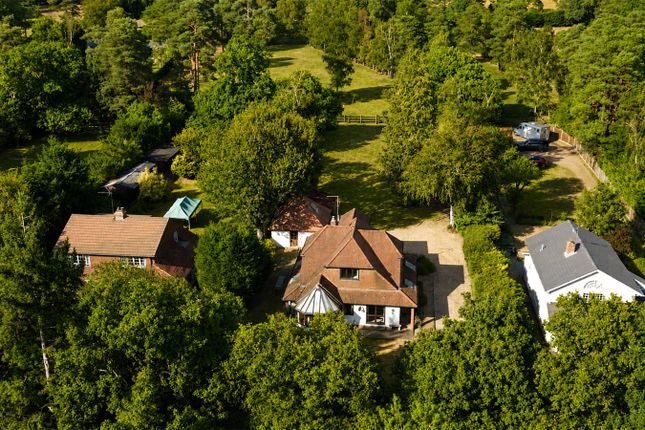
This stunning family home is Located along a quiet country lane with easy access to countryside walks from Frensham and Hankley Commons.
The house been subject to significant improvement by the current owners, and has a contemporary feel with versatile and flexible accommodation over two floors.
The ground floor comprises of a generous entrance hall featuring a large wood burning stove, a comfortable sitting room, an office, a utility room with ample units, 2 well proportioned bedrooms, a modern family bathroom, and at the heart of the house is the Neptune designed kitchen/dining room.
The kitchen comes complete with an array of shaker style units, stone work surfaces, a butchers sink, integrated appliances, a range cooker, and a central island.
The dining area has a large sky lantern above and bi-folding doors into the garden.
To the first floor there are 2 further double bedrooms and another, large family bathroom with a modern 4 piece suite including two sinks and a freestanding bath.
This home also benefits from photovoltaic solar panels. Outside The house is approached via electric gates leading to a gravel driveway that provides ample parking.
There is a wonderful array of mature plants, shrubs and trees throughout the front garden that provides colour throughout the year.
A large paved patio to the front of the house is an ideal spot for relaxing and leads to the storm porch and front door. A side gate gives pedestrian access to the rear of the house.
The secluded rear garden has been beautifully landscaped with a large lawn area enclosed by mature hedging, with flowerbeds at the borders containing an arrangement of differing plants and shrubs.
To the immediate rear of the house there is a large, decked area with grey composite decking.
This spans the rear of the house and surrounds the heated swimming pool and extends to the front of the extensive outbuilding. The outbuilding is separated into two sections.
The right-hand side has been panelled and is currently used as a treatment room, though can easily be used as an office/studio, and has double doors fronting onto the garden.
The large left-hand side is also panelled with a vaulted ceiling, and is currently used as a gym. Both areas come with power and lighting. There is also an additional storage shed.
Situation The property occupies a lovely setting just under 2 miles and 2.5 miles from Churt and Tilford villages respectively.
The popular village of Tilford offers a local shop, church, school, cricket green and is surrounded by many miles of open countryside much of which is under the ownership of the National Trust including Hankley common, Frensham great pond and many adjoining areas which provides excellent opportunities for walking and riding throughout this area.
Churt village also offes a shop/post office, a school and a village green. Numerous golf clubs are within a short drive including Hankley Common, Hindhead, Liphook with sailing at Frensham Pond.
The area is well served with both state and private schools for all ages including Barfield, Edgeborough, Frensham Heights, Aldro, Charterhouse, Guildford High and St Catherines.
Farnham, Haslemere and Guildford offer a comprehensive range of shopping cultural and leisure facilities as well as frequent train services on the London Waterloo line.
There is access to the A3 at Hindhead and Thursley linking all major routes on the national motorway network via the M25 Jct 10 with Heathrow, Gatwick and the south coast easily accessible from this location.
Property Ref Number: Ham-67649
Value & comps
No previous sales on record.
Returns
Set an offer; the calculator follows it.
We're still gathering serviced-accommodation data for this area.
Archie refurb estimate: a Pro feature
0.0% below asking
This is not financial or investment advice. Prop AI Deals is not authorised by the Financial Conduct Authority (FCA) to provide investment advice.
All investment calculators, property analyses, and AI-generated insights are for informational purposes only. Property investment carries risk and may result in financial loss. All calculations should be independently verified and you should consult with FCA-authorised financial advisers before making any investment decisions.
Past performance does not guarantee future results. Tax implications vary by individual circumstances.
Deal
Properties like this can earn 2–3x BTL yields when converted to HMO, with retrofit costs around £10k/room. Sign in to see the full tier, yield projection, and cost breakdown.
Commercial properties like this can earn 30-50% higher yields when converted to residential under Class MA / Q / P / PA, with prior approval costing ~GBP 96/unit. Sign in to see the recommended route, yield uplift, and cost breakdown.
BRRR-suited properties can recycle 80-100% of investor capital on refi, leaving a high-yielding rental with most of the money out. Sign in to see the refurb cost stack, ARV projection, and refinance maths.
Detached + large garden = sub-division play. Pro tier unlocks the tier badge, plot size, uplift estimate, and regional land benchmark.
Short-lease flats trade at deep discount, but extending under the 1993 Act often costs far less than the discount. Pro tier unlocks the tier badge, premium breakdown, long-lease ARV and arbitrage maths.
See projected short-stay revenue vs a vanilla BTL for this property.
See real sub-let margins (HMO room rates & SA nightly rates) vs the landlord rent.
Area
Agent & docs

FAQ
About The Homestead, Sandy Lane, Farnham
Explore nearby