3-bedroom house · LE13 0XH
For saleReduced £10k (−3.3%) on 13 OctListed 119 days
Opportunity summary
See Archie’s verdict, returns by strategy and what to check before viewing.
About
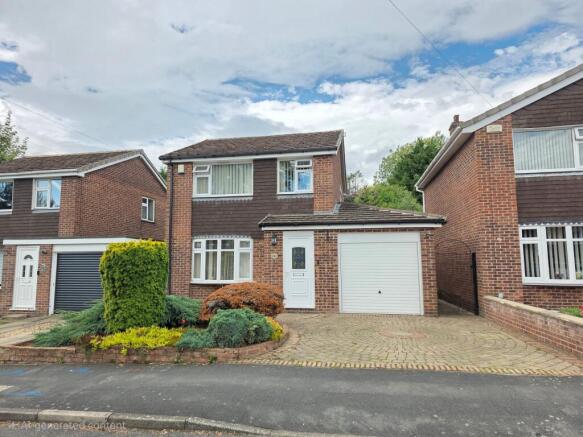
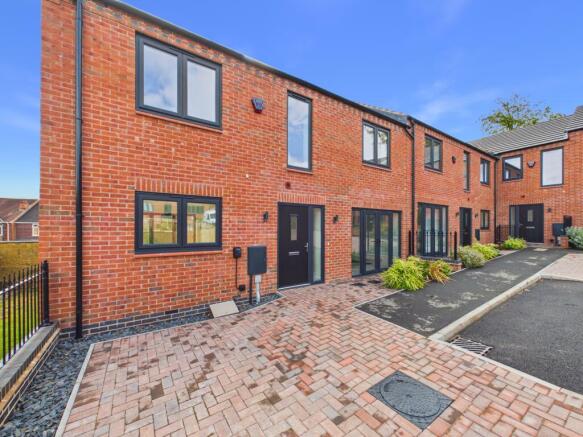
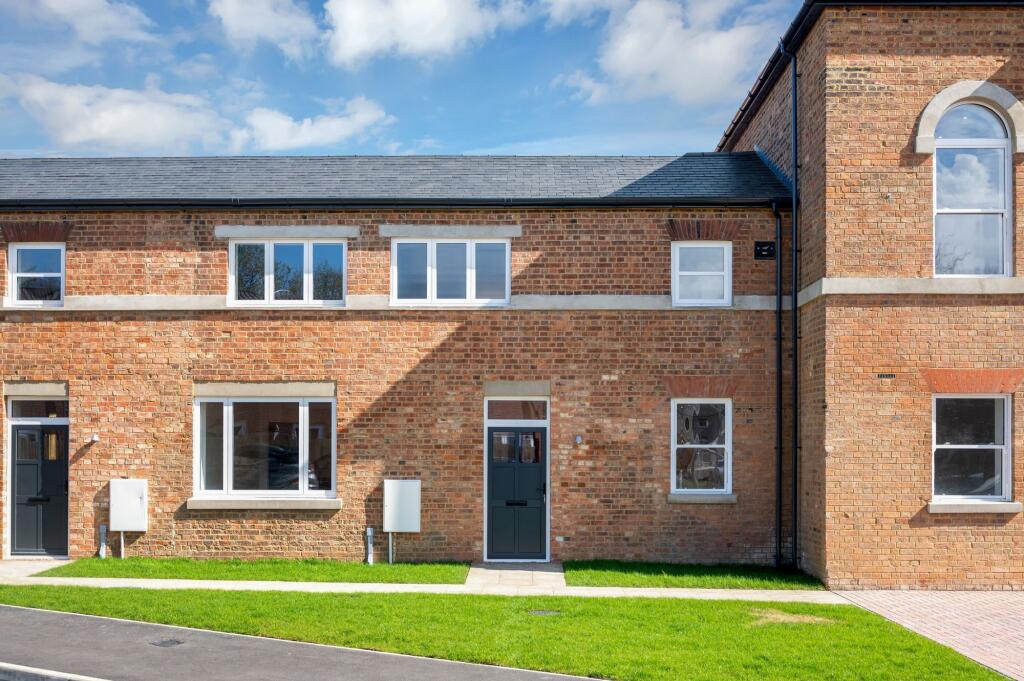
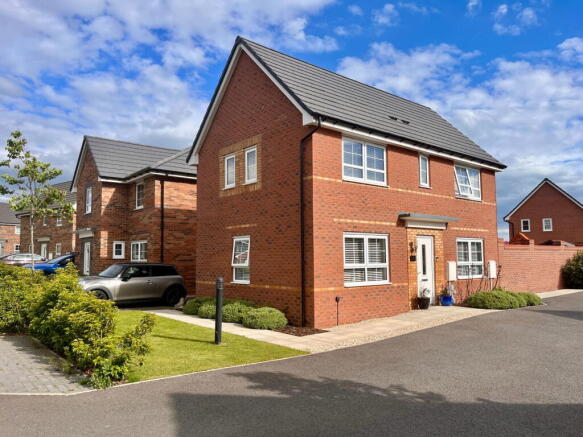
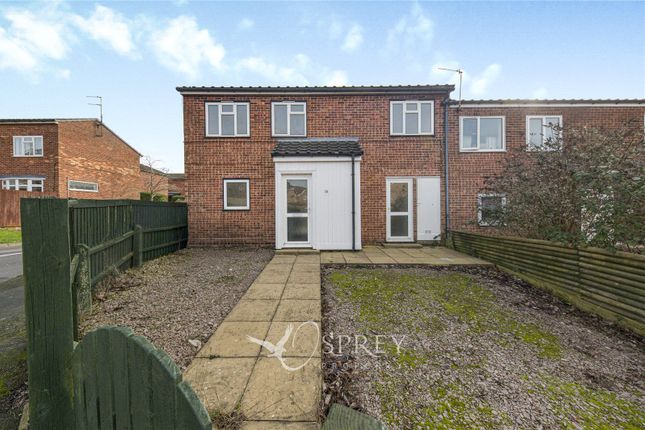
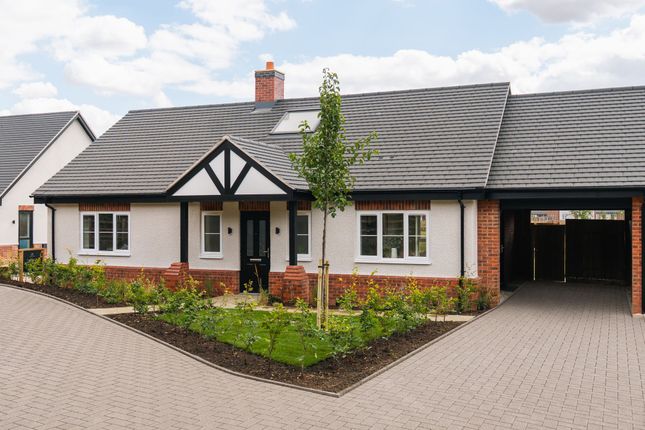
Situated on the Kings Meadow Development on the outskirts of Melton, HomeMove are pleased to offer for sale this beautifully presented three bedroom detached family home built by Barratt Homes.
The property benefits from a landscaped, south facing garden, and sits in a pleasant position on the edge of this modern development.
In brief the accommodation comprises of, an entrance hallway, lounge, kitchen/diner, downstairs WC, three first floor bedrooms, a family bathroom and en-suite shower room.
The property is entered via a glazed composite front door into the entrance hallway.
The entrance hall has a built-in coat cupboard, stairs rising to the first floor, with an understairs cupboard, wood effect vinyl flooring and a downstairs WC.
The WC has a white suite comprising of a WC with dual push button flush, pedestal wash hand basin and wood effect vinyl flooring.
The Lounge has windows to the front and side elevations and a tv point.
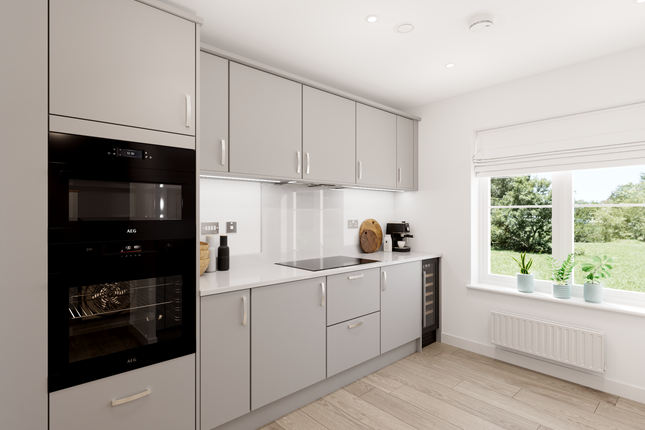
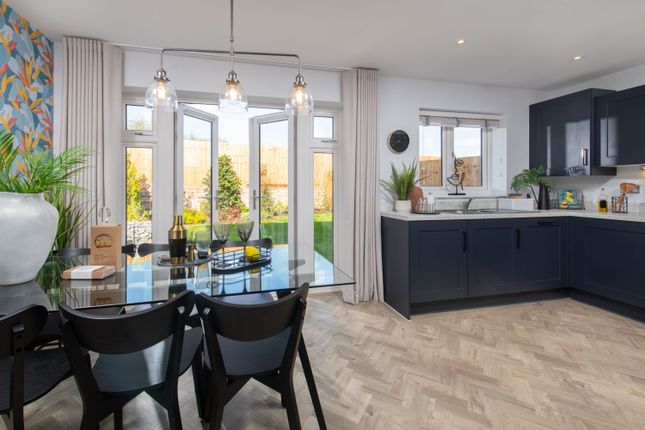
The kitchen/diner is a particular feature of the property and enjoys views of the landscaped rear garden, the kitchen if fitted with a comprehensive range of bottle green wall and base units with under unit lighting, there are built in appliances including a gas hob with stainless steel extractor chimney over, plumbing for a washing machine, electric oven and grill, fridge/freezer and dishwasher.
There is a one and a half stainless sink and drainer unit with mixer tap, a window overlooking the rear garden, ample space for a dining table and French doors giving access to the rear garden.
To the first floor there are three well-proportioned bedrooms, bedroom one has dual aspect windows, a dressing area with space for a chest of draws and wardrobes.
The en-suite shower room has a walk-in shower cubicle with a sliding glass door, low level WC, pedestal wash hand basin with tiled splashbacks, tile effect vinyl flooring and an obscure window to the front elevation.
Bedroom two has a window overlooking the front elevation, built in storage cupboard and ample space for a wardrobe. Bedroom three has a window overlooking the side elevation.
The family bathroom is fitted with a white suite comprising of a panelled bath with a shower over and glass side screen, low level WC, pedestal wash hand basin, tiled splashbacks, tile effect vinyl flooring and an obscure window to the rear elevation.
Outside to the front of the property there is a pathway leading to the front door and to the rear driveway, there is a shaped lawn with laurel hedge.
The rear south facing garden has been lovingly improved by its present owners, having a stone paved patio seating areas, shaped lawn with raised sleeper flower beds, timber shed (available by separate negotiation), outside tap, gate giving access to the driveway and being walled and fenced to boundaries.
It is our opinion that the property should be viewed to appreciate the beautiful living accommodation on offer. Situation: General Information: Tenure: Freehold.
Local Authority: Charnwood Borough Council. The agency website indicates Tax band: D. Energy Rating: B.
Paul Battisson, HomeMove Leicester: Paul joined HomeMove Estate Agents as Leicestershire’s Partner Agent in 2020 after previously managing a successful high street branch in Syston for 18 years.
Paul has built himself a fantastic reputation and client base throughout Leicestershire and is well known in Queniborough, Syston and the surrounding areas.
If you’d like a free property valuation or want to register with Paul, please get in touch on * When you make an offer on a property, we are required by law to carry out id and Financial verification checks.
As part of this we will need to see documents including Proof of id, Address and Financial Statements.
HomeMove Estate Agents may be paid a referral fee for introducing clients to their preferred EPC, Conveyancing, Survey and Mortgage service providers.
Value & comps
No previous sales on record.
Returns
Set an offer; the calculator follows it.
We're still gathering serviced-accommodation data for this area.
Archie refurb estimate: a Pro feature
0.0% below asking
This is not financial or investment advice. Prop AI Deals is not authorised by the Financial Conduct Authority (FCA) to provide investment advice.
All investment calculators, property analyses, and AI-generated insights are for informational purposes only. Property investment carries risk and may result in financial loss. All calculations should be independently verified and you should consult with FCA-authorised financial advisors before making any investment decisions.
Past performance does not guarantee future results. Tax implications vary by individual circumstances.
Deal
Properties like this can earn 2–3x BTL yields when converted to HMO, with retrofit costs around £10k/room. Sign in to see the full tier, yield projection, and cost breakdown.
Commercial properties like this can earn 30-50% higher yields when converted to residential under Class MA / Q / P / PA, with prior approval costing ~GBP 96/unit. Sign in to see the recommended route, yield uplift, and cost breakdown.
BRRR-suited properties can recycle 80-100% of investor capital on refi, leaving a high-yielding rental with most of the money out. Sign in to see the refurb cost stack, ARV projection, and refinance maths.
Detached + large garden = sub-division play. Pro tier unlocks the tier badge, plot size, uplift estimate, and regional land benchmark.
Short-lease flats trade at deep discount, but extending under the 1993 Act often costs far less than the discount. Pro tier unlocks the tier badge, premium breakdown, long-lease ARV and arbitrage maths.
See projected short-stay revenue vs a vanilla BTL for this property.
See real sub-let margins (HMO room rates & SA nightly rates) vs the landlord rent.
Area
Agent & docs

FAQ
About 5,Beaufighter Crescent, Beaufighter Crescent, Melton Mowbray
Explore nearby