5-bedroom detached house · DE3 9FJ
For saleListed 88 days
Opportunity summary
See Archie’s verdict, returns by strategy and what to check before viewing.
About
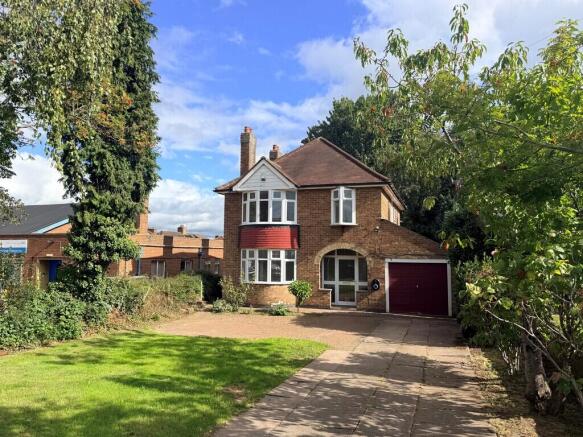
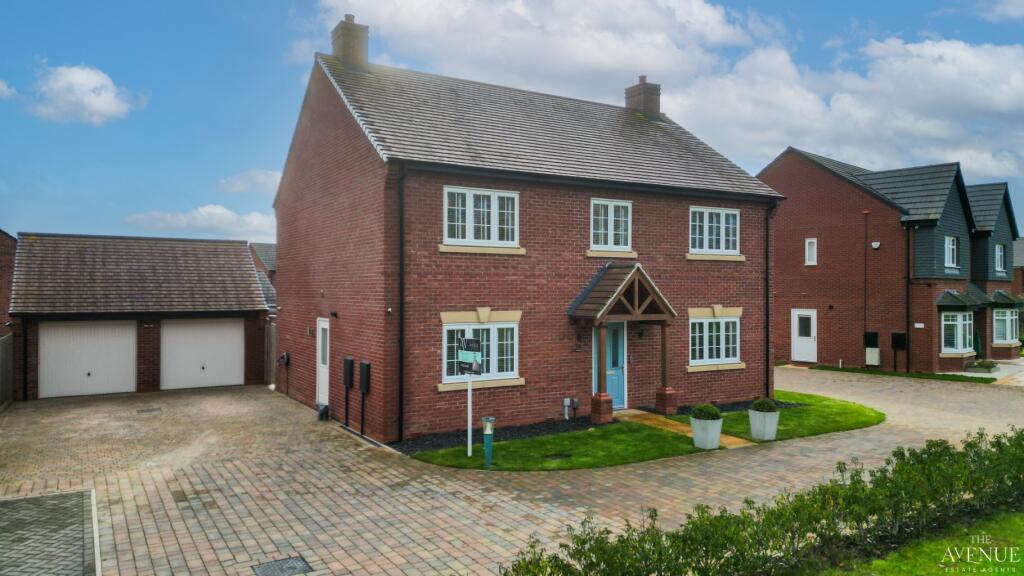
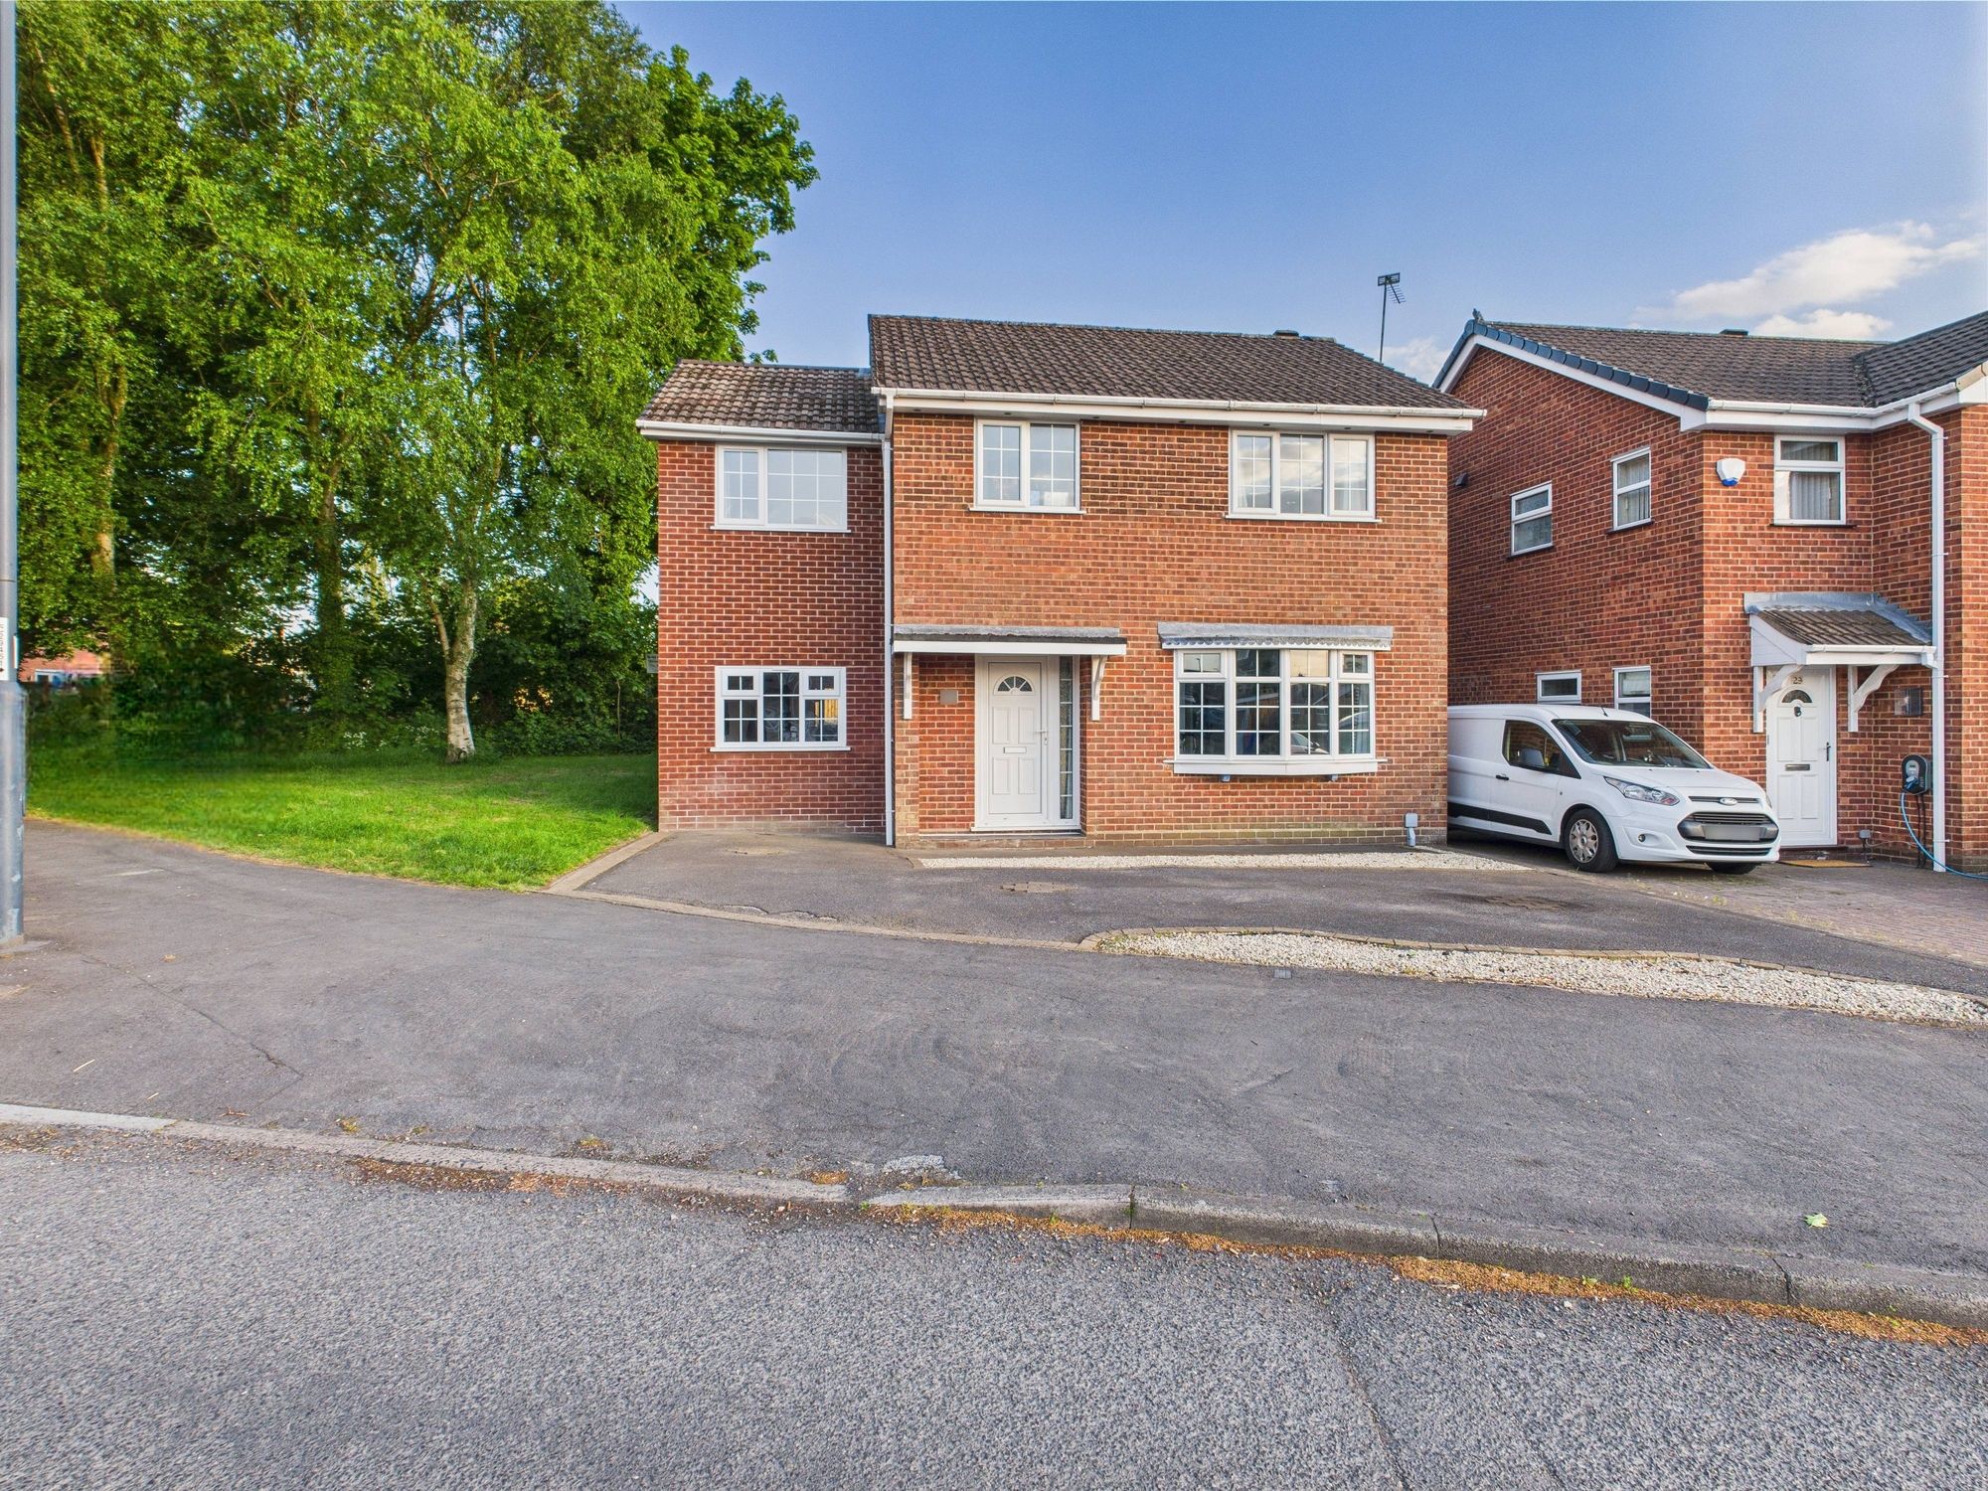
Phillips & Co are delighted to offer for sale one of Mickleover's notable prestige properties, situated on Station Road within easy walking distance of the village centre.
The sale of 'Chilworth' offers the discerning purchaser the opportunity to take charge of a beautiful period residence, having been restored and upgraded by the current owners to provide substantial characterful accommodation together with all of the trappings of modern living.
This stunning home must be viewed to appreciate the location, size of plot and wealth of high specification appointments on offer. The property is sold freehold. Council tax band F. Energy rating D.
Entrance Porch - 1.69 x 1.14 (5'6" x 3'8") - Having imposing panelled entrance door with arched fan light window over, original half tiling to walls, Minton style tiled flooring, high ceilings with coving, centre rose and half glazed internal door with stained glass with leaded finish opening into entrance hall.
Reception Hall - 6.93 x 1.68 (22'8" x 5'6") - Having charming staircase with attractive balustrade leading to first floor, deep skirting boards and architraves, high ceilings with coving and centre rose, period open archway, period style radiator, quarter wood panelling to walls, solid oak wood flooring, internal stained glass windows with leaded finish and under-stairs storage cupboard.
Sitting Room - 5.18 into bay x 3.81 (16'11" into bay x 12'5") - Having a characterful fireplace with surrounds incorporating inset gas fire and raised granite hearth, deep skirting boards and architraves, high ceilings, coving to ceiling with centre rose, picture rail, period style radiator, solid oak wood flooring, bay window incorporating four sealed unit double glazed windows with stained glass and leaded finish and internal solid wood door with matching architraves.
Dining Room - 4.59 x 3.78 (15'0" x 12'4" ) - Having characterful fireplace with surrounds incorporating inset living flame gas fire and raised granite hearth, deep skirting boards and architraves, high ceilings, coving to ceiling with centre rose, picture rail, period style radiator, solid oak wood flooring, bay window incorporating four sealed unit double glazed windows with stained glass and leaded finish and internal solid wood door with architraves.
Family Room - 3.97 x 3.66 (13'0" x 12'0") - Currently used as a bedroom and having a solid wood floor, radiator and two UPVC double glazed sash windows to both side and rear aspects.
Bespoke Breakfast Kitchen - 7.09 x 3.88 (23'3" x 12'8") - Having a range of shaker style wall, base and drawer units with matching glass display cabinet, feature quartz working surfaces incorporating an inset Belfast sink with hot and cold mixer tap, feature central island unit, Amtico wood grain effect floor with period style radiator, ornate coving and ceiling rose, the focal point of the room being the Smeg five burner free standing gas range with twin electric fan assisted ovens and grill, integrated microwave oven and grill, concealed dishwasher together with space and plumbing for American style fridge freezer, velux double glazed sky light and double glazed bi-fold door (giving views and access over the rear garden).
Ground Floor Shower Room - 2.33 x 2.15 (7'7" x 7'0") - Having a range of modern contemporary fittings to include a low centre flush wc, wash hand basin nestling on a floating vanity unit and walk in wet area with fixed head drench shower together with hand held shower attachment, complimentary ceramic part tiled walls with contrasting floor, ceramic radiator, ceiling LED down lighters, extractor fan and UPVC opaque double glazed window to rear aspect.
First Floor - Landing - With deep skirting boards and architraves, high ceilings, coving to ceiling with centre rose, radiator and the continuation of the staircase with attractive balustrade leading to the second floor.
Bedroom One - 3.70 x 3.63 (12'1" x 11'10") - With deep skirting boards and architraves, high ceilings, coving to ceiling with centre rose, picture rail, radiator, two matching double glazed sash style windows to front and internal solid oak door and architraves.
A door leads to the walk-In Wardrobe with good storage with two clothes rails, coving to ceiling, picture rail, spotlights to ceiling and solid oak door and archways.
Another internal door leads to the:- Shower Room/En Suite - 1.86 x 1.81 (6'1" x 5'11") - Having double shower cubicle with shower, fitted washbasin with fitted base cupboard underneath,, low level WC, fully tiled walls, tiled flooring, high ceilings, coving to ceiling, spotlights to ceiling, Heritage style towel rail/radiator, built-in storage cupboard with shelving, wall mounted mirrored medicine cabinet, double glazed sash style window and internal solid oak door and architraves.
Bedroom Two - 4.61 x 3.85 (15'1" x 12'7") - With deep skirting boards and architraves, high ceilings, picture rail, coving to ceiling with centre rose, spotlgihts to ceiling, radiator, two matching double glazed sash style windows with aspect to front and solid oak internal door and architraves.
Bedroom Three - 4.31 x 3.85 (14'1" x 12'7") - With deep skirting boards and architraves, high ceilings, coving to ceiling with centre rose, spotlights to ceiling, radiator, built-in cupboard housing the hi-efficiency hot water cylinder, double glazed window overlooking private rear garden and solid oak internal door and architraves.
Bedroom Four - 3.80 x 3.35 (12'5" x 10'11") - With deep skirting boards and architraves, high ceilings, coving to ceiling with centre rose, picture rail, radiator, double glazed window overlooking private rear garden and internal solid oak door and architraves.
Luxury Bathroom - 2.59 x 2.34 (8'5" x 7'8") - Superbly appointed with feature roll edge top bath, fitted washbasin, low level WC, separate shower enclosure with chrome shower, fully tiled walls with matching tiled flooring, high ceilings, spotlights to ceiling, extractor fan, Heritage style towel rail/radiator, double glazed window and internal arched solid oak door Second Floor - Landing - With a split-level staircase with matching balustrade leading to:- Bedroom Five - 6.51 x 3.79 - With fitted wardrobes, spotlights to ceiling, two radiators, storage into eaves, two skylight windows to rear and internal door.
Entertaining Room - 13.8 x 2.64 (45'3" x 8'7") - A bespoke room configured to offer entertainment for all ages, having power, lighting, heating, fitted bar with stainless steel sink with hot and cold tap together with fitted base cupboards underneath, a further range of cupboards with worktops, quarter panel walls, double glazed French doors with Juliet style balcony overlooking private garden, wall lights, decorative beams to ceiling and double glazed Velux style window.
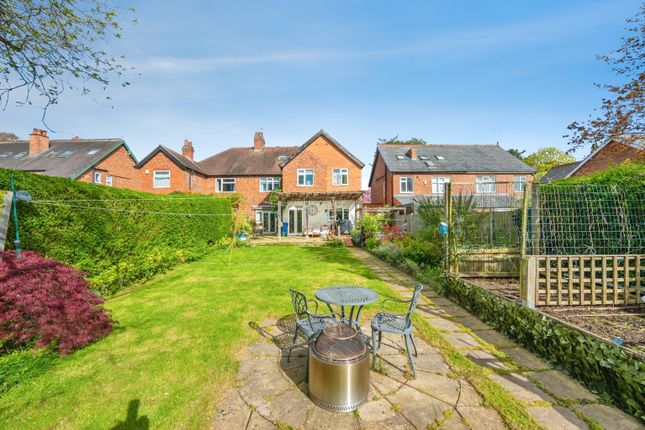
Outside - Gardens - Being of a major asset and sale to this particular property is its private sunny level garden, ideal for a family, with wide shaped lawns, raised decking area providing a pleasant sitting out and entertaining space complemented by hedgerow, trees, fencing and at the bottom of the garden is a further entertaining patio area consisting of a Hot Tub, seating area and pergola with power, lighting and heating (all subject to separate negotiation).
Gym - 6.18 x 2.55 (20'3" x 8'4") - With power, lighting, spotlights to ceiling, electric heater and insulated wall. Store/Workshop - 2.90 x 2.57 (9'6" x 8'5") - With power and lighting and shelving.
Store Two - 3.85 x 2.66 (12'7" x 8'8") - With door, sealed unit double glazed window, laminated flooring and stairs leading up to party barn.
Value & comps
No previous sales on record.
Returns
Set an offer; the calculator follows it.
We're still gathering serviced-accommodation data for this area.
Archie refurb estimate: a Pro feature
0.0% below asking
This is not financial or investment advice. Prop AI Deals is not authorised by the Financial Conduct Authority (FCA) to provide investment advice.
All investment calculators, property analyses, and AI-generated insights are for informational purposes only. Property investment carries risk and may result in financial loss. All calculations should be independently verified and you should consult with FCA-authorised financial advisors before making any investment decisions.
Past performance does not guarantee future results. Tax implications vary by individual circumstances.
Deal
Properties like this can earn 2–3x BTL yields when converted to HMO, with retrofit costs around £10k/room. Sign in to see the full tier, yield projection, and cost breakdown.
Commercial properties like this can earn 30-50% higher yields when converted to residential under Class MA / Q / P / PA, with prior approval costing ~GBP 96/unit. Sign in to see the recommended route, yield uplift, and cost breakdown.
BRRR-suited properties can recycle 80-100% of investor capital on refi, leaving a high-yielding rental with most of the money out. Sign in to see the refurb cost stack, ARV projection, and refinance maths.
Detached + large garden = sub-division play. Pro tier unlocks the tier badge, plot size, uplift estimate, and regional land benchmark.
Short-lease flats trade at deep discount, but extending under the 1993 Act often costs far less than the discount. Pro tier unlocks the tier badge, premium breakdown, long-lease ARV and arbitrage maths.
See projected short-stay revenue vs a vanilla BTL for this property.
See real sub-let margins (HMO room rates & SA nightly rates) vs the landlord rent.
Area
Agent & docs
FAQ
About Chilworth, Station Road, Mickleover, Derby
Explore nearby