We've tightened what earns a Pursue. A home now needs a published valuation, a strategy that still makes money after real running costs and lender stress tests, and no listing problems that would stop a mortgage. You'll see fewer Pursues, and each one has been checked harder.
See how verdicts work4-bedroom house · LD1 5EB
For saleReduced £10k (−3.6%) on 12 AugListed 122 days
Opportunity summary
See Archie’s verdict, returns by strategy and what to check before viewing.
About
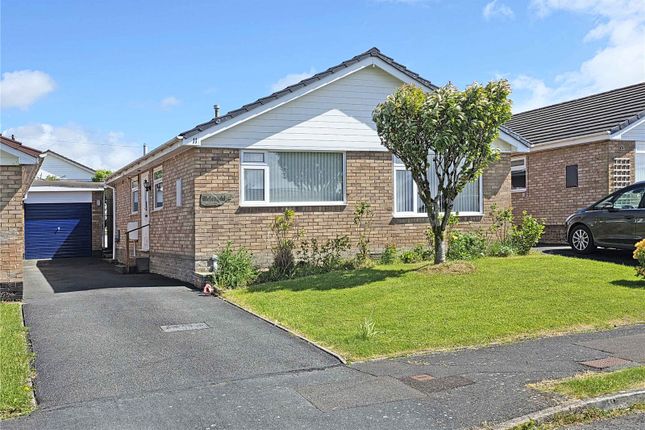
A tastefully modernised, 4-bed, 2-bath, Edwardian detached house, with gas CH, PVC dg, beautiful views and an easily maintained garden, set in a convenient location only 600 yards from the town centre.
An attractive 3-storey detached house with a floor area of 143 m2 (from EPC - 1,507 ft2) built from cavity brick walls under a Rosemary clay tiled roof.
It has modern kitchen and bathroom suites, mains gas central heating, PVC double-glazing, two wood-burning stoves and briefly provides: - Ground Floor - Entrance Hall, Lounge, 24’ Kitchen / Living Room, Utility Room and “Wet” Shower Room; First Floor - Galleried Landing, three Bedrooms and Bathroom; Second Floor - A large Bedroom with built-in storage and a Cloakroom.
In addition there is a small walled forecourt and an enclosed rear garden with two patio areas, pergola, gently sloping lawn, Summer House and screen fencing.
Council Tax - Band D EPC - C ( 70 ) Gwenfron is set in a most convenient location with a Westerly aspect and beautiful views across the Ithon Valley to the Cambrian Mountains.
It is set well back from the A483 (20 mph zone) and on the far side and at a lower level is the Heart of Wales Railway line, guaranteeing an open aspect.
There is a Bus Stop and part-time pub, within 100 yards, a Convenience Store / sub Post Office and Primary School within 200 yards, a take-away is 300 yards and the town centre is a 600 yard walk.
Llandrindod Wells was developed as a significant Spa Resort by the Victorians and since 1974 it has been the County Town of and administrative centre of Powys, giving it a better range of shopping and business facilities than would be expected for a town of just 5150 residents, to include a Tesco Superstore, Aldi Supermarket, successful schools, Hospital and Railway Station (Shrewsbury to Swansea line).
Rightmove surveys have declared Llandrindod Wells to be “Happiest Town in Wales” on multiple occasions, and the friendliest place to move to in UK once.
Leisure facilities within a 11 mile radius include the Metropole Hotel (126 rooms), a Theatre, Cinema, Library, active U3A, three Sports Centres, indoor and outdoor bowls (International quality), two 18-hole Golf Courses (one with a driving range), Game and Coarse fishing.
The market towns of Builth Wells, Rhayader, Knighton, Brecon and Newtown are approximately 7,11,19,24 and 27 miles distant.
The City of Hereford, Abergavenny and coastal resort of Aberystwyth are all about an hour’s drive, with Cardiff, Swansea, Worcester and the Severn Bridge all just over a 13⁄4-hour drive ( Note - Dependent on traffic conditions and any new wag speed limits ).
Ground Floor Entrance Hall Having an original door with stained and leaded glass details and fanlight over, PVC double-glazed window to South, radiator, laminate flooring, a wide open staircase to First Floor, walk-in storage cupboard (with window and telephone point and laminate flooring) and yellow pine doors to the Living Room and Lounge 4.11m into bay x 3.3m - Having an inset multi-fuel stove with a tiled and painted wood surround and over mantle mirror, bay window to front, original picture rail and cornicing, alcove bookshelves, engineered Oak flooring, radiator, television point and bay window to front.
Living Room / Kitchen (0.28m x 4.04m) Having a wood burning stove set in a brick alcove fireplace, alcove cupboards, two windows to East, two windows to South, vertical radiator, laminate flooring and opening to Utility Room.
The kitchen area has ten wood fronted floor cupboards, two painted wall cupboards, two glazed wall cupboards, work tops with tiled surrounds, Asterite inset sink, plate rack, breakfast bar with housing for a fridge and freezer, and a New World Range Cooker with seven gas rings and three ovens.
Utility Room (3.7m x 1.88m) Being L-shaped with four white base cupboards, two wall cupboards, worktops with tiled surrounds, inset Asterite sink, radiator, shelves, cloak hooks, tiled floor, window to East, Worcester gas combi-boiler, half-glazed stable door to rear garden and door to “Wet" Shower Room Having a white toilet, pedestal wash basin and glazed shower are with a thermostatic shower, together with tiled surrounds, tiled floor, ladder towel heater, mirror, extractor fan and Velux roof light.
First Floor Landing Having a window to West, radiator, open staircase to Second Floor and yellow Pine doors off.
Bedroom 1 (Front) 4.27m maximum x 3.66m - Having original cornicing, radiator, laminate flooring and a bay window to West that gives fine views.
Bedroom 2 (Rear) (3.3m x 3.1m) Having a radiator, laminate flooring, built-in wardrobe and window to East.
Bathroom Having a modern white suite incorporating a toilet and wash basin set in white cabinets, and a panelled bath with shower / mixer taps, together with fully tiled walls, illuminated mirror fronted toiletries cabinet, ladder towel heater and window to rear.
Bedroom 3 (Rear) (3.6m x 2.16m) Having a radiator, a full width built-in wardrobe with pine doors and window to East. Second Floor Note - Sloping ceilings.
Bedroom 4 7.44m overall x 3.05m - Having windows in both gables to North and South, Velux roof light to West, eight downlighters, small cast iron feature fireplace and brick chimney breast, bedside lights, three sets of built-in drawers, wall-mounted television, walk-in stores and door to Cloakroom Having a toilet and hand washbasin set in grey cabinets, mirror fronted toiletries cabinet and a small roof light.
Outside Gwenfron has a small walled forecourt with five steps up to the front door and a path runs around the South side of the house.
At the rear there is an enclosed garden with a concrete path and a step up to a Pergola covered patio.
This leads onto a gently sloping lawn with screen hedging and wooden fencing, shrubs and a Summer House, and in the North-eastern corner there is another patio with a wide access gate onto Gwenfron Court.
Tenure Freehold with vacant possession available on completion. No forward chain Fixtures & Fittings Described in this brochure are included in the price.
Certain other items are available subject to negotiation. Services Mains gas, electricity, water, drainage and telephone are connected. Gas central heating.
Fibre Broadband available Note - The services have all been turned off so the Agents cannot test the installations.
Local Authority Powys County Council, County Hall, Llandrindod Wells, LD1 5LG Tel: Council Tax Band ‘D’ ( £2.358.99 for 2026 / 2027 )
Value & comps
No previous sales on record.
Returns
Set an offer; the calculator follows it.
Short-let licence or registration needed
We're still gathering serviced-accommodation data for this area.
Archie refurb estimate: a Pro feature
0.0% below asking
This is not financial or investment advice. Prop AI Deals is not authorised by the Financial Conduct Authority (FCA) to provide investment advice.
All investment calculators, property analyses, and AI-generated insights are for informational purposes only. Property investment carries risk and may result in financial loss. All calculations should be independently verified and you should consult with FCA-authorised financial advisers before making any investment decisions.
Past performance does not guarantee future results. Tax implications vary by individual circumstances.
Deal
Properties like this can earn 2–3x BTL yields when converted to HMO, with retrofit costs around £10k/room. Sign in to see the full tier, yield projection, and cost breakdown.
Commercial properties like this can earn 30-50% higher yields when converted to residential under Class MA / Q / P / PA, with prior approval costing ~GBP 96/unit. Sign in to see the recommended route, yield uplift, and cost breakdown.
BRRR-suited properties can recycle 80-100% of investor capital on refi, leaving a high-yielding rental with most of the money out. Sign in to see the refurb cost stack, ARV projection, and refinance maths.
Detached + large garden = sub-division play. Pro tier unlocks the tier badge, plot size, uplift estimate, and regional land benchmark.
Short-lease flats trade at deep discount, but extending under the 1993 Act often costs far less than the discount. Pro tier unlocks the tier badge, premium breakdown, long-lease ARV and arbitrage maths.
See projected short-stay revenue vs a vanilla BTL for this property.
See real sub-let margins (HMO room rates & SA nightly rates) vs the landlord rent.
Area
Agent & docs

FAQ
About Gwenfron,, Tremont Road, Powys
Explore nearby