We've tightened what earns a Pursue. A home now needs a published valuation, a strategy that still makes money after real running costs and lender stress tests, and no listing problems that would stop a mortgage. You'll see fewer Pursues, and each one has been checked harder.
See how verdicts work4-bedroom detached house · YO18 8NU
Sold STCListed 194 days
Opportunity summary
See Archie’s verdict, returns by strategy and what to check before viewing.
About
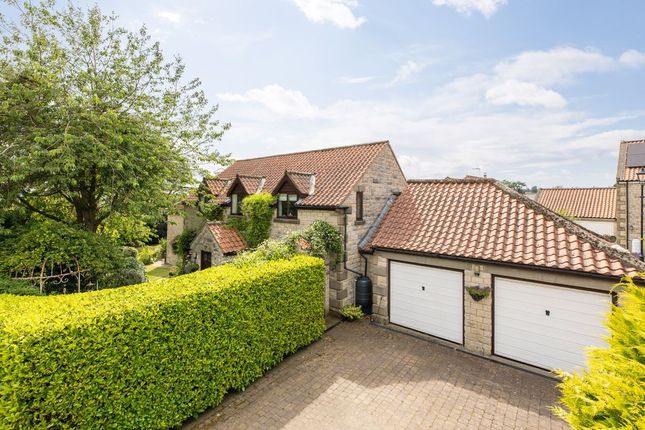
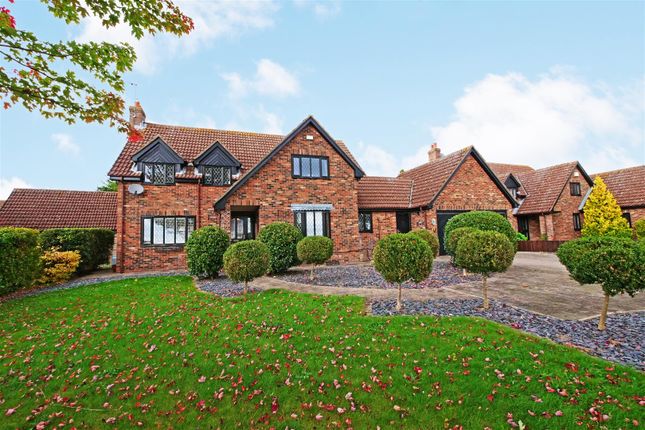
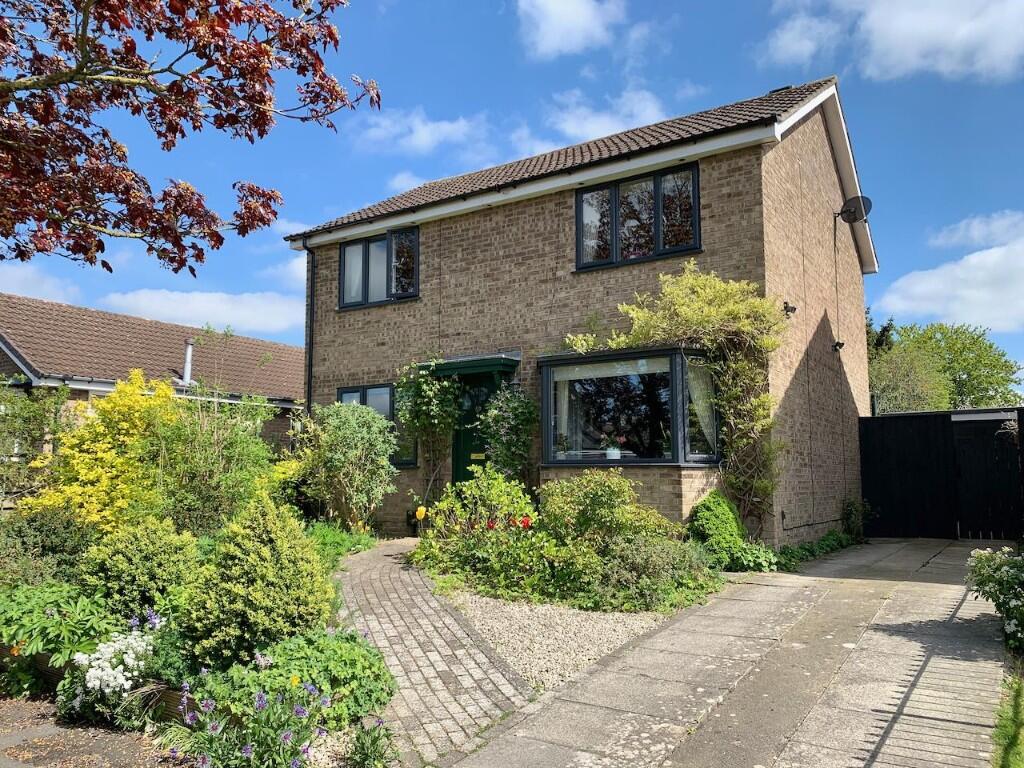
A stunning stone-built, detached residence offering four double bedrooms, positioned on one of Middleton’s most prestigious and sought-after roads.
This impressive home combines generous living space with quality finishes throughout, making it ideal for modern family living.
The property is approached via a gated driveway and enjoys attractive south-facing front gardens, creating an inviting first impression.
Internally, the home continues to impress with spacious and well-proportioned accommodation.
Upon entering, you are welcomed by a wide and elegant hallway featuring engineered oak flooring, setting the tone for the rest of the property.
This leads through to a superb open-plan kitchen and dining area, perfect for both everyday living and entertaining.
The kitchen, stylishly replaced in 2016, offers a contemporary finish with ample storage and workspace, complemented by a convenient adjoining utility room.
The cosy yet spacious family lounge provides a relaxing retreat, complete with engineered oak flooring, a gas-fired log burner-style fireplace, and bi-fold doors opening out to the rear garden—seamlessly blending indoor and outdoor living.
To the first floor, the property boasts four generously sized double bedrooms.
The principal bedroom benefits from its own private en-suite shower room, while a well-appointed house bathroom serves the remaining bedrooms.
The current owners have undertaken a number of high-quality improvements, including a new kitchen in 2016, sliding sash double-glazed windows installed in 2022, and new uPVC doors fitted in 2022, all completed to an excellent standard.
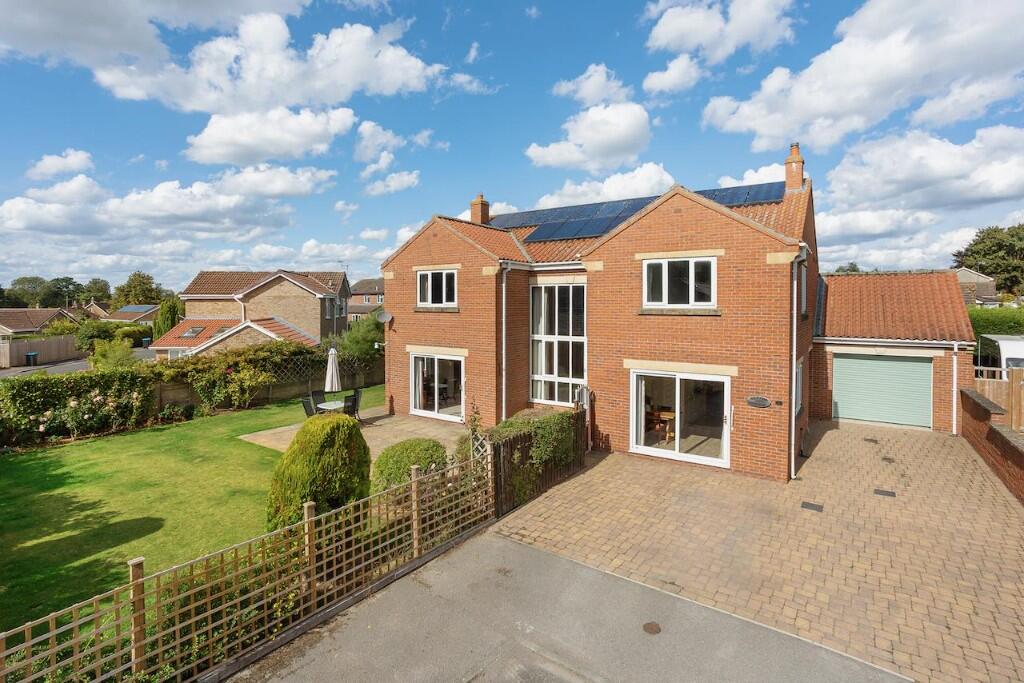
Additionally, the property benefits from a single garage with an EV charging point. To the rear is an enclosed landscaped rear garden with a composite decking seating area.
Perfect for those who love to spend time outdoors. This exceptional home is set within a highly desirable village location and offers a rare opportunity to acquire a property of this calibre.
Early viewing is highly recommended. Contact Bespoke Property Agency today to arrange your appointment.
Entrance Hall Wide entrance hall, door to front, window to side, radiator, engineered oak flooring, spotlights, understairs storage Study 2.69m x 2.44m Sliding sash window to the front, engineered oak flooring, radiator.
Lounge 5.93m x 4.03m Maximum Inglenook brick feature fireplace, engineered oak flooring, radiator, bi-folding doors to the rear aspect, gas log burner effect fire Dining Room 2.98m x 3.62m Sash window to front aspect, open plan with kitchen, engineered oak flooring, window to side aspect Kitchen 5.53m x 2.96m Tiled flooring, shaker style wall and base units, integrated wine fridge, dishwasher, waste bins, sink drainer, sliding sash window to rear aspect, WREN kitchen, LED under counter lights, Rangemaster extractor hood, Classic 90 gas cooker and hob.
Utility Room Sink drainer, tiled flooring, sliding sash window to rear, door to rear aspect, electric panel heater, plumbing for washing machine, ideal combi-gas boiler.
Cloakroom Tiled walls and floors, window to side aspect, W/C, wash hand basin.
Landing Carpet flooring, radiator, sliding sash window to side aspect, loft hatch access, two storage cupboards.
Bedroom One (Master) 4.02m x 4.06m Double in size, two sliding sash windows to the rear carpet flooring, en-suite bathroom En-suite Shower cubicle, window to side aspect, w/c, wash hand basin, tiled flooring, spotlights, extractor fan, towel rail Bedroom Two 4.04m x 2.74m Two sliding sash windows to the front aspect, carpet flooring, radiator, double room size Bedroom Three 2.99m x 3.89m Maximum Double room size, sash window to front aspect, carpet flooring, radiator Bedroom Four 2.99m x 3.0m Plus Recess Double bedroom, carpet flooring, sliding sash window to rear, radiator Family Bathroom Bath, W/C, wash hand basin, window to side aspect, spotlights, tiled walls and floors, separate shower cubicle, heated towel rail.
Loft Access We are informed the loft is part boarded with a fitted ladder, light and power sockets Garage Single garage, power and light, EV charger, up and over door to the front aspect Rear Garden Stone boundary rear walls, indian stone flagged path, mature lawn, small pond, summer house, flower beds, composite decking seating area, gated access to the side.
Front of Property Mature lawn, stone boundary walls, flower beds, gated driveway leading to the garage, external power sockets, south facing Disclaimer Disclaimer - These particulars are produced in good faith, and are set out as a general guide only and do not constitute, nor constitute any part of an offer or a contract.
None of the statements contained in these particulars as to this property are to be relied on as statements or representations of fact.
Any intending purchaser should satisfy him/herself by inspection of the property or otherwise as to the correctness of each of the statements prior to making an offer.
Value & comps
No previous sales on record.
Returns
Set an offer; the calculator follows it.
We're still gathering serviced-accommodation data for this area.
Archie refurb estimate: a Pro feature
0.0% below asking
This is not financial or investment advice. Prop AI Deals is not authorised by the Financial Conduct Authority (FCA) to provide investment advice.
All investment calculators, property analyses, and AI-generated insights are for informational purposes only. Property investment carries risk and may result in financial loss. All calculations should be independently verified and you should consult with FCA-authorised financial advisers before making any investment decisions.
Past performance does not guarantee future results. Tax implications vary by individual circumstances.
Deal
Properties like this can earn 2–3x BTL yields when converted to HMO, with retrofit costs around £10k/room. Sign in to see the full tier, yield projection, and cost breakdown.
Commercial properties like this can earn 30-50% higher yields when converted to residential under Class MA / Q / P / PA, with prior approval costing ~GBP 96/unit. Sign in to see the recommended route, yield uplift, and cost breakdown.
BRRR-suited properties can recycle 80-100% of investor capital on refi, leaving a high-yielding rental with most of the money out. Sign in to see the refurb cost stack, ARV projection, and refinance maths.
Detached + large garden = sub-division play. Pro tier unlocks the tier badge, plot size, uplift estimate, and regional land benchmark.
Short-lease flats trade at deep discount, but extending under the 1993 Act often costs far less than the discount. Pro tier unlocks the tier badge, premium breakdown, long-lease ARV and arbitrage maths.
See projected short-stay revenue vs a vanilla BTL for this property.
See real sub-let margins (HMO room rates & SA nightly rates) vs the landlord rent.
Area
Agent & docs

FAQ
About Thwaite House, Back Lane South, Middleton, Pickering, North Yorkshire
Explore nearby