5-bedroom detached house · S36 9QS
For saleListed 59 days
Opportunity summary
See Archie’s verdict, returns by strategy and what to check before viewing.
About
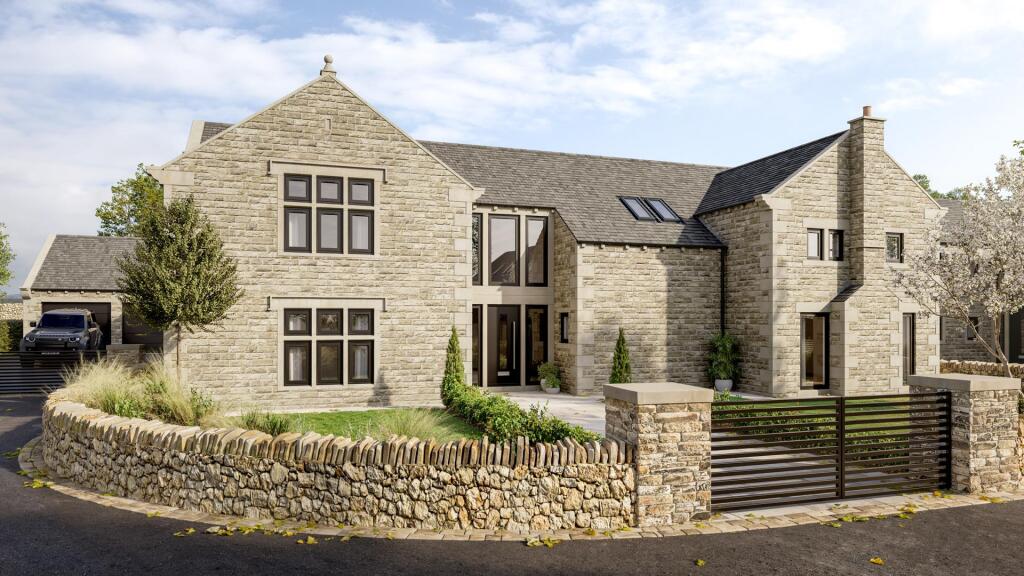
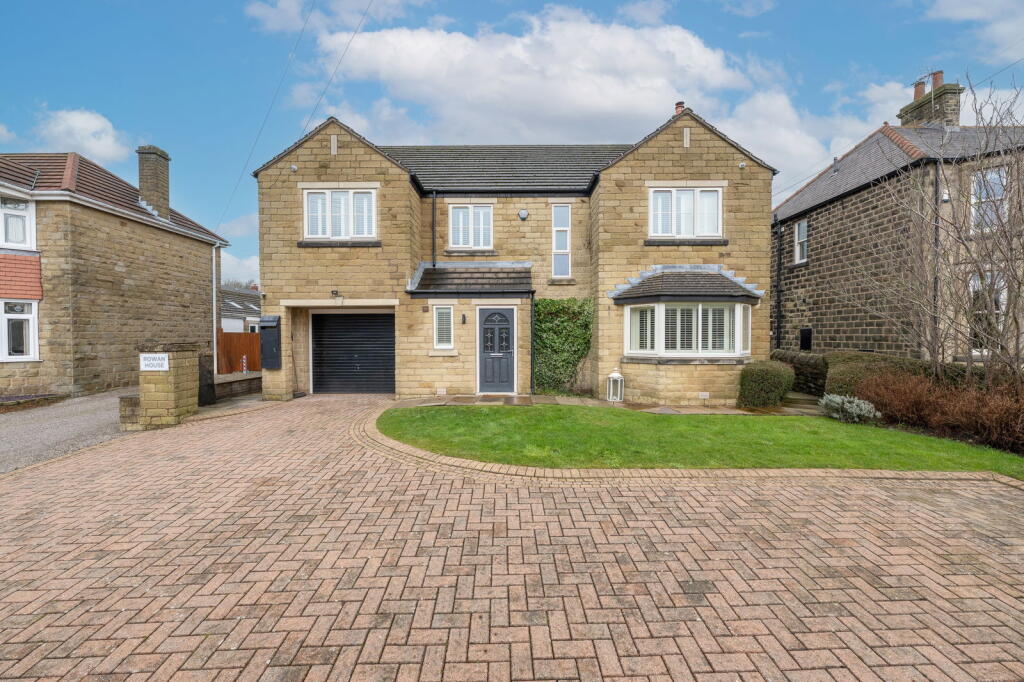
An exceptional early 20th-century Grade II listed home, designed by the renowned architect Edgar Wood and constructed in 1906, The Parsonage House is a home of significant architectural merit.
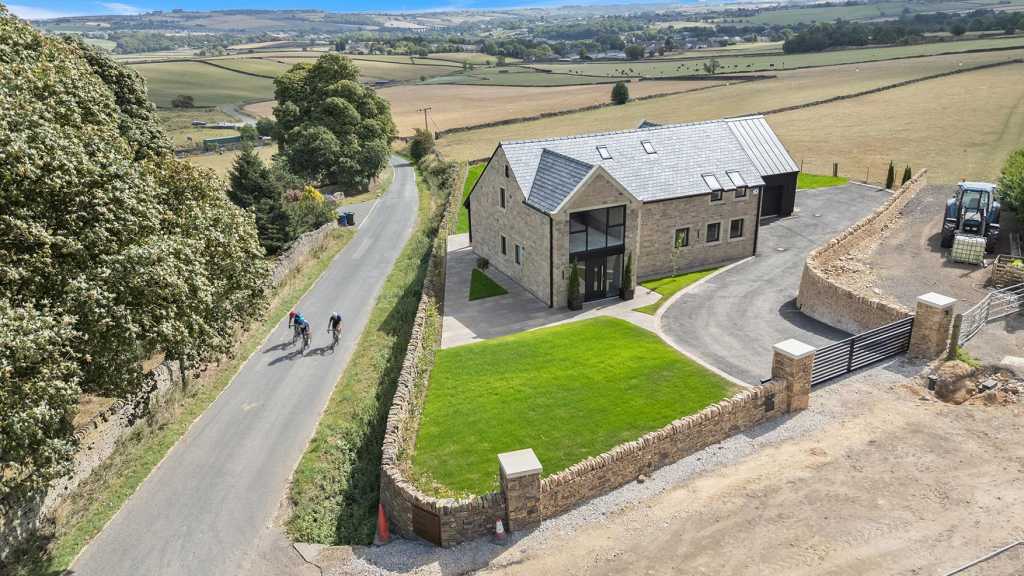
Occupying a private, tucked-away setting on the edge of the Pennines, this distinguished property seamlessly blends Arts and Crafts elegance with the character and scale of a traditional country house.
Sympathetically restored with great care and sensitivity, the home retains an abundance of original period features, both internally and externally.
Beautiful stone mullioned windows, exposed timber flooring, cast iron fireplaces and intricate detailing throughout create a timeless aesthetic, while the proportions and layout offer highly versatile modern family living.
The accommodation extends to five generous bedrooms, all enjoying excellent natural light whilst the house enjoys far-reaching views across the valley towards the Pennines.
The ground floor is centred around an impressive reception hall, setting the tone for the home, with three elegant reception rooms and a characterful breakfast kitchen.
To the first floor, five bedrooms are complemented by a family bathroom and separate shower room.
Positioned between the highly regarded villages of Thurlstone and Millhouse Green, the property enjoys immediate access to stunning open countryside, offering an enviable lifestyle for those seeking both tranquillity and outdoor pursuits.
A range of local amenities, well-regarded schools and transport links are close at hand, including nearby rail connections and access to the M1 motorway.
The market towns of Penistone and Holmfirth are easily accessible, providing a wider selection of shops, restaurants and leisure facilities.
Ground Floor An original timber entrance door beneath a stone portico opens into a vaulted reception porch, leading through to a magnificent reception hall / music room.
A striking bank of stone mullioned windows to the rear floods the space with natural light, highlighting exposed floorboards, a feature cast iron fireplace and period detailing.
A staircase rises gracefully to the first floor. The principal reception rooms are beautifully proportioned and rich in character.
The lounge features a deep-set mullioned window with an inset seat, ornate coving, picture rails and a period fireplace flanked by bespoke shelving.
The sitting room enjoys a dual aspect with captivating views across the valley, while the dining room, also dual aspect, showcases original oak panelling beneath mullioned windows and a striking period fireplace.
The breakfast kitchen overlooks the gardens and is fitted with traditional-style cabinetry, complemented by a Rayburn stove set within the chimney breast, offering both functional cooking space and characterful charm.
A walk-in pantry, utility room and additional storage spaces provide practicality, while a stable door offers external access.
First Floor A spacious and light-filled landing is enhanced by leaded mullioned windows and distinctive circular skylights, creating a wonderful sense of space and light.
The principal bedroom is a beautifully appointed room with garden views, original fireplace and feature panelling.
Four further double bedrooms each enjoy their own individual character, many with dual aspects, stone mullioned windows and period fireplaces.
The family bathroom is elegantly styled with a freestanding cast iron bath, traditional sanitaryware and period detailing, complemented by a separate shower room.
Externally The Parsonage House is approached via a five-bar timber gate opening onto a gravel driveway, providing ample off-road parking.
The property is enclosed within mature hedging and established borders, ensuring a high degree of privacy.
To the front, a delightful seating terrace rises to a further garden area, creating an ideal space for outdoor entertaining.
To the rear, a courtyard area provides additional parking and access to the basement.
The basement offers a range of versatile rooms, ideal for storage or potential further development, subject to the necessary consents.
Additional outbuildings are located to the northern side of the property. Additional Information A Grade II listed Freehold property with mains gas, water, electricity and drainage. EPC - Exempt.
Council Tax Band – G. Fixtures and fittings by separate negotiation.
1967 & MISDESCRIPTION ACT 1991 - When instructed to market this property every effort was made by visual inspection and from information supplied by the vendor to provide these details which are for description purposes only.
Certain information was not verified, and we advise that the details are checked to your personal satisfaction.
In particular, none of the services or fittings and equipment have been tested nor have any boundaries been confirmed with the registered deed plans.
Fine and Country or any persons in their employment cannot give any representations of warranty whatsoever in relation to this property and we would ask prospective purchasers to bear this in mind when formulating their offer.
We advise purchasers to have these areas checked by their own surveyor, solicitor and tradesman. Fine and Country accept no responsibility for errors or omissions.
These particulars do not form the basis of any contract nor constitute any part of an offer of a contract. Directions What3words - cabbages.cement.pranced
Value & comps
No previous sales on record.
Returns
Set an offer; the calculator follows it.
We're still gathering serviced-accommodation data for this area.
Archie refurb estimate: a Pro feature
0.0% below asking
This is not financial or investment advice. Prop AI Deals is not authorised by the Financial Conduct Authority (FCA) to provide investment advice.
All investment calculators, property analyses, and AI-generated insights are for informational purposes only. Property investment carries risk and may result in financial loss. All calculations should be independently verified and you should consult with FCA-authorised financial advisers before making any investment decisions.
Past performance does not guarantee future results. Tax implications vary by individual circumstances.
Deal
Properties like this can earn 2–3x BTL yields when converted to HMO, with retrofit costs around £10k/room. Sign in to see the full tier, yield projection, and cost breakdown.
Commercial properties like this can earn 30-50% higher yields when converted to residential under Class MA / Q / P / PA, with prior approval costing ~GBP 96/unit. Sign in to see the recommended route, yield uplift, and cost breakdown.
BRRR-suited properties can recycle 80-100% of investor capital on refi, leaving a high-yielding rental with most of the money out. Sign in to see the refurb cost stack, ARV projection, and refinance maths.
Detached + large garden = sub-division play. Pro tier unlocks the tier badge, plot size, uplift estimate, and regional land benchmark.
Short-lease flats trade at deep discount, but extending under the 1993 Act often costs far less than the discount. Pro tier unlocks the tier badge, premium breakdown, long-lease ARV and arbitrage maths.
See projected short-stay revenue vs a vanilla BTL for this property.
See real sub-let margins (HMO room rates & SA nightly rates) vs the landlord rent.
Area
Agent & docs
FAQ
About Manchester Road, Thurlstone, Sheffield, S36 9QS
Explore nearby