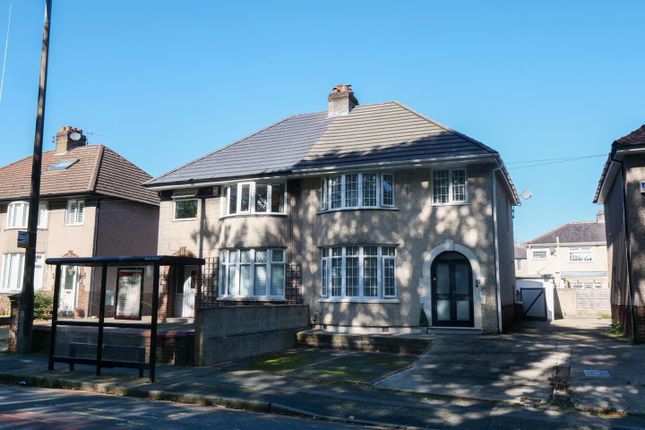
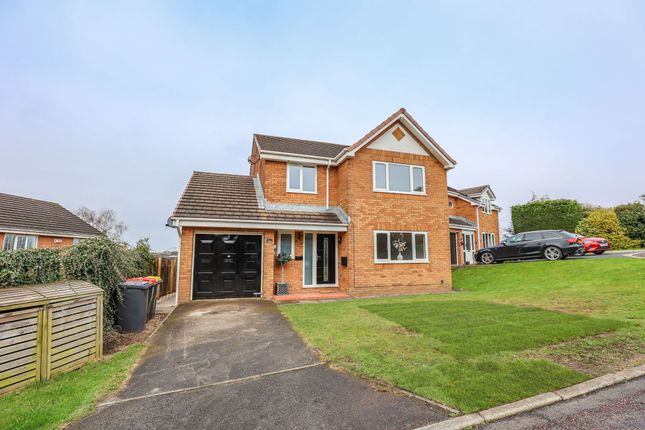
4-bedroom house · LA1 2RW
Sold STCListed 138 days
Opportunity summary
See Archie’s verdict, returns by strategy and what to check before viewing.
About
Ayrton View, Lancaster, LA1 2RW Location Ayrton View sits in a quiet, leafy cul-de-sac on the Beaumont side of north Lancaster, offering a peaceful residential setting while keeping day-to-day life practical.
This part of the city works well for families, professionals and buyers who want good access across Lancaster, Morecambe and Heysham, with the Bay Gateway and M6 also within easy reach.
Local schools, shops, bus links and green spaces are all nearby, while Lancaster city centre, the railway station and the River Lune are easily accessible for commuting, shopping and weekend plans.
It is a location that gives you the best of both worlds: A calm setting at home, with the city, coast and wider road network all close enough for everyday convenience.
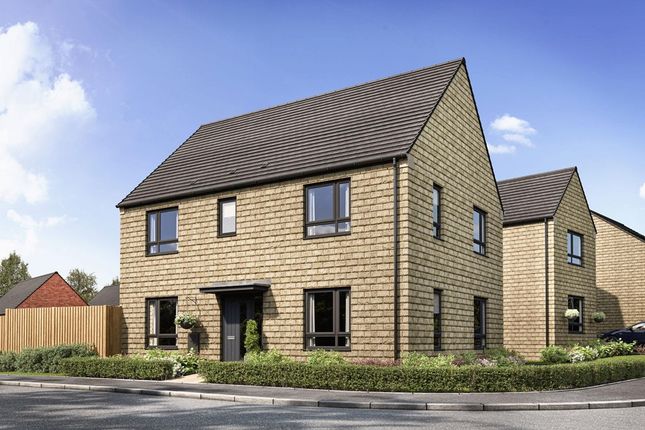
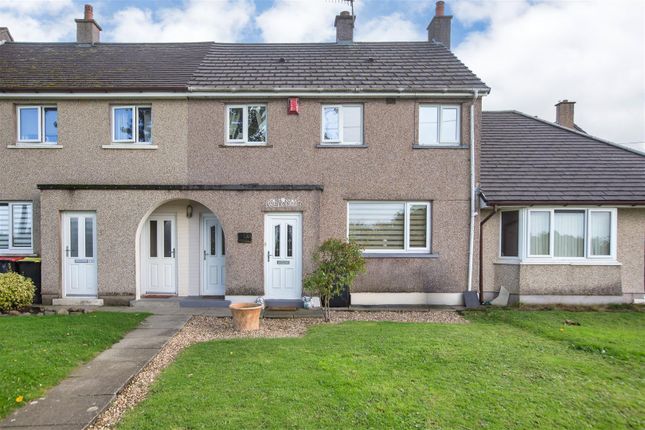
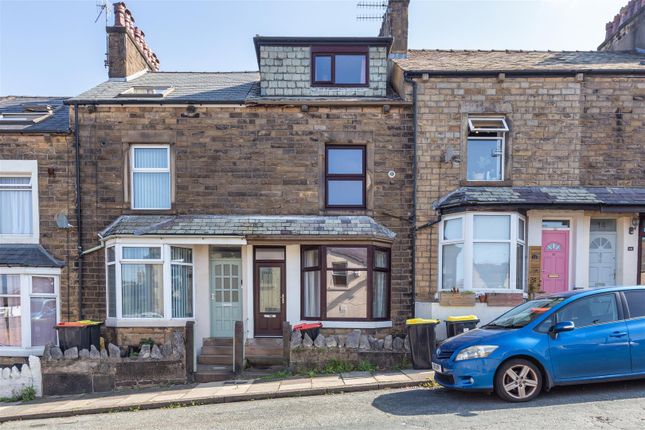
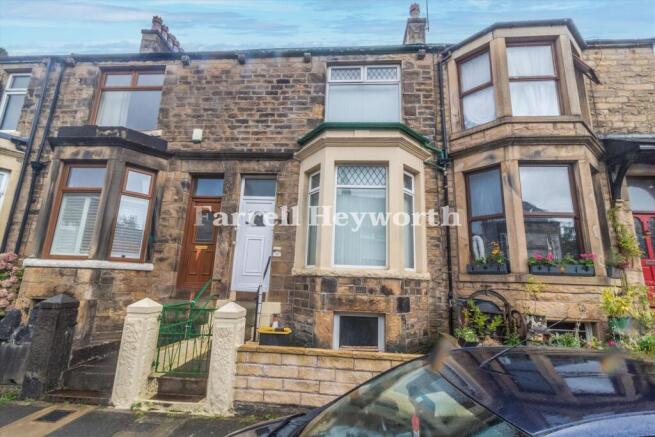
The Property Set at the end of the terrace, this fully modernised four-bedroom home offers far more than many buyers might expect, with generous living space, a standout top-floor conversion, two bathrooms, a downstairs WC, a utility room, a west-facing garden and excellent parking provision.
The ground floor has been designed around practical family life.
A welcoming hallway leads through to the main living areas, with hardwood flooring continuing through the hall, kitchen diner, lounge and sunroom.
The kitchen diner is one of the real strengths of the home, renovated between 2024 and 2025 and finished with white gloss units, granite-effect work surfaces, Bosch integrated appliances, dual AEG ovens, microwave, under-unit lighting and an industrial-style extractor.
The layout gives clear zones for cooking and dining, with French doors opening straight to the garden, making it well suited to family meals, weekend breakfasts and evenings with friends.
A separate utility room keeps laundry and household jobs neatly away from the main living space, with the Vaillant boiler positioned here too.
The downstairs WC is also well finished, with tiled detailing and a contemporary radiator, giving even the practical areas a smart, considered feel.
To the rear, the lounge feels calm, comfortable and well put together.
Hardwood flooring, soft wall tones and generous proportions make it a lovely everyday living room, with enough space for a large sofa arrangement while still feeling relaxed.
Sliding doors lead through into the improved sunroom, which has been upgraded from a standard conservatory with a new roof and Velux windows.
With garden views on three sides and direct access outside, it works beautifully as a bright sitting room, reading space, work area or relaxed extension of the main living area.
The first floor offers three well-presented bedrooms and a modern family bathroom.
Two bedrooms work comfortably as doubles, while the largest bedroom gives excellent space for a substantial bed and additional furniture.
The family bathroom is another strong feature, finished with floor-to-ceiling tiling and offering both a bath and separate shower enclosure, making it practical for busy mornings and family routines.
The top floor adds real flexibility. The converted loft provides a fourth bedroom with vaulted ceilings, walk-in wardrobe areas and its own en-suite shower room.
With a new pressurised cylinder supporting the en-suite shower system, this level works brilliantly as a main bedroom suite, guest room, work-from-home floor or teenage space.
Both showers are mains pressurised. Outside, the rear garden is a genuine strength of the home.
Wider than others in the row and facing west, it gives you a generous, easy-to-manage outdoor space that is already set up for relaxing, dining and entertaining.
The stone-flagged layout works well for seating areas, potted planting and children’s play, while the mature tree at the far end brings a leafy backdrop. Two wooden sheds provide useful storage.
To the front, the property benefits from allocated off-street parking within the close, as well as a driveway added by the current owners - a rare and valuable feature for this style of home.
Material Information Freehold property with council tax band B. Four-bedroom end-of-terrace home arranged over three floors, with two bathrooms plus a downstairs WC.
Kitchen renovated between 2024 and 2025, including modern fitted units, integrated appliances and updated finishes.
Four-year-old Vaillant boiler, last serviced in April 2026, and covered under a regular British Gas HomeCare service contract.
Recent improvements include a new front door, new boiler, new pressurised cylinder for the en-suite shower, new en-suite shower and additional electric radiators to the ground floor.
Conservatory upgraded into a more usable sunroom, with a new roof and Velux windows; main roof recently cleaned in May.
West-facing garden, fibre to the premises, allocated off-street parking within the close and a driveway added to the frontage by the current owners.
EPC Rating: C Location Ayrton View sits in a quiet, leafy cul-de-sac on the Beaumont side of north Lancaster, offering a peaceful residential setting while keeping day-to-day life practical.
This part of the city works well for families, professionals and buyers who want good access across Lancaster, Morecambe and Heysham, with the Bay Gateway and M6 also within easy reach.
Local schools, shops, bus links and green spaces are all nearby, while Lancaster city centre, the railway station and the River Lune are easily accessible for commuting, shopping and weekend plans.
It is a location that gives you the best of both worlds: A calm setting at home, with the city, coast and wider road network all close enough for everyday convenience.
Garden The west-facing garden is wider than others in the row and has been designed for easy outdoor living.
Fully flagged in stone, it offers space for dining, relaxed seating, potted planting and children’s play, with a mature tree adding a leafy backdrop.
Access from both the kitchen diner and sunroom makes it ideal for entertaining, while two wooden sheds provide useful storage.
Value & comps
No previous sales on record.
Returns
Set an offer; the calculator follows it.
We're still gathering serviced-accommodation data for this area.
Archie refurb estimate: a Pro feature
0.0% below asking
This is not financial or investment advice. Prop AI Deals is not authorised by the Financial Conduct Authority (FCA) to provide investment advice.
All investment calculators, property analyses, and AI-generated insights are for informational purposes only. Property investment carries risk and may result in financial loss. All calculations should be independently verified and you should consult with FCA-authorised financial advisors before making any investment decisions.
Past performance does not guarantee future results. Tax implications vary by individual circumstances.
Deal
Properties like this can earn 2–3x BTL yields when converted to HMO, with retrofit costs around £10k/room. Sign in to see the full tier, yield projection, and cost breakdown.
Commercial properties like this can earn 30-50% higher yields when converted to residential under Class MA / Q / P / PA, with prior approval costing ~GBP 96/unit. Sign in to see the recommended route, yield uplift, and cost breakdown.
BRRR-suited properties can recycle 80-100% of investor capital on refi, leaving a high-yielding rental with most of the money out. Sign in to see the refurb cost stack, ARV projection, and refinance maths.
Detached + large garden = sub-division play. Pro tier unlocks the tier badge, plot size, uplift estimate, and regional land benchmark.
Short-lease flats trade at deep discount, but extending under the 1993 Act often costs far less than the discount. Pro tier unlocks the tier badge, premium breakdown, long-lease ARV and arbitrage maths.
See projected short-stay revenue vs a vanilla BTL for this property.
See real sub-let margins (HMO room rates & SA nightly rates) vs the landlord rent.
Area
Agent & docs
FAQ
About 29 Ayrton View, Lancaster
Explore nearby