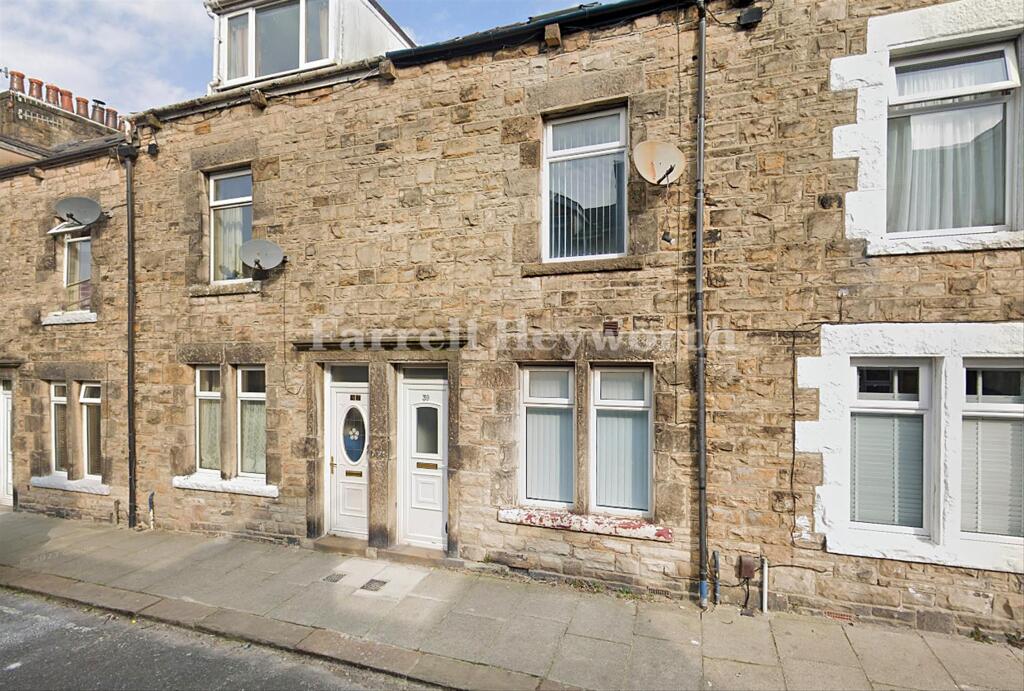
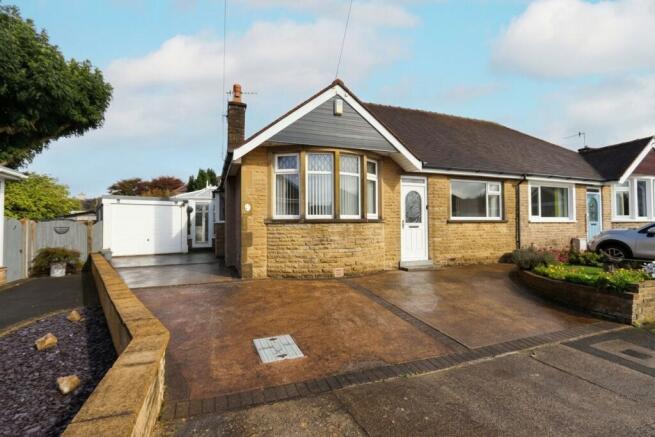
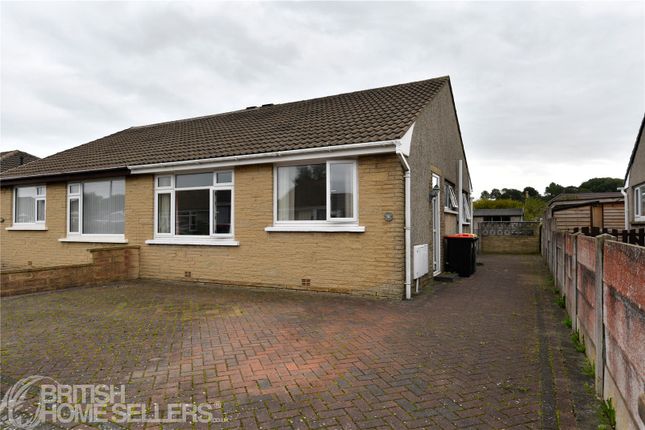
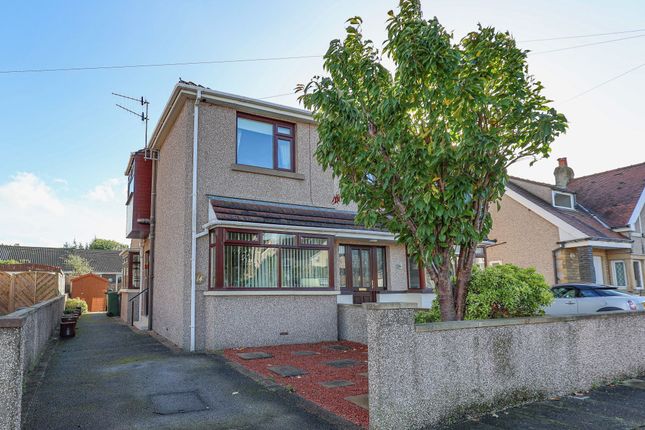
4-bedroom house · LA1 2PF
Listing removedListed 85 days
Opportunity summary
See Archie’s verdict, returns by strategy and what to check before viewing.
About
Mayfield Avenue, Lancaster, The Location Mayfield Avenue an exciting opportunity to purchase a four bedroomed property with two bathrooms located in an established neighborhood.
Mayfield Avenue sits to the north of Lancaster city centre, offering the kind of everyday practicality that works particularly well for families and first-time buyers.
Local shops, schools and regular bus connections are available across the surrounding area, while Lancaster city centre, the railway station and the wider range of shops, cafés and restaurants are all within easy reach.
Nearby Ryelands Park provides accessible green space, play facilities and room for walks, while the River Lune and its surrounding routes offer further opportunities to get outdoors.
Road links towards Morecambe, the Bay Gateway and the M6 also make the location convenient for commuters and households needing to travel across the district.
The Property With four bedrooms, two washing facilities and a substantial rear extension, this is a home that has been shaped around the realities of busy family life.
Its ground floor provides a choice of sociable spaces, practical utility areas and direct access to a landscaped garden, while the first floor offers flexible sleeping accommodation for a growing household.
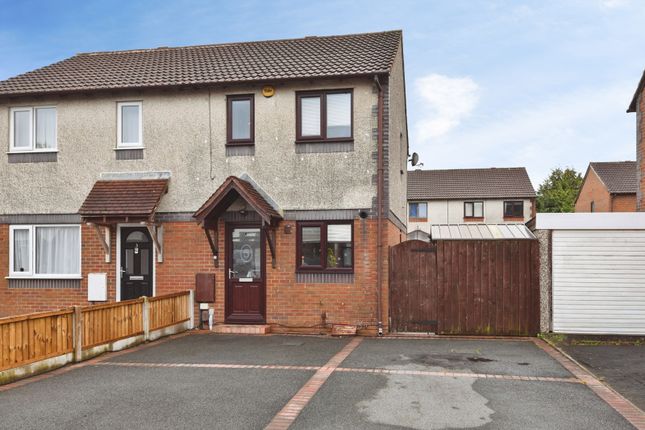
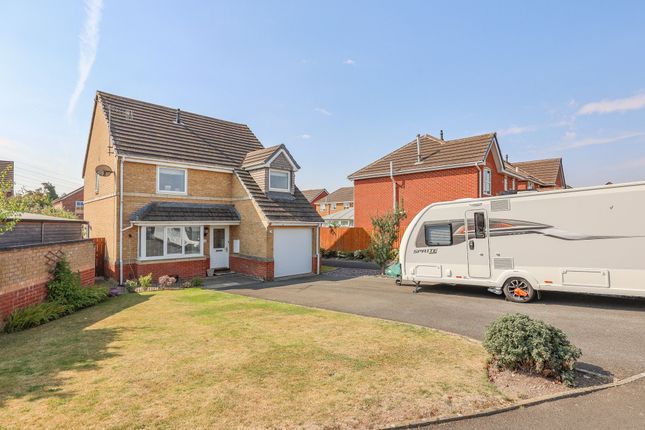
The enclosed front garden creates a welcome sense of privacy before the entrance hall leads into the home.
A separate WC and shower room sit on either side of the hallway, helping to ease the morning rush and providing particularly useful facilities for guests or young children.
At the centre of the ground floor is a comfortable living room, positioned as a relaxed everyday space away from the main kitchen.
This flows into a useful utility room with space for laundry appliances, additional refrigeration, storage and a desk area. The rear of the house is where the accommodation really opens up.
Extended under planning approval granted in 2023, the kitchen and living area provides plenty of room for cooking, dining and spending time together.
Sage-green Shaker-style cabinetry is paired with granite-effect composite work surfaces and integrated appliances, while roof glazing and broad rear windows draw natural light deep into the room.
There is space for a substantial dining table, making this a natural setting for family meals, homework and weekend gatherings. Doors connect the kitchen to both the garden and the adjoining sunroom.
This additional reception space can work as a playroom, reading room or informal sitting area and creates an easy transition between the living accommodation and outside.
The first floor provides four bedrooms. The principal bedroom is particularly generous, with fitted wardrobes and its own en-suite shower room featuring full-height tiling and underfloor heating.
The remaining rooms offer a mixture of double and single accommodation, allowing space for children, guests, a nursery or home working.
Outside, the landscaped rear garden has been designed to be manageable without feeling bare.
Patio areas provide room for outdoor seating, while artificial lawn, raised borders, mature planting and fruit-bearing trees create distinct areas for children, entertaining and gardening.
Material Information Property tenure: Freehold. Council Tax: Band A through Lancaster City Council. Heating: Gas central heating.
The boiler is approximately 13 years old, has been serviced annually and was most recently serviced in May 2026. Glazing: Double glazed throughout.
Recent improvements: The kitchen renovation was fully completed in September 2025. The principal bedroom en-suite was renovated approximately three years ago.
Extensions: The rear kitchen extension and sunroom/conservatory extension received planning approval in 2023. Supporting documentation should be checked by the purchaser’s solicitor.
Outside space: An enclosed front garden and a landscaped south-west-facing rear garden.
EPC Rating: D Location Mayfield Avenue sits in an established residential neighbourhood to the north of Lancaster city centre, offering the kind of everyday practicality that works particularly well for families and first-time buyers.
Local shops, schools and regular bus connections are available across the surrounding area, while Lancaster city centre, the railway station and the wider range of shops, cafés and restaurants are all within easy reach.
Nearby Ryelands Park provides accessible green space, play facilities and room for walks, while the River Lune and its surrounding routes offer further opportunities to get outdoors.
Road links towards Morecambe, the Bay Gateway and the M6 also make the location convenient for commuters and households needing to travel across the district.
Garden The south-west-facing rear garden is arranged for easy family life, with a flagged patio for outdoor dining and an artificial lawn offering a low-maintenance space for children to play.
Raised borders, mature planting and fruit-bearing trees add greenery and seasonal interest, while timber fencing provides privacy.
With direct access from both the kitchen diner and sunroom, it feels like a natural extension of the living space and a welcoming setting for summer afternoons. Parking - On Street
Value & comps
No previous sales on record.
Returns
Set an offer; the calculator follows it.
We're still gathering serviced-accommodation data for this area.
Archie refurb estimate: a Pro feature
0.0% below asking
This is not financial or investment advice. Prop AI Deals is not authorised by the Financial Conduct Authority (FCA) to provide investment advice.
All investment calculators, property analyses, and AI-generated insights are for informational purposes only. Property investment carries risk and may result in financial loss. All calculations should be independently verified and you should consult with FCA-authorised financial advisors before making any investment decisions.
Past performance does not guarantee future results. Tax implications vary by individual circumstances.
Deal
Properties like this can earn 2–3x BTL yields when converted to HMO, with retrofit costs around £10k/room. Sign in to see the full tier, yield projection, and cost breakdown.
Commercial properties like this can earn 30-50% higher yields when converted to residential under Class MA / Q / P / PA, with prior approval costing ~GBP 96/unit. Sign in to see the recommended route, yield uplift, and cost breakdown.
BRRR-suited properties can recycle 80-100% of investor capital on refi, leaving a high-yielding rental with most of the money out. Sign in to see the refurb cost stack, ARV projection, and refinance maths.
Detached + large garden = sub-division play. Pro tier unlocks the tier badge, plot size, uplift estimate, and regional land benchmark.
Short-lease flats trade at deep discount, but extending under the 1993 Act often costs far less than the discount. Pro tier unlocks the tier badge, premium breakdown, long-lease ARV and arbitrage maths.
See projected short-stay revenue vs a vanilla BTL for this property.
See real sub-let margins (HMO room rates & SA nightly rates) vs the landlord rent.
Area
Agent & docs
FAQ
About 33 Mayfield Avenue, Lancaster
Explore nearby