4-bedroom house · EX39 3FN
Listing removedReduced £10k (−3.8%) on 21 JunListed 147 days
Opportunity summary
See Archie’s verdict, returns by strategy and what to check before viewing.
About
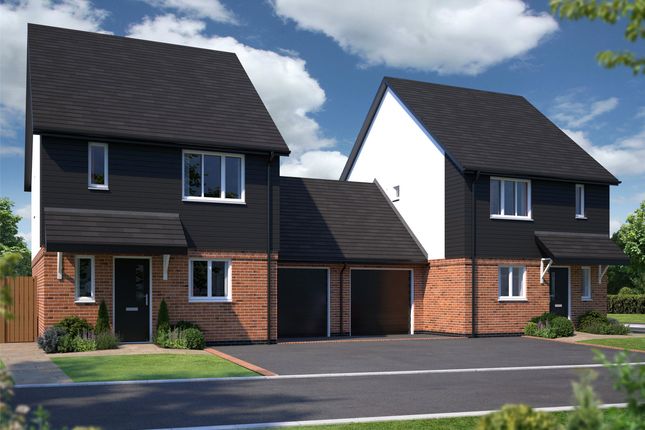
This well positioned home offers flexible accommodation, a garage, parking and excellent value for money.
Set within a popular modern development, the property provides practical living space across two floors and is ready for its next owners to move straight in and make themselves at home.
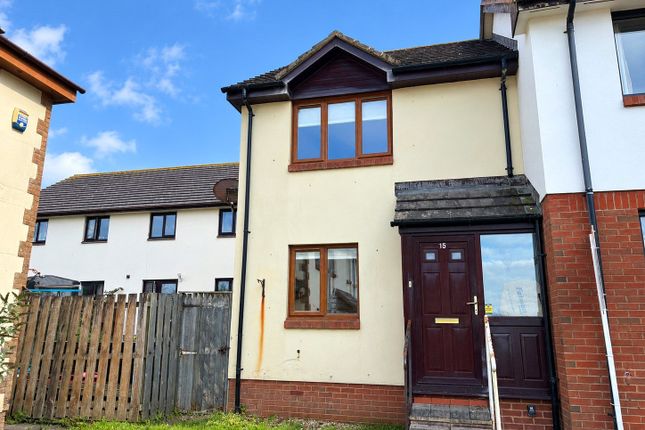
Entering through the front door, you are welcomed into a central entrance hall which creates a pleasant first impression and provides access to the ground floor accommodation.
To the right is the main living room, a bright and comfortable space designed for everyday family life.
French doors open directly onto the rear garden, allowing natural light to flood the room and creating an easy connection between indoor and outdoor living during the warmer months.
Whether relaxing with family, entertaining friends or simply unwinding at the end of the day, this room offers a versatile and inviting setting.
To the left of the entrance hall is the staircase rising to the first floor, while directly ahead sits the convenient ground floor WC, an increasingly important feature for busy family households and visiting guests.
The kitchen diner is positioned to the front of the property and provides an excellent social space for everyday living.
With room for both dining and food preparation, it is well suited to family meals, homework sessions and entertaining alike.
The layout encourages practical day to day living while keeping everyone connected. The first floor offers four bedrooms, providing flexibility for a range of buyers.
The principal bedroom benefits from its own en suite shower room, creating a comfortable private retreat for parents.
The remaining three bedrooms provide excellent options for children, guests, home working or hobbies, making the property adaptable as family needs change over time.
The family bathroom serves the additional bedrooms and is conveniently positioned from the central landing.
Outside, the rear garden provides a safe and manageable outdoor space for children, pets and summer gatherings.
Rear gate access leads directly to the allocated parking space and garage, adding a level of convenience that many buyers actively seek.
The garage offers valuable storage alongside secure parking, ideal for bikes, outdoor equipment or seasonal items.
One of the strongest selling points of this home is its exceptional value within the development.
Competitively priced to encourage a swift sale, it represents an excellent opportunity for buyers looking to maximise space, location and practicality without exceeding budget.
For families currently living in smaller accommodation, this could be the ideal next step, offering the extra bedrooms and outdoor space needed for the years ahead. Westward Ho!
Remains one of North Devon's most sought after coastal locations, attracting both local buyers and those relocating from further afield.
Famous for its long sandy beach, stunning coastal scenery and relaxed seaside atmosphere, it offers a lifestyle that many people dream of.
Residents enjoy easy access to coastal walks, surfing, golf and a wide range of outdoor activities, all within moments of home.
The village itself provides a selection of shops, cafés, restaurants and everyday amenities, helping make daily life both convenient and enjoyable.
Families will appreciate the nearby schools and recreational facilities, while commuters benefit from straightforward access to Bideford, Barnstaple and the wider North Devon area.
For those relocating, Westward Ho! Offers the perfect balance between coastal living and practical convenience.
The beach, Northam Burrows Country Park and South West Coast Path are all nearby, providing endless opportunities to enjoy the outdoors.
At the same time, larger shopping facilities, supermarkets and transport links can be found within a short drive.
Combining four bedrooms, a garage, allocated parking, a family friendly layout and a highly desirable location, this freehold home represents an excellent opportunity in today's market.
With one of the most competitive prices on the development and strong appeal to upsizing families and relocation buyers alike, early interest is expected.
Please note that some photographs have been digitally enhanced to reduce clutter and improve presentation. The property's layout, dimensions and permanent fixtures remain unchanged.
rooms: Living Room - 4.99m x 3.53m (16'4" x 11'6") Entrance Hall WC Kitchen/Diner - 4.93m x 2.82m (16'2" x 9'3") Garage - 4.93m x 2.51m (16'2" x 8'2") Master Bedroom - 4.62m x 2.9m (15'1" x 9'6") Ensuite Bedroom 2 - 2.87m x 2.51m (9'4" x 8'2") Bedroom 3 - 2.82m x 2.29m (9'3" x 7'6") Bedroom 4 - 3.81m x 1.91m (12'6" x 6'3") Bathroom
Value & comps
No previous sales on record.
Returns
Set an offer; the calculator follows it.
We're still gathering serviced-accommodation data for this area.
Archie refurb estimate: a Pro feature
0.0% below asking
This is not financial or investment advice. Prop AI Deals is not authorised by the Financial Conduct Authority (FCA) to provide investment advice.
All investment calculators, property analyses, and AI-generated insights are for informational purposes only. Property investment carries risk and may result in financial loss. All calculations should be independently verified and you should consult with FCA-authorised financial advisers before making any investment decisions.
Past performance does not guarantee future results. Tax implications vary by individual circumstances.
Deal
Properties like this can earn 2–3x BTL yields when converted to HMO, with retrofit costs around £10k/room. Sign in to see the full tier, yield projection, and cost breakdown.
Commercial properties like this can earn 30-50% higher yields when converted to residential under Class MA / Q / P / PA, with prior approval costing ~GBP 96/unit. Sign in to see the recommended route, yield uplift, and cost breakdown.
BRRR-suited properties can recycle 80-100% of investor capital on refi, leaving a high-yielding rental with most of the money out. Sign in to see the refurb cost stack, ARV projection, and refinance maths.
Detached + large garden = sub-division play. Pro tier unlocks the tier badge, plot size, uplift estimate, and regional land benchmark.
Short-lease flats trade at deep discount, but extending under the 1993 Act often costs far less than the discount. Pro tier unlocks the tier badge, premium breakdown, long-lease ARV and arbitrage maths.
See projected short-stay revenue vs a vanilla BTL for this property.
See real sub-let margins (HMO room rates & SA nightly rates) vs the landlord rent.
Area
Agent & docs
FAQ
About 2, Graham Way, Westward Ho!
Explore nearby