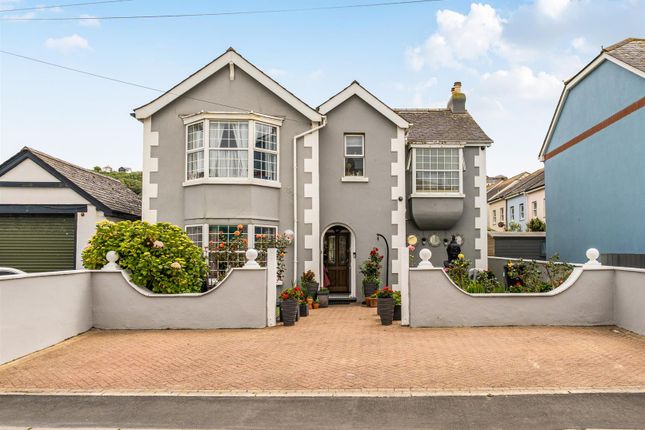
4-bedroom house · EX39 1FP
Listing removedReduced £25k (−3.7%) on 21 JunListed 204 days
Opportunity summary
See Archie’s verdict, returns by strategy and what to check before viewing.
About
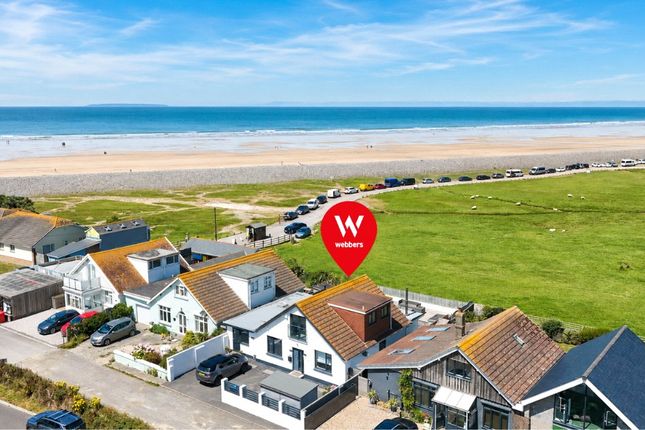
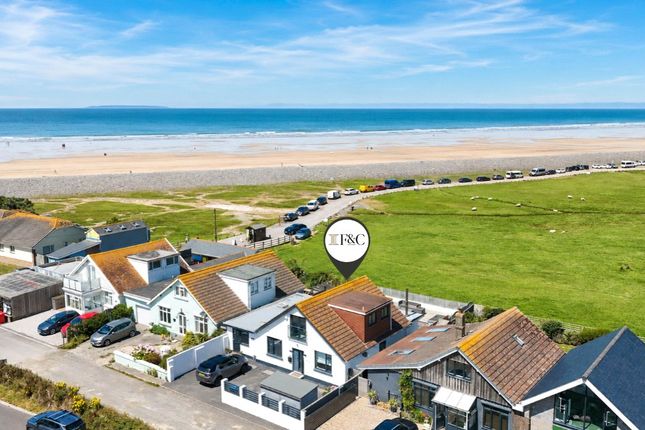
To book your viewing, when calling please quote ref: JF0919 welcome home Breath-taking sea views and just a short stroll from the glorious sandy beach, village green and nearby South-West coast path, coastal living in North Devon doesn't get better than this!
This impressive home, arranged over 3 floors, boasts spacious and well-planned accommodation and includes generous open-plan living, all immaculately presented throughout.
Thoughtfully constructed c.2020 to take full advantage of the stunning position, the property enjoys a panoramic coastal vista and magnificent sunsets as it drops beyond the horizon.
Also providing off-road parking, a large garage and manageable gardens, the property offers tremendous flexibility and is perfect for those seeking an easy coastal lifestyle with space to entertain, dual occupancy or a home with income potential.
Offering peace of mind too, the property is sold with the remaining balance of the 10 year labc warranty and no onward chain!
Step inside Thoughtfully-designed, this exceptional home offers space, style & sea views in equal measure.
Stepping inside, the property opens to a generous and inviting hallway, which sets the tone for the rest of the home and provides a convenient cloakroom, fitted with a hidden cistern W.C & wash basin with vanity unit below, a useful cloaks cupboard, and stairs to the first & lower ground floor.
Stairs to the top floor open to an impressive 32ft kitchen/diner/family room - arguably the heart of the home - with sliding doors to the large sea view balcony at the rear, creating a seamless transition from inside to outside, and commanding a wonderful panoramic coastal vista from Lundy Island to Saunton Sands.
The timeless & stylish kitchen is fitted with a range of granite work surfaces comprising an inset 1 & 1/2 bowl sink & drainer unit with drawers and cupboards below and matching wall units over, built-in appliances include a double oven and hob with a downward extractor, fridge, freezer and dishwasher, a central island/breakfast bar with additional storage below.
In addition, there is ample lounge & dining space making this the perfect social space. Thoughtfully-designed, this exceptional home offers space, style & sea views in equal measure.
Stepping inside, the property opens to a generous and inviting hallway, which sets the tone for the rest of the home and provides a convenient cloakroom, fitted with a hidden cistern W.C & wash basin with vanity unit below, a useful cloaks cupboard, and stairs to the first & lower ground floor.
Stairs to the top floor open to an impressive 32ft kitchen/diner/family room - arguably the heart of the home - with sliding doors to the large sea view balcony at the rear, creating a seamless transition from inside to outside, and commanding a wonderful panoramic coastal vista from Lundy Island to Saunton Sands.
The timeless & stylish kitchen is fitted with a range of granite work surfaces comprising an inset 1 & 1/2 bowl sink & drainer unit with drawers and cupboards below and matching wall units over, built-in appliances include a double oven and hob with a downward extractor, fridge, freezer and dishwasher, a central island/breakfast bar with additional storage below.
In addition, there is ample lounge & dining space making this the perfect social space.
Stairs to the lower ground floor open to a spacious hallway with a convenient linen cupboards and additional understairs storage.
This floor provides 3 further double bedrooms, one with an ensuite comprising a shower, hidden cistern W.C, wash basin with vanity unit below and a heated towel rail, and the family bathroom comprising a bath with shower over, hidden cistern W.C, wash basin with vanity unit below and a heated towel rail.
The rear bedroom is adaptable, currently arranged as as home office/studio with a door to outside.
This floor offers tremendous flexibility for guests and homeworking, and could also suit dual occupancy or the opportunity to derive an income through a holiday let/Air B&B, with separate access allowing for a self-contained unit, subject to any necessary consents.
In all, this exceptional seaside home presents a wonderful lifestyle on the North Devon coast.
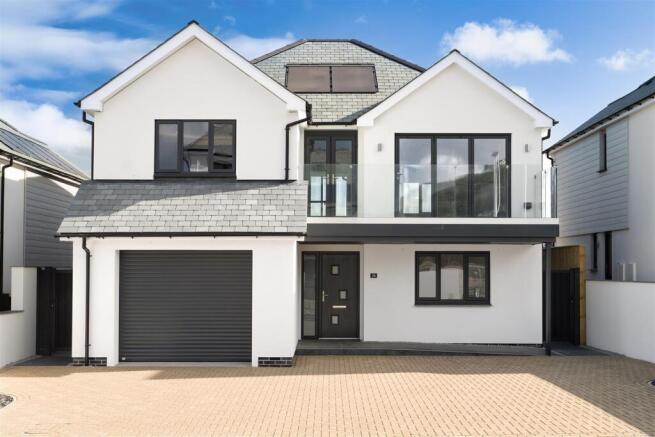
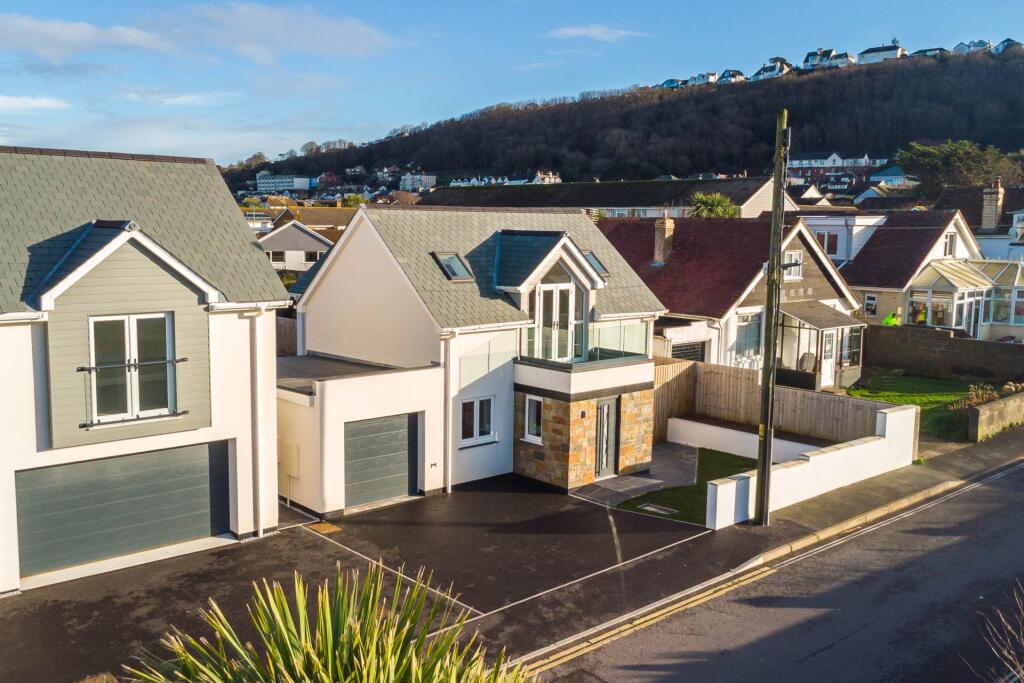
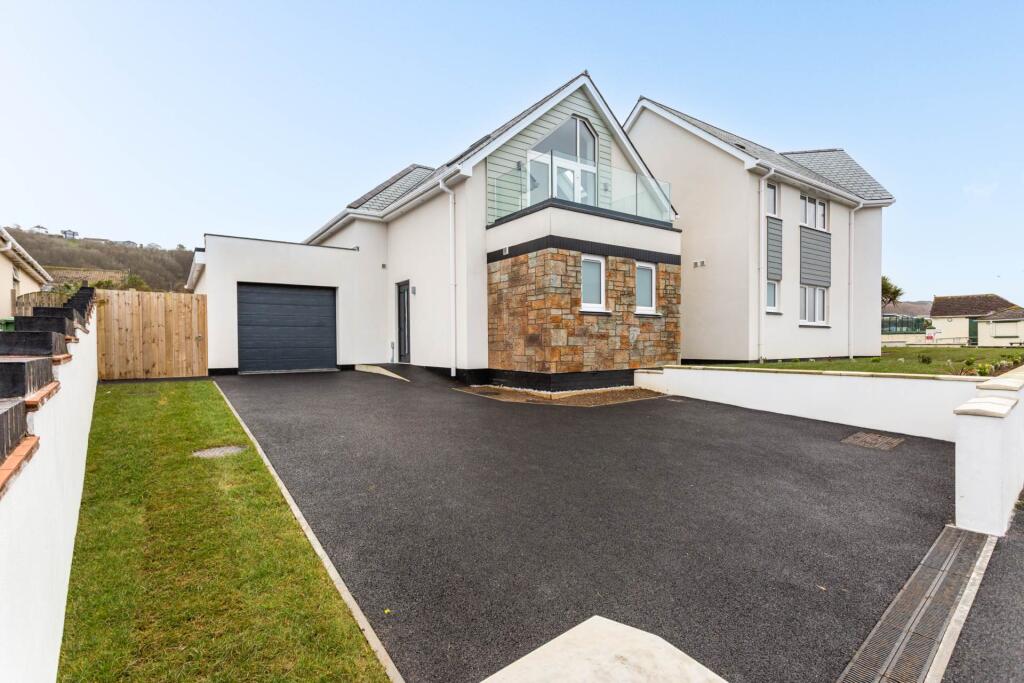
Outside & parking The property is approached by a private driveway providing ample off-road parking and leading to the large garage with electric up & over door, light & power connected, and integral door into the entrance hall.
Offering easy maintenance & a prime position, there a two sea-facing balconies, with the largest off the beautiful kitchen/family room the perfect spot for morning coffee or watching the sun go down on the horizon.
Accessed off the lower ground floor is a manageable courtyard garden, well-stocked with a variety of plants and flowers offering a pop of colour, along with side access to the rear courtyard - the perfect place to store surfboards and wetsuits.
In addition, the beach, sea pool and nearby coast path are just a short walk away. Additional features Remainder 10 year labc warranty.
Powder coated aluminium Double-glazed windows & sliding doors. Stone, render & standing seam exterior finish.
A location to love Perfectly-placed within this much sought-after coastal position, the property offers easy access to everything the village has to offer.
Westward Ho!, named after the famous novel by Charles Kingsley, stands as a unique seaside village on the North Devon coast.
Renowned for its expansive sandy beach stretching for over two miles and backed by the pebble ridge, it is regularly awarded "blue flag" status and is a haven for families, surfers and holiday makers alike.
The village offers local shops and convenience stores along with a number of café’s, pubs and restaurants and The Royal North Devon Golf Course nearby.
With stunning coastal walks, panoramic views, and a vibrant atmosphere, Westward Ho!
Is one of North Devon’s choice coastal locations along with the nearby villages of Appledore, offering a rich maritime history, and Instow, a popular tourist hotspot.
The port town of Bideford provides a wider range of facilities including a number of locally owned and operated shops and bistros, banks, a post office, secondary schooling and supermarket shopping.
From here, the A39 provides a convenient route to Barnstaple, with High Street shopping and the Tarka rail line to Exeter in the South.
The A39 links up with the A361 to Tiverton, where there is a direct rail connection to London Paddington.
To the West of Bideford, and further along the A39 is Bude, the gateway to the North Cornwall coast.
Viewings If you would like to view this wonderful home, please contact local Bideford estate agent James Fletcher.
Viewings are strictly by appointment with the sole selling agent and 24hrs notice will usually be required, please confirm your appointment before travelling.
Useful information Services: Mains Gas, Electricity, Water & Drainage. Tenure: Freehold EPC: B Council Tax: E Local Authority: Torridge District Council Sellers Position: No Onward Chain!
North devon Where the rugged coastline meets rolling countryside.
With its charming villages, nestled among lush green landscapes, and renowned beaches attracting surfers and sun-seekers alike, North Devon offers an unparalleled lifestyle.
Whether you’re drawn to the vibrant culture, the tranquil beauty, or the rich maritime heritage, there’s something for everyone.
With a diverse range of properties, from quaint cottages and luxury coastal homes to grand country estates, North Devon promises not just a place to live, but a way of life.
Agents note These property particulars are issued in good faith but do not form part of any offer or contract.
All descriptions, floorplans, photographs and other information are provided as a guide only and may not be exact, including colourised images showing the plot which is purely used as a guide.
Buyers are advised to verify key facts such as tenure, boundaries, planning permissions, fixtures and fittings, lease length, ground rent, service charges, council tax bands and energy performance ratings through their legal representative.
In line with UK anti-money laundering regulations, all named purchasers must complete an aml (Anti-Money Laundering) check. A small charge of £30.00 per person applies for this service.
Please ensure all relevant parties are submitted for verification to avoid delays.
Value & comps
No previous sales on record.
Returns
Set an offer; the calculator follows it.
We're still gathering serviced-accommodation data for this area.
Archie refurb estimate: a Pro feature
0.0% below asking
This is not financial or investment advice. Prop AI Deals is not authorised by the Financial Conduct Authority (FCA) to provide investment advice.
All investment calculators, property analyses, and AI-generated insights are for informational purposes only. Property investment carries risk and may result in financial loss. All calculations should be independently verified and you should consult with FCA-authorised financial advisors before making any investment decisions.
Past performance does not guarantee future results. Tax implications vary by individual circumstances.
Deal
Properties like this can earn 2–3x BTL yields when converted to HMO, with retrofit costs around £10k/room. Sign in to see the full tier, yield projection, and cost breakdown.
Commercial properties like this can earn 30-50% higher yields when converted to residential under Class MA / Q / P / PA, with prior approval costing ~GBP 96/unit. Sign in to see the recommended route, yield uplift, and cost breakdown.
BRRR-suited properties can recycle 80-100% of investor capital on refi, leaving a high-yielding rental with most of the money out. Sign in to see the refurb cost stack, ARV projection, and refinance maths.
Detached + large garden = sub-division play. Pro tier unlocks the tier badge, plot size, uplift estimate, and regional land benchmark.
Short-lease flats trade at deep discount, but extending under the 1993 Act often costs far less than the discount. Pro tier unlocks the tier badge, premium breakdown, long-lease ARV and arbitrage maths.
See projected short-stay revenue vs a vanilla BTL for this property.
See real sub-let margins (HMO room rates & SA nightly rates) vs the landlord rent.
Area
Agent & docs
FAQ
About 4 Roslyn Gardens, Bideford
Explore nearby