4-bedroom detached house · EX39 1HN
For saleListed 21 days
Opportunity summary
See Archie’s verdict, returns by strategy and what to check before viewing.
About
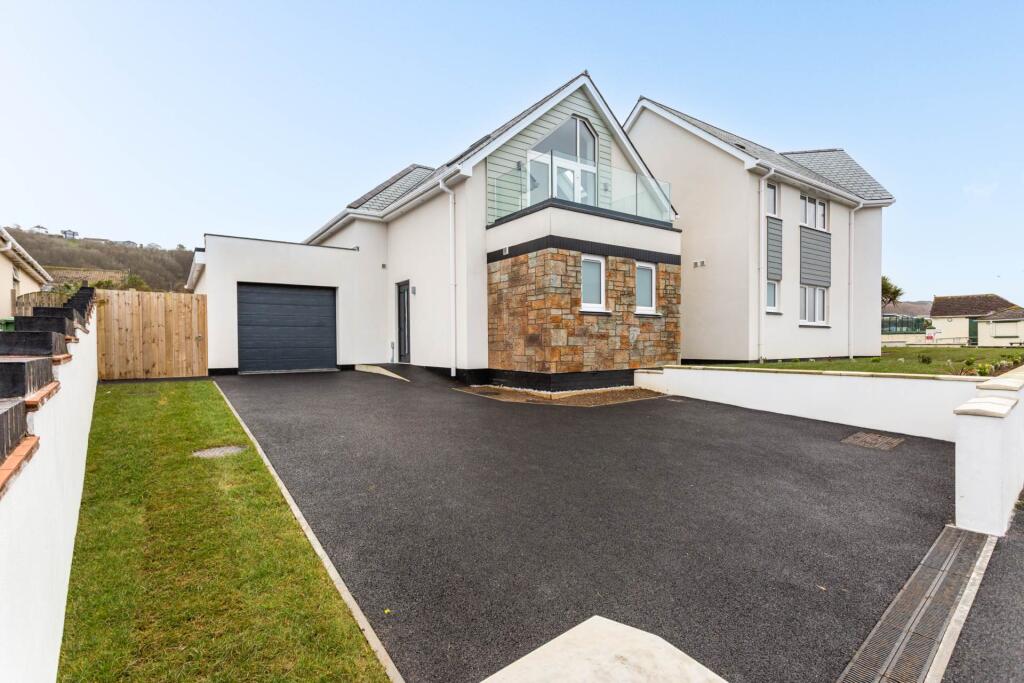
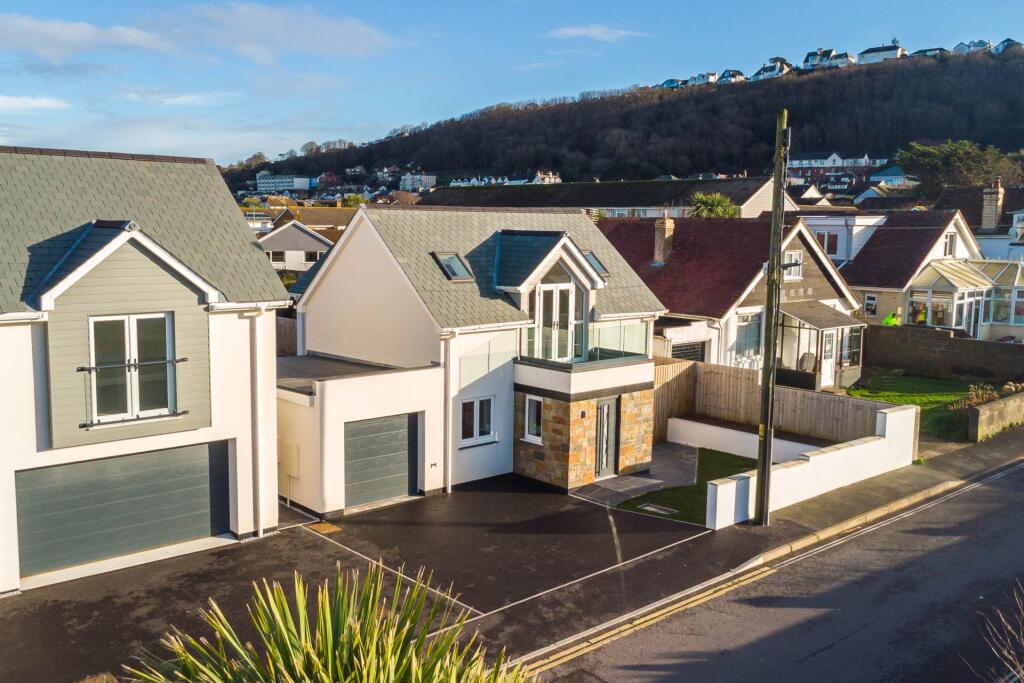
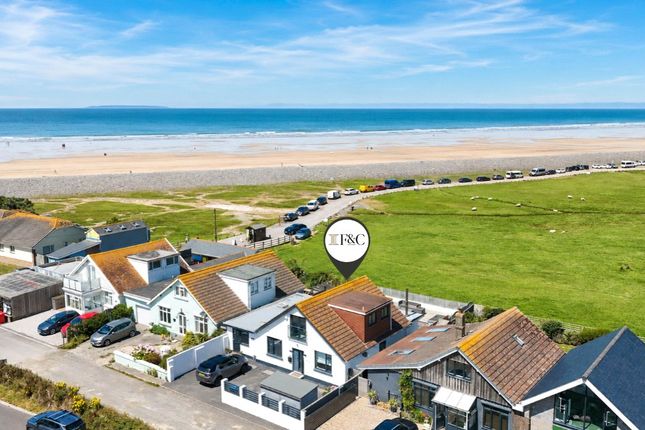
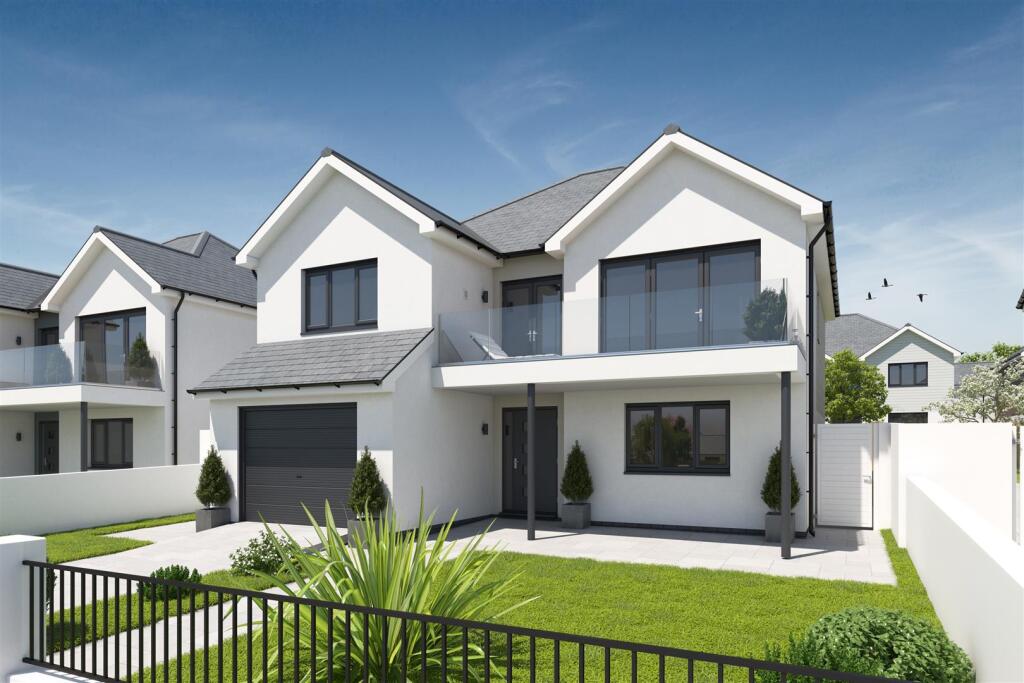
Occupying an enviable position along the highly regarded Pebble Ridge Road, this exceptional detached residence combines striking open-plan living with generous family accommodation, creating a home perfectly suited to modern coastal lifestyles.
Offering beautifully arranged accommodation over two floors, the property enjoys an abundance of natural light, spacious proportions and a layout equally suited to family life, entertaining or as a luxurious second home.
The heart of the home is undoubtedly the magnificent open-plan kitchen, dining and living space extending to over 30 feet in length.
Designed with both everyday living and entertaining in mind, this impressive room enjoys a contemporary fitted kitchen centred around a substantial island, complemented by extensive work surfaces and integrated appliances.
The dining and sitting areas flow effortlessly together, creating an exceptional social space with direct access to the outside via bi-folding doors.
A separate dining room provides further flexibility and could equally serve as a second reception room, home office or children's snug.
The ground floor has been thoughtfully designed to provide excellent versatility, featuring two generous double bedrooms, each benefitting from their own en-suite shower rooms.
This arrangement lends itself perfectly to multi-generational living, guest accommodation or those seeking future proof living as the layout could easily be used as single-level occupation.
Completing the ground floor are a welcoming reception hall, utility room and cloakroom. The first floor continues the impressive standard of accommodation with two further spacious double bedrooms.
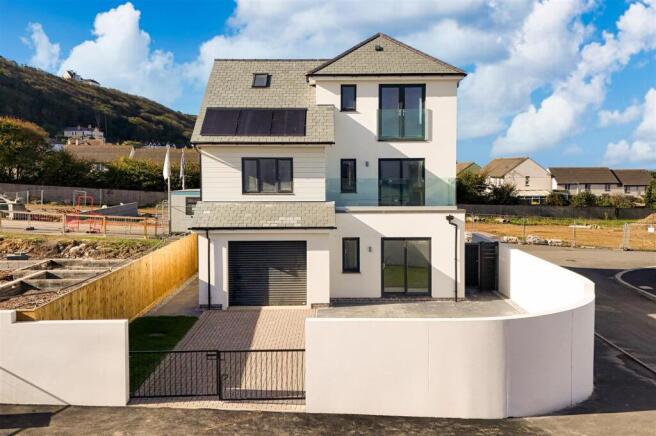
The principal suite enjoys access onto a flat roof, with potential to be developed into a balcony, providing the perfect setting to enjoy morning coffee whilst taking in the coastal atmosphere.
The second bedroom also benefits from its own balcony, whilst a beautifully appointed 4 piece family bathroom serves this floor together with useful built-in storage.
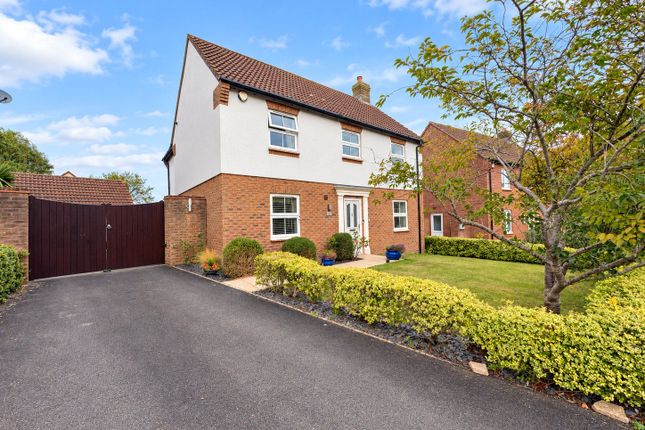
Outside To the front of the property, a generous driveway provides ample off-road parking for several vehicles, offering both convenience and practicality.
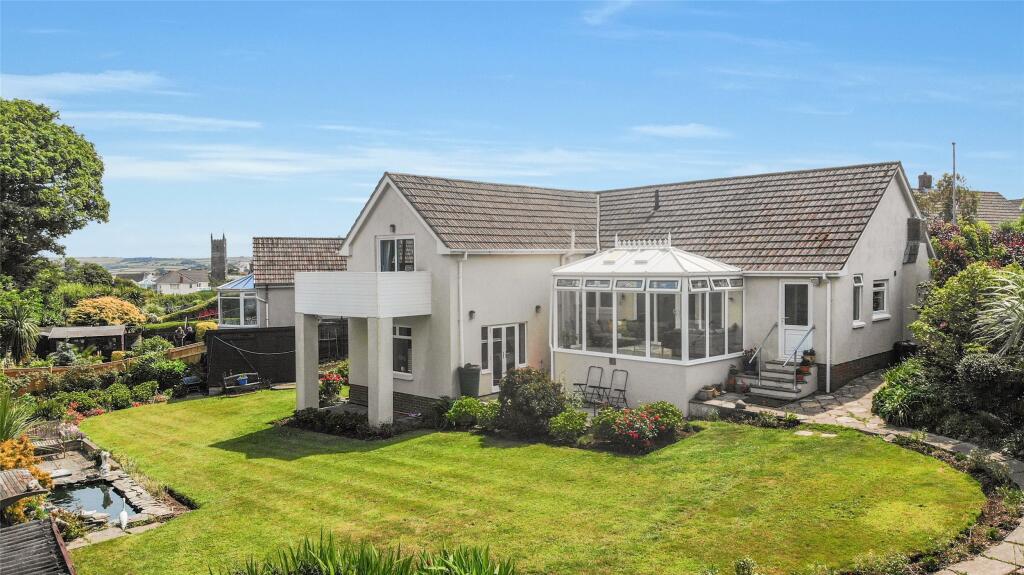
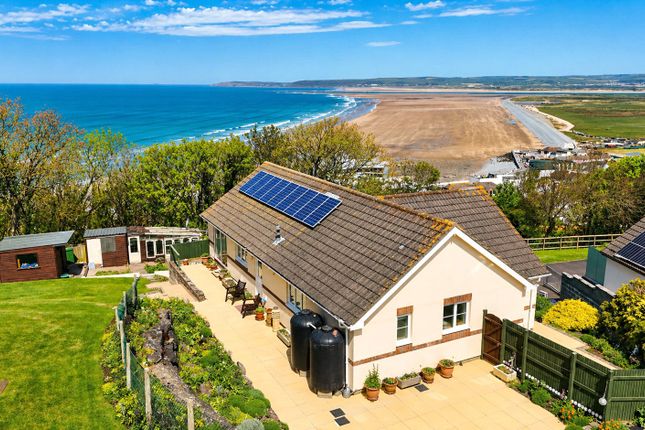
The rear garden has been thoughtfully landscaped to create an attractive, low-maintenance outdoor space, allowing more time to enjoy the wonderful coastal lifestyle that Westward Ho! Has to offer.
Directly adjoining the rear of the property is a spacious timber decked terrace with contemporary glass balustrading, providing the perfect spot to relax with a morning coffee or evening drink.
Steps descend to a central area laid with decorative stone chippings, which in turn leads to a further timber decked seating terrace, ideally suited to al fresco dining and entertaining family and friends.
Designed with ease of maintenance in mind, the garden offers a superb balance of style and practicality, making it an ideal complement to this exceptional coastal home and allowing owners to spend less time gardening and more time enjoying the beach, golf course and spectacular surrounding coastline.
Nb: The property was originally built over a culvert and there has always been an internal hatch with sump pump that pumps the ground water into the drainage system.
This was modernised / upgraded the internal sump by adding a back-up pump and battery back-up system. From Bideford Quay proceed towards Westward Ho!
Passing Morrison's supermarket on the right and continue to the Heywood Road roundabout. Take the second exit and proceed along this road passing the Durrant House Hotel and speed camera on the left.
Drop down the hill onto Atlantic Way and take the second turning on the right into Avon Lane. Continue to the bottom and at the junction continue straight across.
Take the first right turn and the property can be found towards the end of a private road on the left hand side.
Value & comps
No previous sales on record.
Returns
Set an offer; the calculator follows it.
We're still gathering serviced-accommodation data for this area.
Archie refurb estimate: a Pro feature
0.0% below asking
This is not financial or investment advice. Prop AI Deals is not authorised by the Financial Conduct Authority (FCA) to provide investment advice.
All investment calculators, property analyses, and AI-generated insights are for informational purposes only. Property investment carries risk and may result in financial loss. All calculations should be independently verified and you should consult with FCA-authorised financial advisers before making any investment decisions.
Past performance does not guarantee future results. Tax implications vary by individual circumstances.
Deal
Properties like this can earn 2–3x BTL yields when converted to HMO, with retrofit costs around £10k/room. Sign in to see the full tier, yield projection, and cost breakdown.
Commercial properties like this can earn 30-50% higher yields when converted to residential under Class MA / Q / P / PA, with prior approval costing ~GBP 96/unit. Sign in to see the recommended route, yield uplift, and cost breakdown.
BRRR-suited properties can recycle 80-100% of investor capital on refi, leaving a high-yielding rental with most of the money out. Sign in to see the refurb cost stack, ARV projection, and refinance maths.
Detached + large garden = sub-division play. Pro tier unlocks the tier badge, plot size, uplift estimate, and regional land benchmark.
Short-lease flats trade at deep discount, but extending under the 1993 Act often costs far less than the discount. Pro tier unlocks the tier badge, premium breakdown, long-lease ARV and arbitrage maths.
See projected short-stay revenue vs a vanilla BTL for this property.
See real sub-let margins (HMO room rates & SA nightly rates) vs the landlord rent.
Area
Agent & docs
FAQ
About Ridgeview, 3, Pebbleridge Road, Bideford
Explore nearby