We've tightened what earns a Pursue. A home now needs a published valuation, a strategy that still makes money after real running costs and lender stress tests, and no listing problems that would stop a mortgage. You'll see fewer Pursues, and each one has been checked harder.
See how verdicts work4-bedroom detached house · KA30 9BL
Listing removedListed 227 days
Opportunity summary
See Archie’s verdict, returns by strategy and what to check before viewing.
About
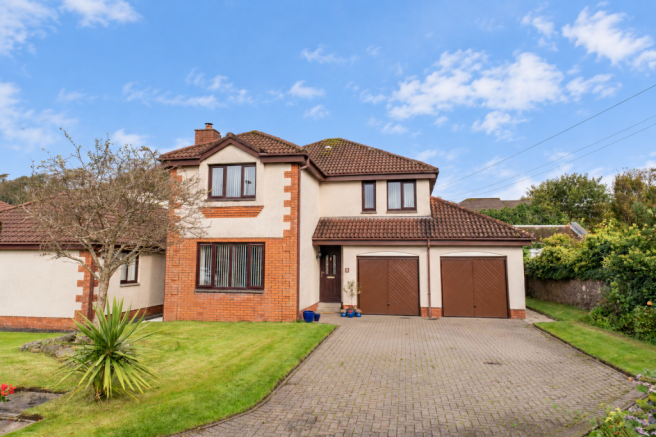
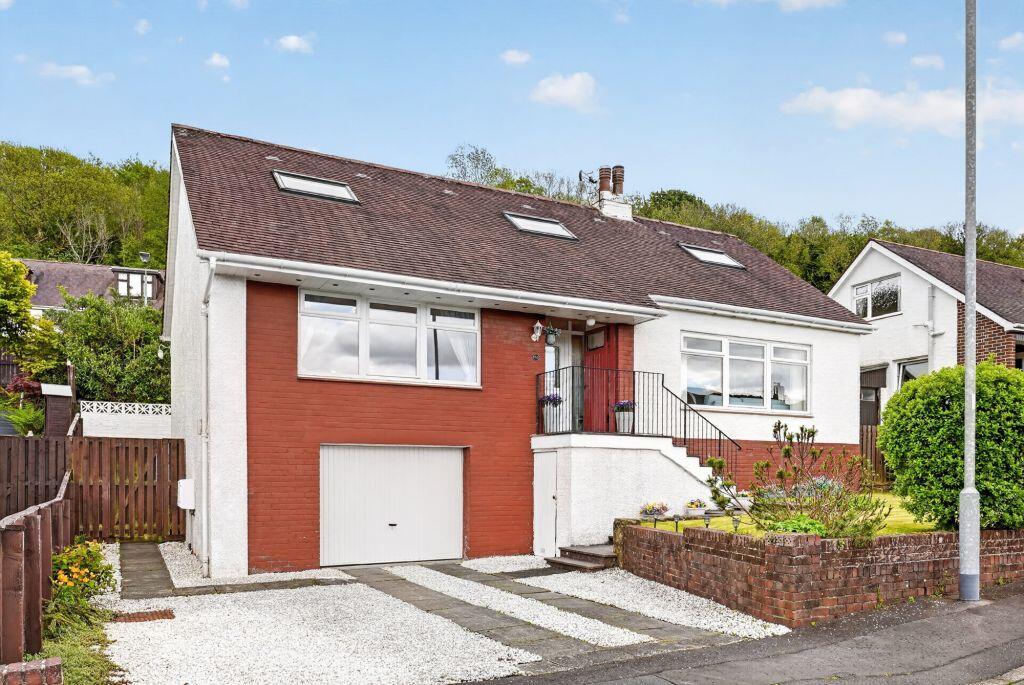
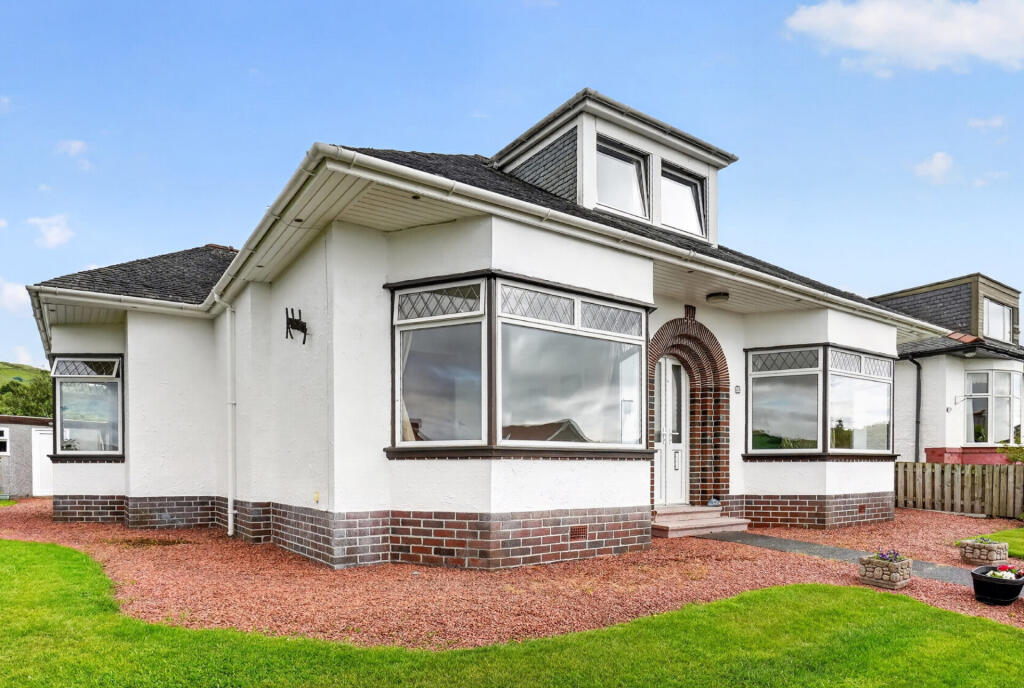
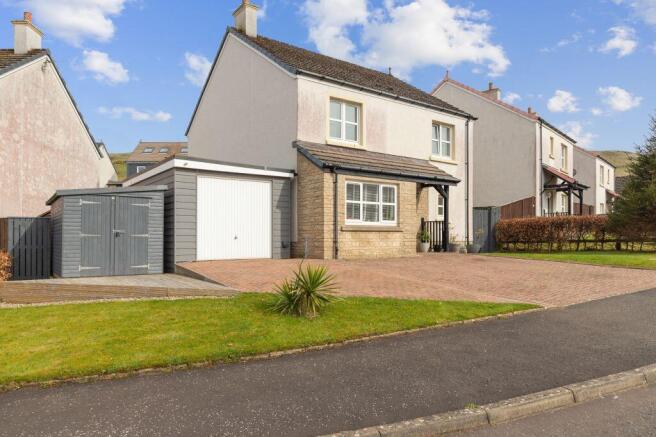
Positioned on one of Largs most desirable locations, Robert Duff are delighted to bring this exceptional traditional detached villa on Sinclair Drive to the market.
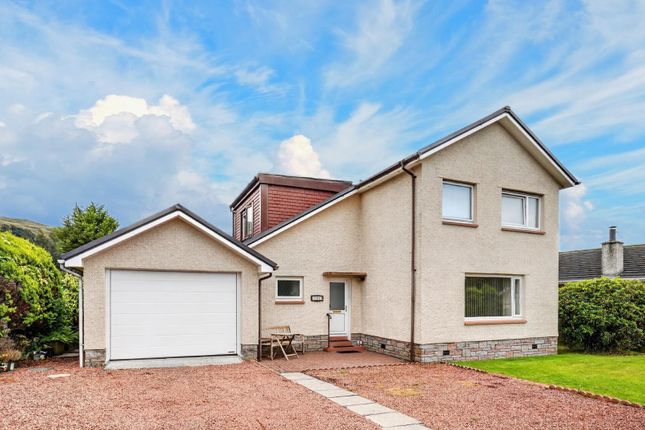
The outstanding and unique property has an abundance of kerb appeal and has been meticulously designed and refurbished by the current owners and blends modern with period character.
This turn key home features many bespoke and handcrafted details such as Chinese slate flooring, Heritage cast iron baths, African mahogany flooring and a handmade staircase.
Upon entering this stunning home, you’re immediately struck by the exceptional interior and craftsmanship throughout.
The striking reception hallway sets the tone with its opulent design and impressive feature staircase.
The two front-facing reception rooms are beautifully styled, each enjoying a bright south-facing aspect.
Downstairs also offers two well-appointed bathrooms, a comfortable double bedroom, dining room, and utility room.
At the heart of the home lies a fantastic modern fitted kitchen, complete with French doors that open out to the landscaped garden—perfect for seamless indoor-outdoor living.
The upstairs continues to impress, featuring a spacious landing that offers an ideal haven for a study area or a peaceful cosy retreat.
This level hosts three generous double bedrooms, each thoughtfully designed for comfort.
Completing the space is a stylish Jack and Jill en-suite, providing convenient shared access and a touch of luxury.
Outside, the property offers driveway parking for up to three cars and the fully enclosed rear garden ensures privacy and creates an ideal setting for outdoor entertaining.
A charming summer house adds a fantastic space - perfect for relaxation, hobbies, or simply unwinding in the sunshine.
This beautiful home, with its versatile layout, offers endless possibilities to personalise the space to your own lifestyle.
Its flexible design will appeal to a wide range of buyers, making it an ideal choice for many buyers. Entrance Vestibule - 1.24m x 0.64m (4'1 x 2'1) - Tiled entrance porch.
Hall - 7.67m x 3.15m at widest (25'2 x 10'4 at widest) - Entrance hallway with African mahogany flooring. Open under stairs storage.
Reception One - 4.37m x 4.75m (14'4 x 15'7) - South facing reception room with bespoke marble fireplace and alcove with floating marble shelving. Traditional centre ceiling rose.
Reception Two - 4.37m x 4.75m (14'4 x 15'7) - South facing second reception room with African Mahogany wooden flooring, traditional centre ceiling rose and dado rail. Cupboard.
Downstairs Bedroom - 4.39m x 3.48m (14'5 x 11'5) - Downstairs double bedroom.
Bathroom - 2.36m x 1.63m (7'9 x 5'4 ) - Luxury fully tiled bathroom, cast iron bath with shower attachment , WC, sink and heated towel rail.
Bathroom/Shower Room - 3.45m x 3.28m at widest (11'4 x 10'9 at widest) - Fully tiled second downstairs bathroom/shower room with cast iron bath and separate shower cubicle with mains powered shower, WC, sink.
Kitchen - 5.31m x 5.23m (17'5 x 17'2) - Kitchen with floor and wall mounted units and additional cupboard larder.
Free standing American style fridge freezer, seven burner gas range with grill and double ovens. wine fridge. Kitchen island. Chinese slate flooring.
Sliding patio doors leading to decked area and rear garden. Wooden and glazed doors lead through to dining room, Separate utility room off kitchen with white goods.
Dining Room - 5.11m x 3.18m (16'9 x 10'5 ) - Dining Room with Chinese slate flooring and patio doors leading outside.
Utility - 5.33m x 1.45m (17'6 x 4'9) - Utility room with Chinese slate flooring and a range of white goods.
Bedroom - 3.43m x 3.23m (11'3 x 10'7) - North facing double bedroom with hill and garden views Bedroom - 3.43m x 3.23m (11'3 x 10'7) - North facing double bedroom with hill and garden views.
Eaves access. Upper Landing - 3.96m x 5.74m at widest (13'0 x 18'10 at widest) - Large open upper landing previously used as a study area. Large cupboard with storage and electrics.
Bespoke Rennie MacIntosh window frame with lighting. Velux window. Cupboard - 1.04m x 1.35m (3'5 x 4'5 ) - Large storage cupboard housing electrics.
Bedroom - 4.27m x 4.72m (14'0 x 15'6) - South facing master bedroom with hill and sea views.
Jack And Jill Ensuite Bathroom - 3.53m x 3.25m (11'7 x 10'8) - Partially tiled Jack and Jill bathroom with roll top bath and electric shower. WC, sink and heated towel rail.
Walk In Wardrobe - 4.01m x 1.73m (13'2 x 5'8) - Fantastic walk in wardrobe. Outside - High grade mono bloc driveway.
Aesthetically pleasing south facing front garden with mature trees Beautifully landscaped rear garden with lawn, mature shrubs and rockery areas, decking and path leading to a Summerhouse.
New fencing. Largs has good transport links to Glasgow, Ayrshire and beyond. The Isle of Cumbrae is a short ferry ride away.
Largs has a range of amenities, shops, bars restaurants and independent shops, two golf courses, renowned marina and countryside for walking and exploring.
Nearby is the highly rated Largs Campus and Early Years Centre and Inverclyde National Sports Centre. Early viewing highly recommended. GCH DG COUNCIL TAX BAND E EPC D
Value & comps
Land Registry doesn’t cover Scotland or Northern Ireland, so previous sales may not be on record.
Returns
Set an offer; the calculator follows it.
Short-let licence or registration needed
We're still gathering serviced-accommodation data for this area.
Archie refurb estimate: a Pro feature
0.0% below asking
This is not financial or investment advice. Prop AI Deals is not authorised by the Financial Conduct Authority (FCA) to provide investment advice.
All investment calculators, property analyses, and AI-generated insights are for informational purposes only. Property investment carries risk and may result in financial loss. All calculations should be independently verified and you should consult with FCA-authorised financial advisers before making any investment decisions.
Past performance does not guarantee future results. Tax implications vary by individual circumstances.
Deal
Properties like this can earn 2–3x BTL yields when converted to HMO, with retrofit costs around £10k/room. Sign in to see the full tier, yield projection, and cost breakdown.
Commercial properties like this can earn 30-50% higher yields when converted to residential under Class MA / Q / P / PA, with prior approval costing ~GBP 96/unit. Sign in to see the recommended route, yield uplift, and cost breakdown.
BRRR-suited properties can recycle 80-100% of investor capital on refi, leaving a high-yielding rental with most of the money out. Sign in to see the refurb cost stack, ARV projection, and refinance maths.
Detached + large garden = sub-division play. Pro tier unlocks the tier badge, plot size, uplift estimate, and regional land benchmark.
Short-lease flats trade at deep discount, but extending under the 1993 Act often costs far less than the discount. Pro tier unlocks the tier badge, premium breakdown, long-lease ARV and arbitrage maths.
See projected short-stay revenue vs a vanilla BTL for this property.
See real sub-let margins (HMO room rates & SA nightly rates) vs the landlord rent.
Area
Agent & docs

FAQ
About Sinclair Drive, Largs
Explore nearby