3-bedroom house · BN2 7HT
For saleListed 61 days
Opportunity summary
See Archie’s verdict, returns by strategy and what to check before viewing.
About
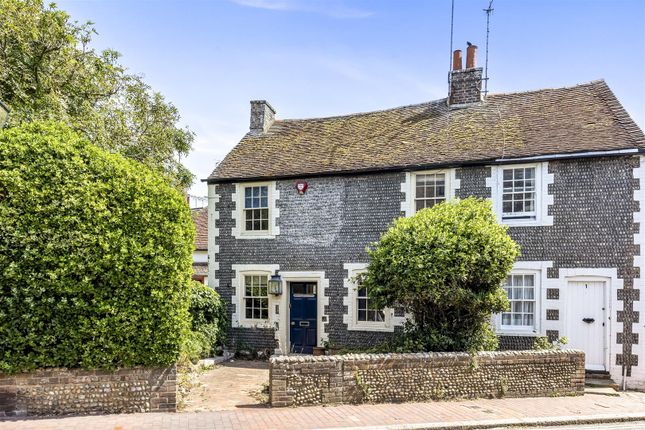
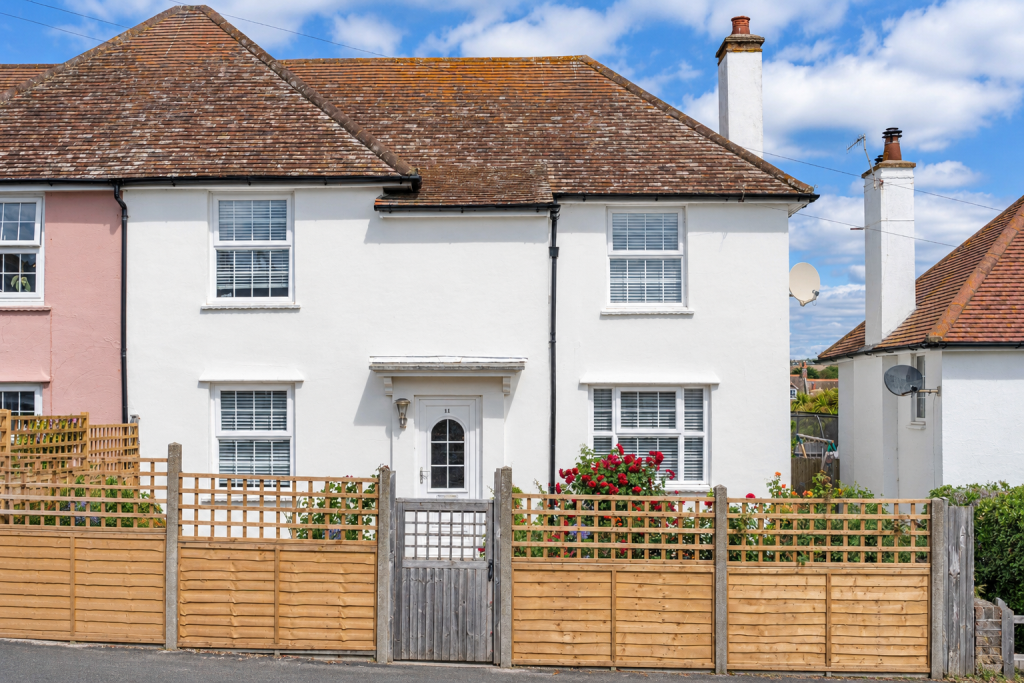
A Stunning Three-Bedroom Semi-Detached, Flint-Fronted Period Cottage blending contemporary comfort with timeless character.
Offering a tranquil setting in the heart of the historic Rottingdean Village, moments from the High Street, a stone’s throw from the village pond and only a 5-minute walk from the beach, ‘Ruby’s Corner’ has been sympathetically renovated to an exceptional standard, offering all the comforts of modern living while retaining its period features.
The property has undergone a complete new electrical installation throughout and has a brand-new plumbing system with an energy-efficient combination boiler and underfloor heating throughout the ground floor.
New hardwood double-glazed windows have been fitted throughout, along with hard-wired smoke detectors and TV points in the lounge and all bedrooms, with a generous provision of power sockets thoughtfully positioned in every room.
Approached via a private walled front garden with mature planting and pathway leading to the entrance and rear garden, the front door opens into the living room with oak engineered floorboards, fireplace with oak mantel, modern wood burner resting on a brick hearth, and window overlooking the front garden.
There are built-in storage cupboards to the alcoves, a stripped wood glazed window through to the kitchen, and a part-glazed door which leads to the inner hallway where stairs ascend to the first floor, and a doorway leads you through to the kitchen/dining room.
The kitchen area is fitted with bespoke hand-crafted units with solid hardwood drawers, premium cabinetry and quartz work surfaces with an under-mounted Butler-style sink and instant boiling water tap.
There’s an inset ceramic induction hob with fan-assisted oven below and concealed extractor above, along with an integrated fridge-freezer.
An exposed brick wall adds style and character, as does the oak engineered flooring which extends through to the dining area, with floor-to-ceiling storage comprising a delightful integrated pantry and double-glazed crittall-style patio doors that open out to the westerly aspect rear garden.
On the first floor you’ll find the bathroom and two double bedrooms – one having an exposed brick wall, a feature fireplace and views over the front garden, the other having views over village rooftops, and both having oak engineered flooring and hardwood double-glazed windows.
The stunning family bathroom has electric underfloor heating and is fitted with a ball and claw foot roll-top bath, separate walk-in double shower, panelled vanity cupboard with inset sink, marble countertop and splashback, and high-level WC, with traditional-style school radiator and marble tiled floor.
On the second floor you have a further double bedroom with a quadruple aspect and finished to the same high standard, with exposed brick wall, oak engineered flooring and traditional-style school radiators, along with eaves storage.
Outside to the rear, the westerly aspect garden has original brick and flint walls, mature flower beds and brick block-paved patio, providing the perfect space to relax and unwind.
There is also a brick store housing an additional WC and wash hand basin, with plumbing and power for a washing machine and tumble dryer.
Every aspect of this remarkable renovation has been completed with meticulous attention to detail, seamlessly combining the cottage’s historic character with the comfort, efficiency, and convenience expected of a modern home.
The result is a beautifully finished property that is as practical as it is charming.
Value & comps
No previous sales on record.
Returns
Set an offer; the calculator follows it.
We're still gathering serviced-accommodation data for this area.
Archie refurb estimate: a Pro feature
0.0% below asking
This is not financial or investment advice. Prop AI Deals is not authorised by the Financial Conduct Authority (FCA) to provide investment advice.
All investment calculators, property analyses, and AI-generated insights are for informational purposes only. Property investment carries risk and may result in financial loss. All calculations should be independently verified and you should consult with FCA-authorised financial advisors before making any investment decisions.
Past performance does not guarantee future results. Tax implications vary by individual circumstances.
Deal
Properties like this can earn 2–3x BTL yields when converted to HMO, with retrofit costs around £10k/room. Sign in to see the full tier, yield projection, and cost breakdown.
Commercial properties like this can earn 30-50% higher yields when converted to residential under Class MA / Q / P / PA, with prior approval costing ~GBP 96/unit. Sign in to see the recommended route, yield uplift, and cost breakdown.
BRRR-suited properties can recycle 80-100% of investor capital on refi, leaving a high-yielding rental with most of the money out. Sign in to see the refurb cost stack, ARV projection, and refinance maths.
Detached + large garden = sub-division play. Pro tier unlocks the tier badge, plot size, uplift estimate, and regional land benchmark.
Short-lease flats trade at deep discount, but extending under the 1993 Act often costs far less than the discount. Pro tier unlocks the tier badge, premium breakdown, long-lease ARV and arbitrage maths.
See projected short-stay revenue vs a vanilla BTL for this property.
See real sub-let margins (HMO room rates & SA nightly rates) vs the landlord rent.
Area
Agent & docs
FAQ
About Vicarage Terrace
Explore nearby