We've tightened what earns a Pursue. A home now needs a published valuation, a strategy that still makes money after real running costs and lender stress tests, and no listing problems that would stop a mortgage. You'll see fewer Pursues, and each one has been checked harder.
See how verdicts work4-bedroom detached house · PE28 2FY
Sold STCListed 232 days
Opportunity summary
See Archie’s verdict, returns by strategy and what to check before viewing.
About
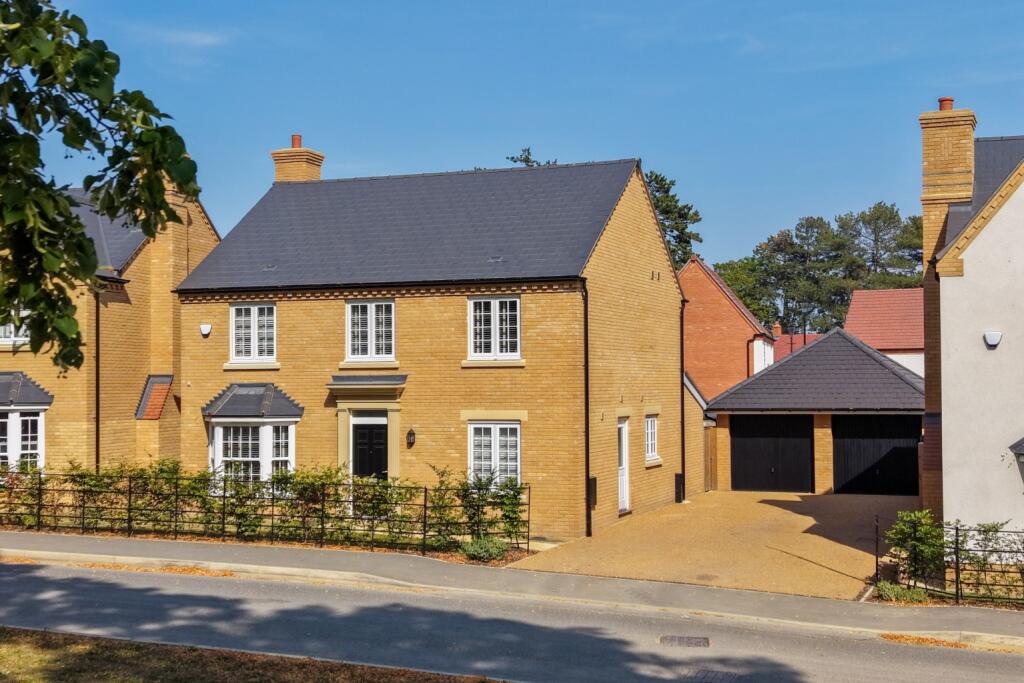
Are you looking for your dream family home in the picturesque village of Houghton? Look no further!
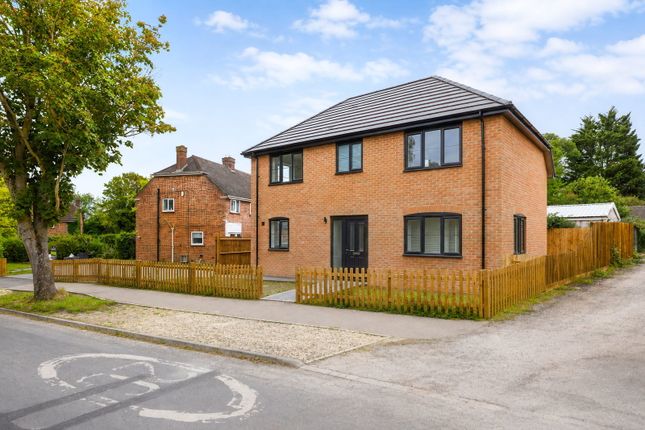
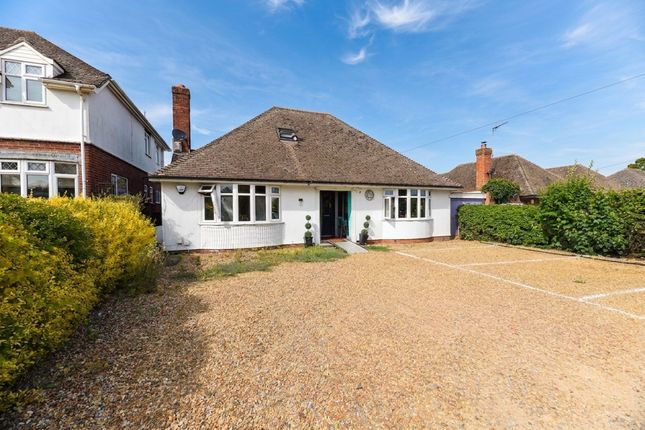
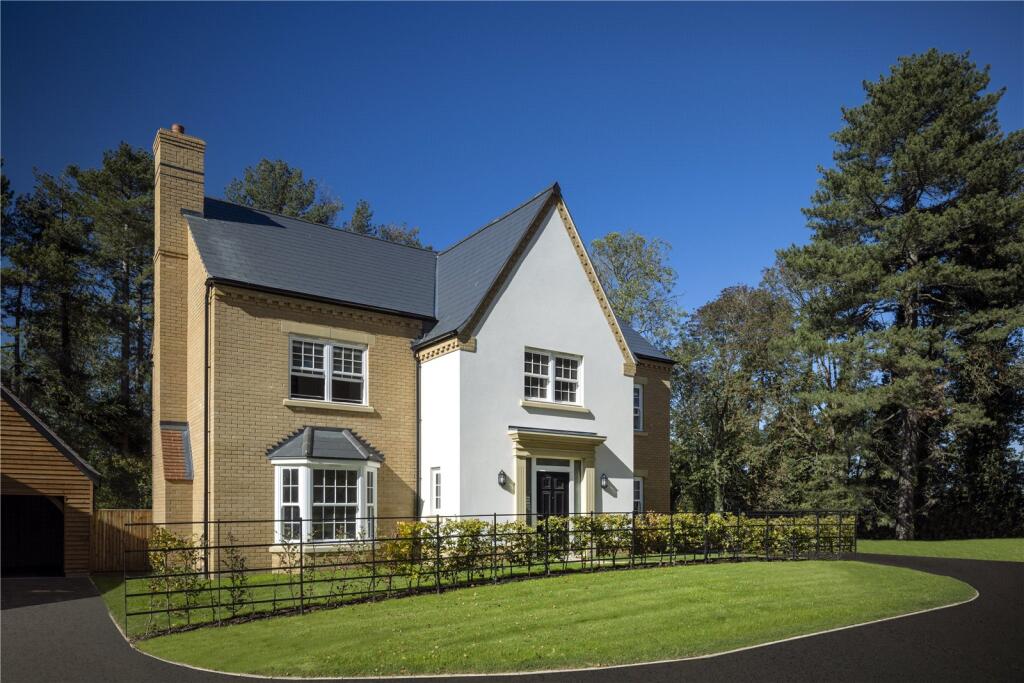
This exceptional 4 bedroom detached house, situated in the highly sought-after Edith Coote Drive, offers everything you've been searching for.
Upon entering the property, you will be delighted by the upgraded features throughout. The kitchen boasts modern fixtures and top-of-the-line appliances.
You'll love preparing meals in this stylish and functional space, perfect for entertaining guests or enjoying family time.
The bathrooms have also been beautifully upgraded, adding a touch of luxury to your daily routine. Start your day with a refreshing shower or unwind in the evening in your very own spa-like sanctuary.
With two bathrooms, there will be no more fighting for mirror time in the mornings. The main bedroom comes complete with an en-suite bathroom, providing a private retreat for the lucky owners.
Imagine waking up and stepping into your very own oasis each morning. This feature adds a level of convenience and luxury that you deserve.
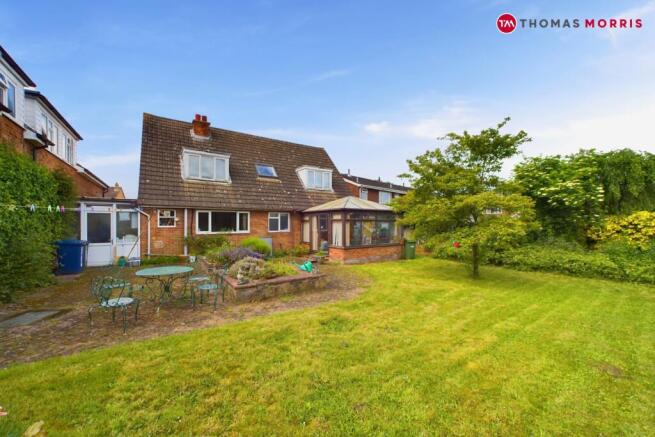
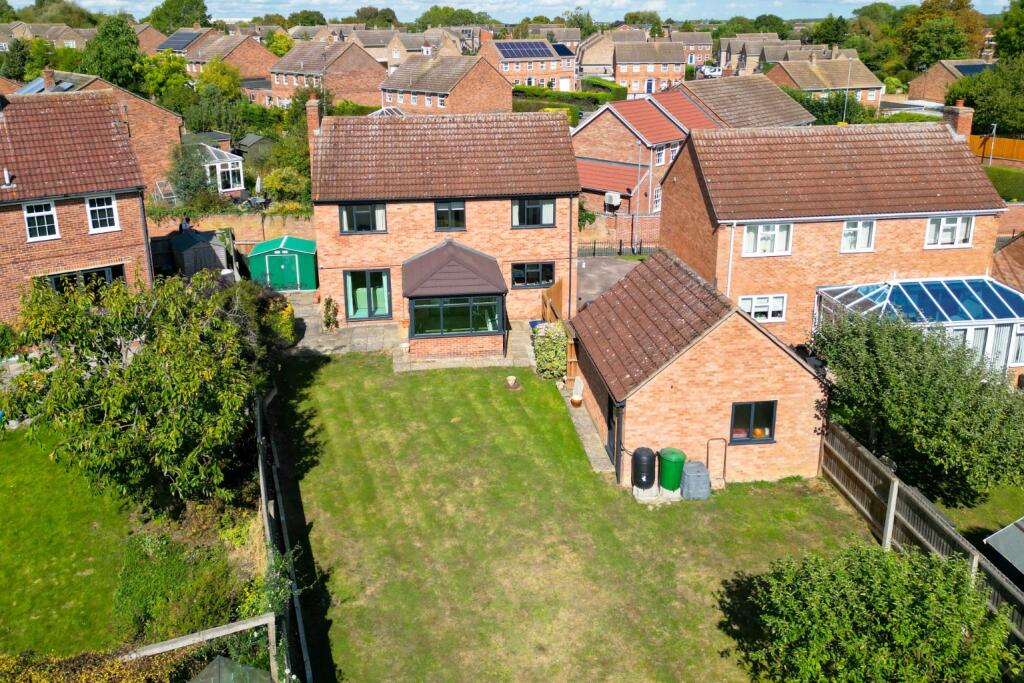
One of the standout features of this property is the beautifully landscaped rear garden, complemented by a composite covered patio.
Imagine enjoying your morning coffee outside, surrounded by the sights and scents of a blossoming garden, or hosting summer barbecues with friends in this delightful outdoor space.
The possibilities are endless. Located in a prestigious development, this house offers a highly sought-after address. Bordering Houghton and St.
Ives, you will have the opportunity to explore beautiful walks along the Houghton Thicket, immersing yourself in nature's tranquillity right on your doorstep.
This pristine location offers the perfect blend of countryside living with convenient access to amenities.
Commuters will appreciate the great access to the mainline station and the easy reach of road links, making it a breeze to travel to work or embark on weekend getaways.
Additionally, this property offers a cloakroom and utility room, providing practical spaces for everyday needs. Worried about parking?
Rest easy - this house comes with a garage and a driveway to the side, ensuring ample space for your vehicles. Don't miss your chance to make this house your forever home.
Contact us today to arrange a viewing and experience all that this exceptional property has to offer in person. Rooms Entrance via composite front door.
Entrance Hall Stairs leading to the first floor, under stairs storage cupboard, radiator. Cloakroom Fitted two piece suite comprising low level WC, wash hand basin, heated towel rail, extractor.
Living Room (20'9 x 11'9) Spacious dual aspect room with double glazed bay window to front overlooking a green area, double glazed French doors opening to the rear garden, two radiators.
Kitchen / Dining Room (20'9 x 11'10) Beautifully fitted range of high gloss wall, base and drawer units with sink and drainer, integrated eye level Siemans double oven, hob and extractor, integrated fridge/freezer, integrated Siemans dishwasher, space for table and chairs, two radiators, double glazed sash window to front and double glazed window to side.
Utility Room (6'4 x 4'10) Fitted base units with stainless steel sink and drainer, plumbing for washing machine, radiator, double glazed door opening to the rear garden.
Landing Access to loft space, radiator. Bedroom One (11'3 x 11'2) Double glazed window to rear, fitted wardrobes, radiator.
Ensuite Shower Room Upgraded fitted three piece suite comprising walk-in shower with glass screen, wash hand basin with storage, low level WC, mirror with feature lighting, heated towel rail, tiled walls and flooring, double glazed window to rear.
Bedroom Two (12' x 9'10) Double glazed sash window to front, fitted wardrobes, radiator. Bedroom Three (11'2 x 9'1) Double glazed sash window to front, radiator.
Bedroom Four (10'7 x 8') Double glazed window to rear, fitted wardrobes, radiator.
Bathroom Upgraded fitted three piece suite comprising panel bath with shower attachment over, wash hand basin with storage, low level WC, heated towel rail, tiled walls and flooring, double glazed window to front.
Outside A beautiful south west facing rear garden with covered stylish composite decked entertaining patio area, mainly laid to lawn, gated side access, driveway providing off road parking leading to the garage with a lovely outlook over a tree lined green space to the front.
Agents Note Council Tax Band - E Estate Maintenance Fee - £275.00 per annum.
Value & comps
No previous sales on record.
Returns
Set an offer; the calculator follows it.
We're still gathering serviced-accommodation data for this area.
Archie refurb estimate: a Pro feature
0.0% below asking
This is not financial or investment advice. Prop AI Deals is not authorised by the Financial Conduct Authority (FCA) to provide investment advice.
All investment calculators, property analyses, and AI-generated insights are for informational purposes only. Property investment carries risk and may result in financial loss. All calculations should be independently verified and you should consult with FCA-authorised financial advisers before making any investment decisions.
Past performance does not guarantee future results. Tax implications vary by individual circumstances.
Deal
Properties like this can earn 2–3x BTL yields when converted to HMO, with retrofit costs around £10k/room. Sign in to see the full tier, yield projection, and cost breakdown.
Commercial properties like this can earn 30-50% higher yields when converted to residential under Class MA / Q / P / PA, with prior approval costing ~GBP 96/unit. Sign in to see the recommended route, yield uplift, and cost breakdown.
BRRR-suited properties can recycle 80-100% of investor capital on refi, leaving a high-yielding rental with most of the money out. Sign in to see the refurb cost stack, ARV projection, and refinance maths.
Detached + large garden = sub-division play. Pro tier unlocks the tier badge, plot size, uplift estimate, and regional land benchmark.
Short-lease flats trade at deep discount, but extending under the 1993 Act often costs far less than the discount. Pro tier unlocks the tier badge, premium breakdown, long-lease ARV and arbitrage maths.
See projected short-stay revenue vs a vanilla BTL for this property.
See real sub-let margins (HMO room rates & SA nightly rates) vs the landlord rent.
Area
Agent & docs

FAQ
About Edith Coote Drive, Houghton, Huntingdon, Cambridgeshire, PE28 2FY
Explore nearby