We've tightened what earns a Pursue. A home now needs a published valuation, a strategy that still makes money after real running costs and lender stress tests, and no listing problems that would stop a mortgage. You'll see fewer Pursues, and each one has been checked harder.
See how verdicts work2-bedroom semi-detached house · MK44 2DJ
For saleListed 140 days
Opportunity summary
See Archie’s verdict, returns by strategy and what to check before viewing.
About
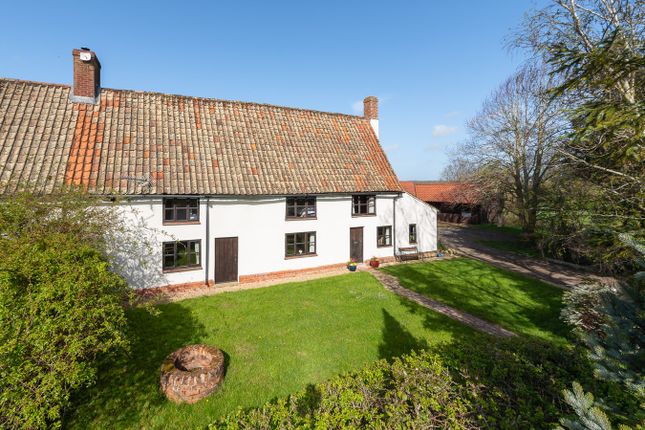
1 Rutters Cottages is a characterful Victorian end-of-terrace cottage occupying a rural position on Old Milton Road, approximately two miles from the centre of Thurleigh.
Set within approximately three acres, the property combines attractive two-bedroom accommodation with extensive equestrian facilities, outbuildings and well-arranged paddock land.
The cottage extends to approximately 1,030 sq. ft.
and includes a sitting room, kitchen/breakfast room, dining/garden room, utility room and cloakroom on the ground floor, with two bedrooms and a bathroom on the first floor.
The accommodation blends period character with modernised kitchen and bathroom fittings, while enjoying far-reaching views over open countryside.
The equestrian facilities are positioned to the rear and include eight stables, a hay barn, tack/feed room, kennels, garden machinery store, further stores, a 40m x 20m manège and interlinked paddocks.
The outbuildings extend to approximately 3,841 sq. ft., bringing the total measured accommodation and outbuilding space to approximately 4,871 sq. ft.
Ground Floor The ground floor accommodation is arranged in a practical cottage layout, with the kitchen/breakfast room positioned at the centre of the house.
The kitchen/breakfast room is fitted with a range of shaker-style units in a soft neutral tone, complemented by pale work surfaces, white metro-style wall tiling and polished wood-effect flooring.
A central island incorporates an induction hob and also provides a breakfast bar, creating a sociable space for informal dining.
Integrated appliances include a double oven, dishwasher and fridge/freezer.
Recessed ceiling lighting gives the room a bright, contemporary feel, while a decorative fireplace and arched recess add character and reflect the period origins of the cottage.
From the kitchen, double doors open into the dining/garden room, a generous and light-filled additional reception space with a glazed roof, windows to three sides and French doors opening directly onto the rear courtyard.
This room is well-suited for dining, relaxing or entertaining, and provides a natural link between the house and the outside areas.
The sitting room is a comfortable and characterful reception room with a sash-style window to the front elevation.
A central fireplace with exposed brickwork, painted mantel, and log burning stove provides an attractive focal point, while fitted shelving adds further detail and storage.
The room has a calm, traditional feel and works particularly well as the main snug or evening sitting room. The ground floor is completed by a useful utility room and a cloakroom.
The utility room provides practical everyday space, particularly valuable in a rural and equestrian setting, while the cloakroom is finished with painted panelling, WC, wash basin and heated towel rail.
Bedrooms The first floor provides two bedrooms and a bathroom, with the principal rooms enjoying attractive views across the surrounding countryside.
The principal bedroom is a bright double room with a sash-style window framing open rural views.
It has fitted wardrobes and a built-in cupboard, providing good storage while still leaving space for freestanding furniture.
A decorative fireplace adds further character, in keeping with the Victorian origins of the cottage.
The second bedroom is also a comfortable double room, with a countryside outlook and a partially vaulted ceiling, which adds interest and a sense of height.
It would work well as a guest bedroom, child’s room or home office.
The bathroom is fitted with a traditional-style freestanding roll-top bath with claw feet, a separate shower enclosure, a wash basin and WC.
The room has light wall finishes and wood-effect flooring, creating a practical bathroom with a period-style focal point.
Outbuildings & Equestrian Facilities The outbuildings are a significant feature of 1 Rutters Cottages, extending to approximately 3,841 sq. ft.
in total and offering excellent flexibility for equestrian use, storage, hobbies, ancillary accommodation or future adaptation, subject to the necessary planning permissions.
The buildings include eight stables, a hay barn, tack/feed room, kennels, garden machinery store and a range of additional stores.
There is also a summerhouse and adjoining guest room, providing further versatility away from the main house.
One of the outbuildings includes outdoor kitchen facilities with space and plumbing for laundry appliances, together with an adjoining cloakroom.
This arrangement adds further practicality and could be particularly useful in connection with the yard, guest space or wider outdoor use.
The equestrian facilities are exceptionally well arranged and form a key part of the property’s appeal.
The stable yard is positioned to the rear of the cottage and is accessed from the gravelled courtyard, allowing the house, parking, yard and paddocks to work together in a practical and efficient way.
There are eight stables in total, arranged across several timber-clad stable buildings around a concrete yard, with wide access gates and good circulation space.
The yard also includes a hay barn, tack/feed room and additional storage, providing the essential infrastructure for keeping horses at home.
The manège measures approximately 40m x 20m and is enclosed by post and rail fencing.
It has recently been resurfaced with a sand and rubber arena surface and benefits from full drainage, making it suitable for regular schooling and exercise.
The land is divided into well-draining paddocks with post and rail fencing. The paddocks are interlinked and accessed from the internal track, allowing the land to be managed efficiently.
The setting is open and attractive, with the paddocks adjoining fields, mature hedgerows and countryside views.
A further advantage is the property’s direct access to off-road hacking, an increasingly valuable feature for equestrian buyers.
There is also potential to rent a further approximately 3.5 adjoining acres if required.
A gated entrance opens from Old Milton Road onto a gravelled driveway, with the cottage set behind timber fencing and mature planting.
The driveway continues around the side of the property to a large gravelled courtyard at the rear, providing excellent parking and turning space, including room for a horsebox.
Immediately to the rear of the cottage is a paved and gravelled courtyard garden, bordered by mature hedging, planting and outbuildings.
The dining/garden room opens directly onto this space, creating a natural connection between the house and outside areas.
The garden is attractive but relatively low maintenance, with raised planters, established boundaries and a private feel.
Beyond the domestic courtyard, the yard and equestrian facilities extend away from the house, with the paddocks and manège positioned beyond.
This arrangement gives the property a highly usable layout, particularly for those wanting to keep horses at home while retaining a manageable cottage setting.
Location Summary Thurleigh is a picturesque Bedfordshire village surrounded by open countryside.
The village offers a strong sense of community with a shop, public house, and local facilities, while more extensive amenities can be found in nearby Bedford.
The area is well-connected, with Bedford station providing mainline rail services into London St Pancras, making the property an excellent choice for those seeking village life with convenient commuter links.
EPC Rating: E
Value & comps
No previous sales on record.
Returns
Set an offer; the calculator follows it.
We're still gathering serviced-accommodation data for this area.
Archie refurb estimate: a Pro feature
0.0% below asking
This is not financial or investment advice. Prop AI Deals is not authorised by the Financial Conduct Authority (FCA) to provide investment advice.
All investment calculators, property analyses, and AI-generated insights are for informational purposes only. Property investment carries risk and may result in financial loss. All calculations should be independently verified and you should consult with FCA-authorised financial advisers before making any investment decisions.
Past performance does not guarantee future results. Tax implications vary by individual circumstances.
Deal
Properties like this can earn 2–3x BTL yields when converted to HMO, with retrofit costs around £10k/room. Sign in to see the full tier, yield projection, and cost breakdown.
Commercial properties like this can earn 30-50% higher yields when converted to residential under Class MA / Q / P / PA, with prior approval costing ~GBP 96/unit. Sign in to see the recommended route, yield uplift, and cost breakdown.
BRRR-suited properties can recycle 80-100% of investor capital on refi, leaving a high-yielding rental with most of the money out. Sign in to see the refurb cost stack, ARV projection, and refinance maths.
Detached + large garden = sub-division play. Pro tier unlocks the tier badge, plot size, uplift estimate, and regional land benchmark.
Short-lease flats trade at deep discount, but extending under the 1993 Act often costs far less than the discount. Pro tier unlocks the tier badge, premium breakdown, long-lease ARV and arbitrage maths.
See projected short-stay revenue vs a vanilla BTL for this property.
See real sub-let margins (HMO room rates & SA nightly rates) vs the landlord rent.
Area
Agent & docs

FAQ
About Old Milton Road, Thurleigh, MK44
Explore nearby