3-bedroom bungalow · RG26 3EL
Listing removedListed 47 days
Opportunity summary
See Archie’s verdict, returns by strategy and what to check before viewing.
About
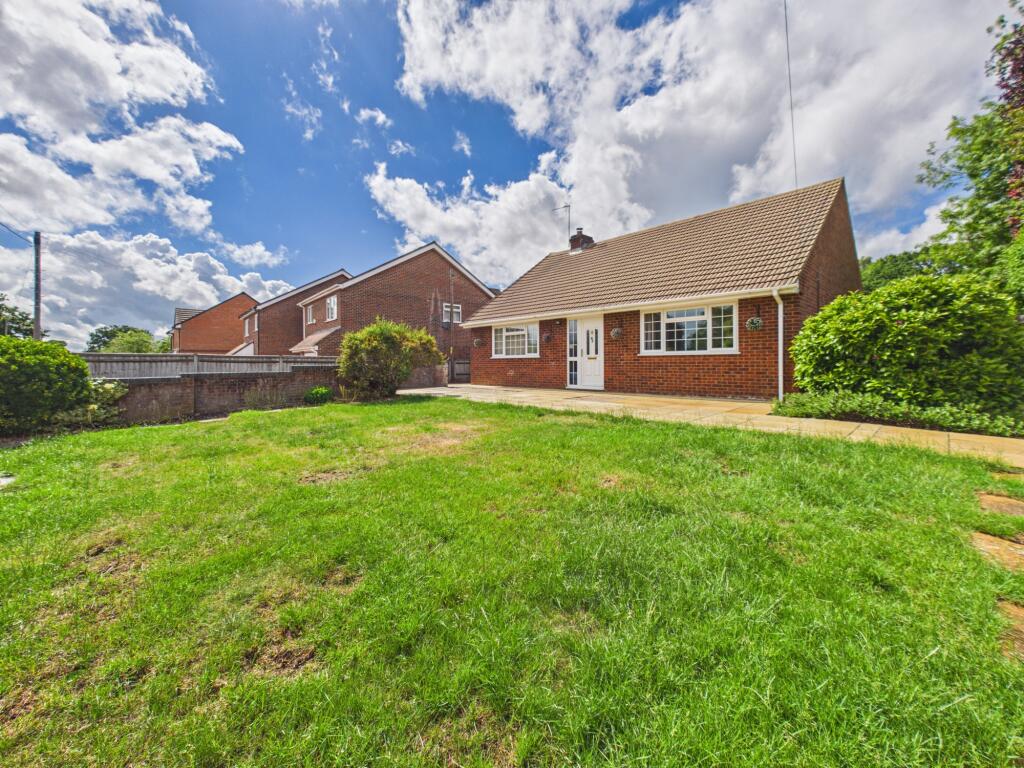
EweMove - No Onward Chain. Imagine swinging open a classic five-bar gate, crunching across your private gravel driveway, and leaving the world behind.
Nestled in the leafy, prestigious heart of Pamber Heath, this generous sized bungalow requires improvement and is ready for its new owner.
If you've been searching for a home that offers a chance to put your own stamp on it, has potential to extend (STPP) and is in a peaceful village location this Ewe-nique residence could be for you.
Entering the property through a uPVC front door you are immediately greeted by a spacious entrance hall which provides access to all three bedrooms, the living room, cloakroom and a further internal hallway.
The 24-foot living room is the absolute heart of the home. It's got a brilliant split-level design that naturally separates the living space from neighbouring dining space.
The central exposed-brick fireplace adds a touch of rustic charm that's hard to find these days.
The living room is naturally bright and of dual aspect with windows to the side and sliding doors to the rear.
The dining area, which is a step up from the living room level, has a rear elevation double glazed window and service hatch leading to the kitchen.
The kitchen features a range of eye and base level units with rolled edge work surfaces including a breakfast bar.
The kitchen is part tiled with an integrated hob, integrated eye level oven, space for a dishwasher and a sink with mixer tap & drainer.
Furthermore there is a utility area which has additional storage, space for a washing machine and space for a tumble dryer. The kitchen further benefits from underfloor heating.
There is also a side elevation door leading to the rear of the property.
From the kitchen there is an inner hallway which has three cupboards including an airing cupboard providing great storage options.
The family bathroom is part tiled and has a side elevation frosted window, low level wc, corner bath with hand shower and a hand wash basin.
There is also a further cloakroom, located off of the entrance hall. The cloakroom is part tiled, has a frosted window and features a low level wc and hand wash basin.
Bedroom one is of front aspect and currently features a range of built in wardrobes, drawers and a fitted dressing table.
Bedroom one is serviced by an en suite shower room which has a tiled shower cubicle, hand wash basin and side elevation frosted window.
Bedroom two is of front elevation and is a good sized double room benefiting from a built in double wardrobe.
Bedroom three is again a double room featuring a built in double wardrobe and has a rear aspect window.
When it's time to head outdoors, you'll find a rear garden that feels very private as its screened by mature trees. The garden has a generous patio area, mature borders and a large lawned space.
There is access around both sides of the property with one side having a driveway running down the side to a detached double garage - ideal for classic cars, a home gym, home office or just storage.
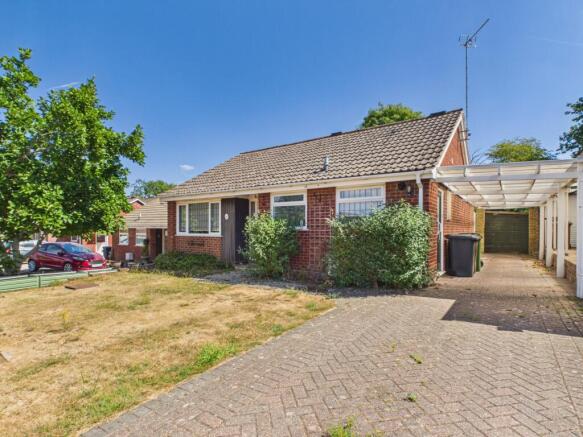
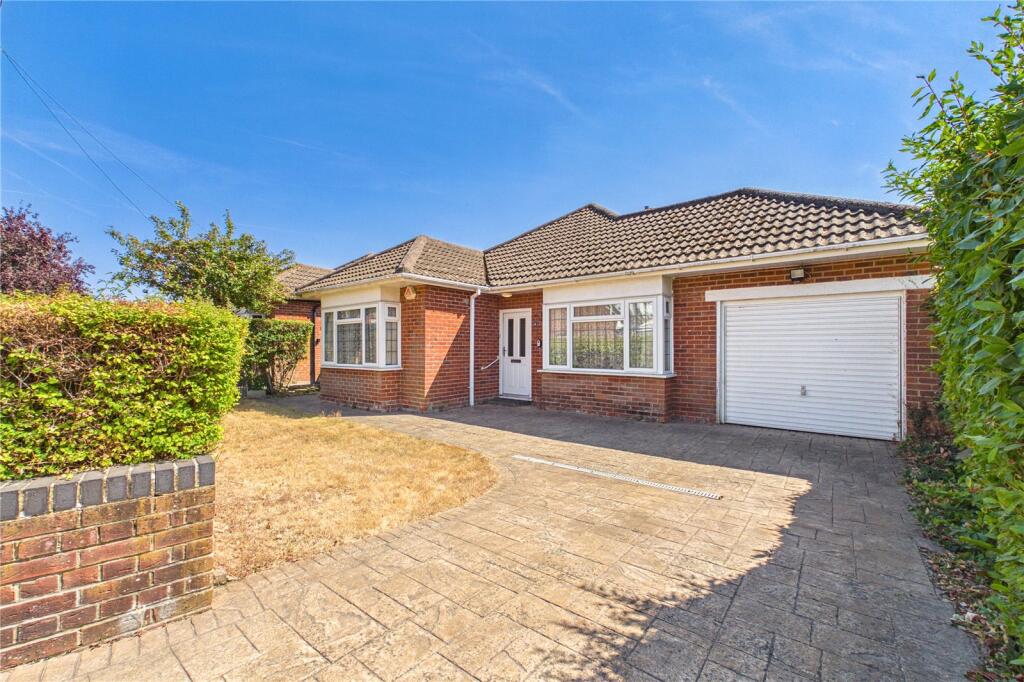
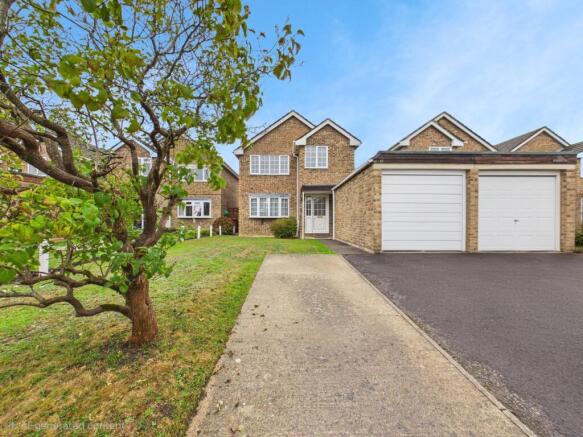
To the front the property has a large driveway for a number of vehicles as well as a number of mature plants and bushes with a courtesy path to the front door.
Whilst offering generous accommodation throughout the property occupies a substantial plot of circa 0.18 acres and would suit further development either to the rear or into the loft space (subject to the relevant planning permissions being secured).
The property is on the doorstep of the picturesque Pamber Forest ideal for trekking, dog walking, and cycling.
The popular town of Tadley is nearby, which has a host of food establishments, a swimming pool with a gym, Sainsbury's, Lidl, doctors, dentists, primary and junior schools, and a secondary school.
From Tadley, there is a regular bus service to the market town of Basingstoke, which has a larger selection of high street shops and boutiques, recreational facilities, leisure parks, train links to London Waterloo, and the M3 motorway which also gives easy access to London and the south coast.
Kitchen 3.62m x 3.42m - 11'11” x 11'3” Utility 2.14m x 0.86m - 7'0” x 2'10” Dining Room 3.42m x 3.04m - 11'3” x 9'12” Living Room 7.52m x 3.71m - 24'8” x 12'2” WC Bedroom 1 3.91m x 3.9m - 12'10” x 12'10” Ensuite 2.14m x 1.48m - 7'0” x 4'10” Bedroom 2 3.47m x 3.3m - 11'5” x 10'10” Bedroom 3 3.3m x 3.02m - 10'10” x 9'11” Bathroom 2.34m x 2.14m - 7'8” x 7'0” Double Garage 5.42m x 5.39m - 17'9” x 17'8”
Value & comps
No previous sales on record.
Returns
Set an offer; the calculator follows it.
We're still gathering serviced-accommodation data for this area.
Archie refurb estimate: a Pro feature
0.0% below asking
This is not financial or investment advice. Prop AI Deals is not authorised by the Financial Conduct Authority (FCA) to provide investment advice.
All investment calculators, property analyses, and AI-generated insights are for informational purposes only. Property investment carries risk and may result in financial loss. All calculations should be independently verified and you should consult with FCA-authorised financial advisers before making any investment decisions.
Past performance does not guarantee future results. Tax implications vary by individual circumstances.
Deal
Properties like this can earn 2–3x BTL yields when converted to HMO, with retrofit costs around £10k/room. Sign in to see the full tier, yield projection, and cost breakdown.
Commercial properties like this can earn 30-50% higher yields when converted to residential under Class MA / Q / P / PA, with prior approval costing ~GBP 96/unit. Sign in to see the recommended route, yield uplift, and cost breakdown.
BRRR-suited properties can recycle 80-100% of investor capital on refi, leaving a high-yielding rental with most of the money out. Sign in to see the refurb cost stack, ARV projection, and refinance maths.
Detached + large garden = sub-division play. Pro tier unlocks the tier badge, plot size, uplift estimate, and regional land benchmark.
Short-lease flats trade at deep discount, but extending under the 1993 Act often costs far less than the discount. Pro tier unlocks the tier badge, premium breakdown, long-lease ARV and arbitrage maths.
See projected short-stay revenue vs a vanilla BTL for this property.
See real sub-let margins (HMO room rates & SA nightly rates) vs the landlord rent.
Area
Agent & docs

FAQ
About 73, Pelican Road, Tadley
Explore nearby