5-bedroom bungalow · RM16 2UL
Sold STCReduced £55k (−5.8%) on 14 JunListed 234 days
Opportunity summary
See Archie’s verdict, returns by strategy and what to check before viewing.
About
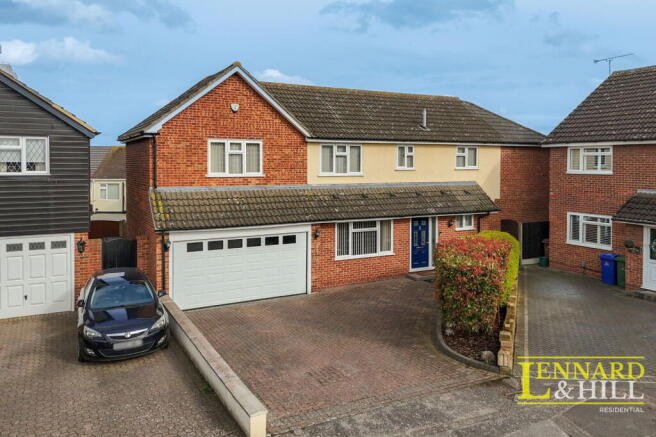
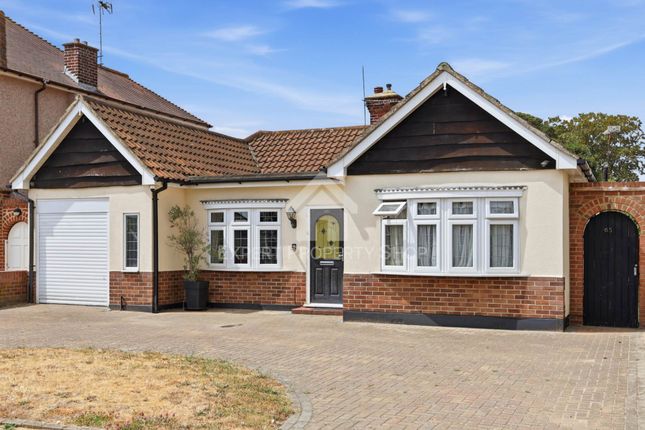
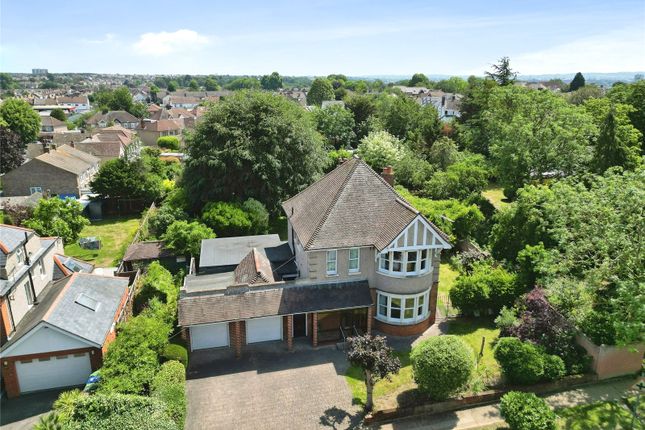
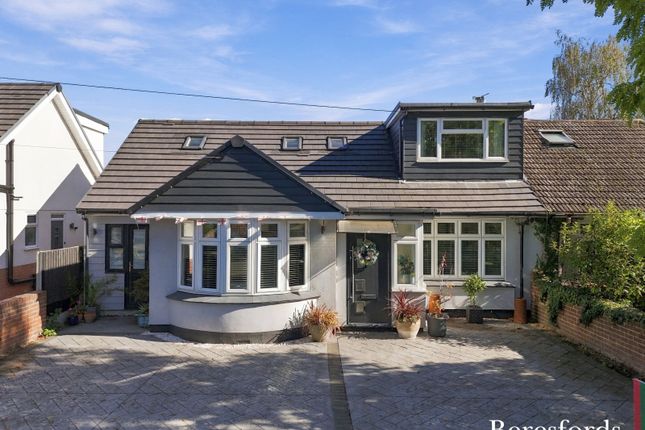
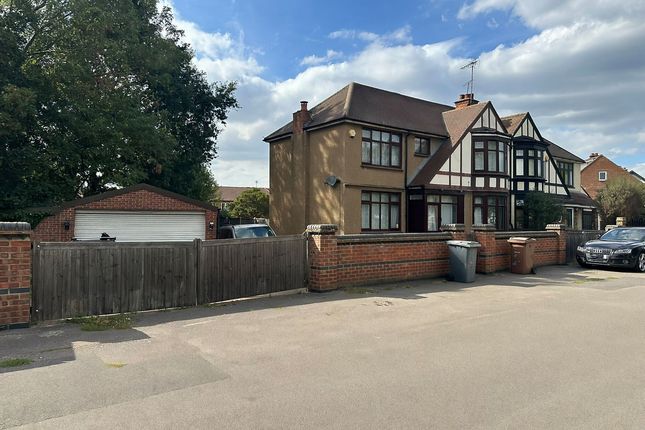
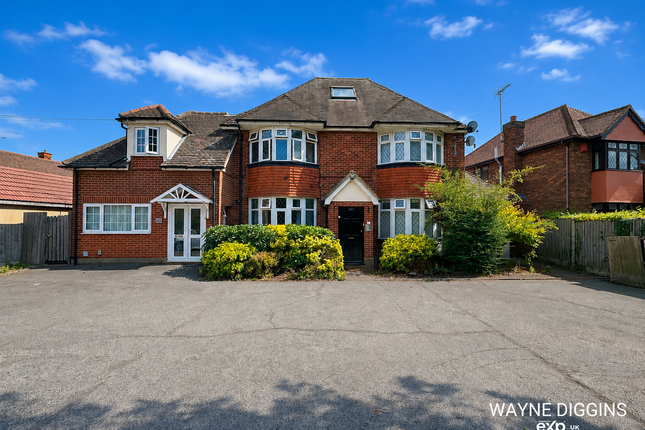
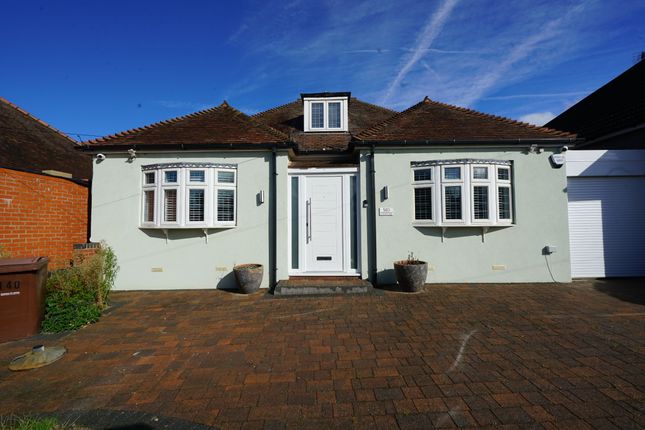
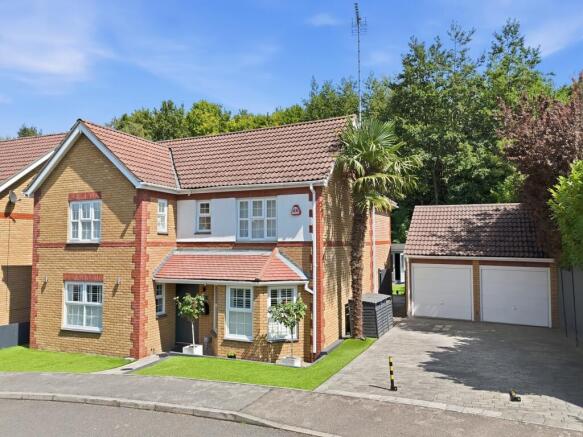
AN IMPRESSIVE AND SPACIOUS FOUR BEDROOM DETACHED BUNGALOW AND DETACHED STUDIO SITUATED WITHIN NORTH GRAYS WHICH HAS BEEN TOTALLY REFURBISHED BY THE PRESENT VENDORS TO A HIGH CONTEMPORARY STANDARD.
IT IS WITHOUT HESITATION THAT WE RECOMMEND AN EARLY INTERNAL VIEWING. EPC: D. ENTRANCE HALL Approached by double glazed double doors. Two obscure double glazed windows to front. Two radiators.
Coved ceiling with inset lighting. Laminate flooring. Power points. LOUNGE 23' 10'' x 14' 11'' (7.26m x 4.54m) Double glazed windows to front and side. Radiator.
Coved ceiling with inset lighting. Laminate flooring. Power points. Feature fireplace with tiled hearth.
KITCHEN/DINING ROOM 17' 2'' x 15' 0'' > 11' 5" (5.23m x 4.57m > 3.48m) Double glazed Bi Fold doors to rear. Radiator. Coved ceiling with inset lighting. Vinyl flooring. Power points.
Range of base and eye level units with complimentary work surfaces. Inset sink unit with mixer tap. Recess for Range style cooker with canopy over. Integrated dishwasher, fridge and freezer.
Double glazed door to side. UTILITY ROOM Double glazed window to side. Radiator. Coved ceiling with inset lighting. Vinyl Flooring. Base and eye level units with complimentary work surfaces.
Inset stainless steel sink unit with mixer tap. Recess and plumbing for automatic washing machine. Power points. CLOAKROOM Double glazed window to side. Radiator.
Coved ceiling with inset lighting. Vinyl flooring. White suite comprising of Low flush W.C. Wall mounted vanity wash hand basin with cupboard space under and tiled splashback.
MASTER BEDROOM 13' 10'' x 11' 0'' (4.21m x 3.35m) Double glazed window to front. Radiator. Coved ceiling with inset lighting. Fitted carpet. Power points.
Walk in wardrobe with hanging and shelf space. EN SUITE Double glazed window to rear. Heated towel rail. Inset lighting to ceiling. Tiled flooring.
White suite comprising of shower cubicle with mixer shower over. Low flush W.C. Pedestal wash hand basin. Panelled bath with mixer tap. Tiling to walls.
BEDROOM TWO 13' 3'' x 9' 9'' (4.04m x 2.97m) Double glazed window to rear. Radiator. Coved ceiling with inset lighting. Fitted carpet. Power points.
BEDROOM THREE 12' 9'' x 9' 1'' (3.88m x 2.77m) Double glazed window to side. Radiator. Coved ceiling with inset lighting. Fitted carpet. Power points. Access to loft space.
BEDROOM FOUR 13' 0'' > 6' 4" x 9' 11'' (3.96m > 1.93m x 3.02m) Double glazed window to rear. Radiator. Coved ceiling with inset lighting. Fitted carpet. Power points.
SHOWER ROOM Sun pipe window. Heated towel rail. Inset lighting to ceiling. Tiled flooring. White suite comprising of pedestal wash hand basin. Low flush W.C. Shower cubicle with mixer shower.
Tiling to walls. STUDIO LOUNGE 21' 1'' > 18' 2" x 14' 4'' (6.42m > 5.53m x 4.37m) Double glazed window to side. Radiator. Inset lighting to ceiling. Fitted carpet. Power points.
Bi fold doors to garden. SHOWER ROOM Heated towel rail. Inset lighting to ceiling. Vinyl Flooring. White suite comprising of low flush W.C. Pedestal wash hand basin.
Shower cubicle with mixer shower over. OFFICE ENTRANCE HALL Approached via independent double glazed door. Inset lighting to ceiling. Fitted carpet. Power points.
OFFICE ONE 23' 7'' > 12' 10" x 18' 3'' (7.18m > 3.91m x 5.56m) Double glazed window to rear. Radiator. Inset lighting to ceiling. Fitted carpet. Power points.
Kitchen area with high gloss base and eye level units. Complimentary work surfaces with inset sink unit and mixer tap. Double glazed French doors to decked patio.
OFFICE TWO 12' 11'' x 8' 6'' (3.93m x 2.59m) Double glazed window to side. Radiator. Inset lighting to ceiling. Power points. Fitted carpet. SHOWER ROOM Heated towel rail.
Inset lighting to ceiling. Vinyl flooring. White suite comprising of pedestal wash hand basin. Shower cubicle with mixer shower. Concealed cistern WC.
REAR GARDEN Good sized rear garden with immediate paved patio leading to lawn. Fenced boundaries. Outside tap and lighting. Personal doors and path to annex.
FRONT GARDEN In and Out stone driveway providing parking for numerous vehicles with the remainder laid to lawn. Gated driveway to side providing access to the rear.
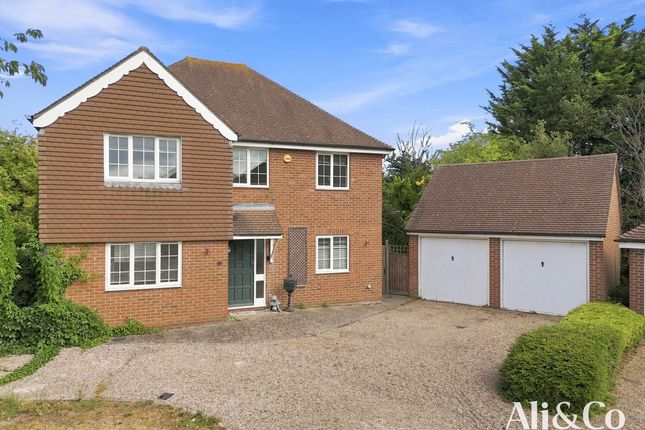
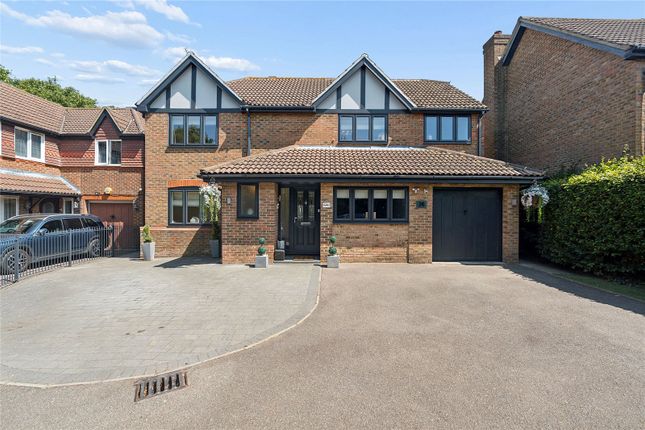
PROPERTY DETAILS Tenure: Freehold. EPC: D. Thurrock Council Tax Band: F. The photos being displayed are from a previous advertising campaign. AGENTS NOTE AGENTS NOTES 1.
Money Laundering Regulations and sanctions checks: Intending purchasers will be asked to produce identification documentation at offer stage and we would ask for your co-operation in order that there will be no delay in agreeing the sale.
2. We have been advised by the Vendor that all the heating equipment and appliances mentioned within these particulars were functional at the time of our inspection.
However, due to Chandler & Martin not being professionally qualified in this field, we would recommend that they are thoroughly tested by a specialist (i.e.
Gas Safe registered) before entering any purchase commitment. 3.
Although our Vendor(s) has advised us that all fixtures, fittings and chattels mentioned within these details will remain, we strongly recommend verification by a solicitor before entering a purchase commitment.
4. These particulars do not constitute any part of an offer or contract. No responsibility is accepted as to the accuracy of...
Value & comps
No previous sales on record.
Returns
Set an offer; the calculator follows it.
We're still gathering serviced-accommodation data for this area.
Archie refurb estimate: a Pro feature
0.0% below asking
This is not financial or investment advice. Prop AI Deals is not authorised by the Financial Conduct Authority (FCA) to provide investment advice.
All investment calculators, property analyses, and AI-generated insights are for informational purposes only. Property investment carries risk and may result in financial loss. All calculations should be independently verified and you should consult with FCA-authorised financial advisers before making any investment decisions.
Past performance does not guarantee future results. Tax implications vary by individual circumstances.
Deal
Properties like this can earn 2–3x BTL yields when converted to HMO, with retrofit costs around £10k/room. Sign in to see the full tier, yield projection, and cost breakdown.
Commercial properties like this can earn 30-50% higher yields when converted to residential under Class MA / Q / P / PA, with prior approval costing ~GBP 96/unit. Sign in to see the recommended route, yield uplift, and cost breakdown.
BRRR-suited properties can recycle 80-100% of investor capital on refi, leaving a high-yielding rental with most of the money out. Sign in to see the refurb cost stack, ARV projection, and refinance maths.
Detached + large garden = sub-division play. Pro tier unlocks the tier badge, plot size, uplift estimate, and regional land benchmark.
Short-lease flats trade at deep discount, but extending under the 1993 Act often costs far less than the discount. Pro tier unlocks the tier badge, premium breakdown, long-lease ARV and arbitrage maths.
See projected short-stay revenue vs a vanilla BTL for this property.
See real sub-let margins (HMO room rates & SA nightly rates) vs the landlord rent.
Area
Agent & docs
FAQ
About Lodge Lane, North Grays
Explore nearby