We've tightened what earns a Pursue. A home now needs a published valuation, a strategy that still makes money after real running costs and lender stress tests, and no listing problems that would stop a mortgage. You'll see fewer Pursues, and each one has been checked harder.
See how verdicts work4-bedroom detached house · HP9 1BP
Listing removedListed 219 days
Opportunity summary
See Archie’s verdict, returns by strategy and what to check before viewing.
About
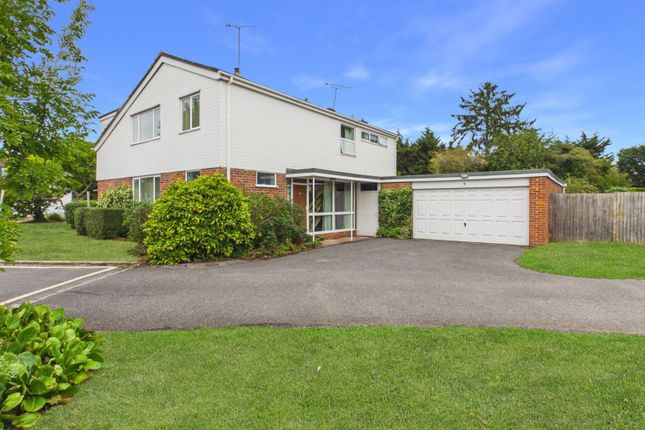
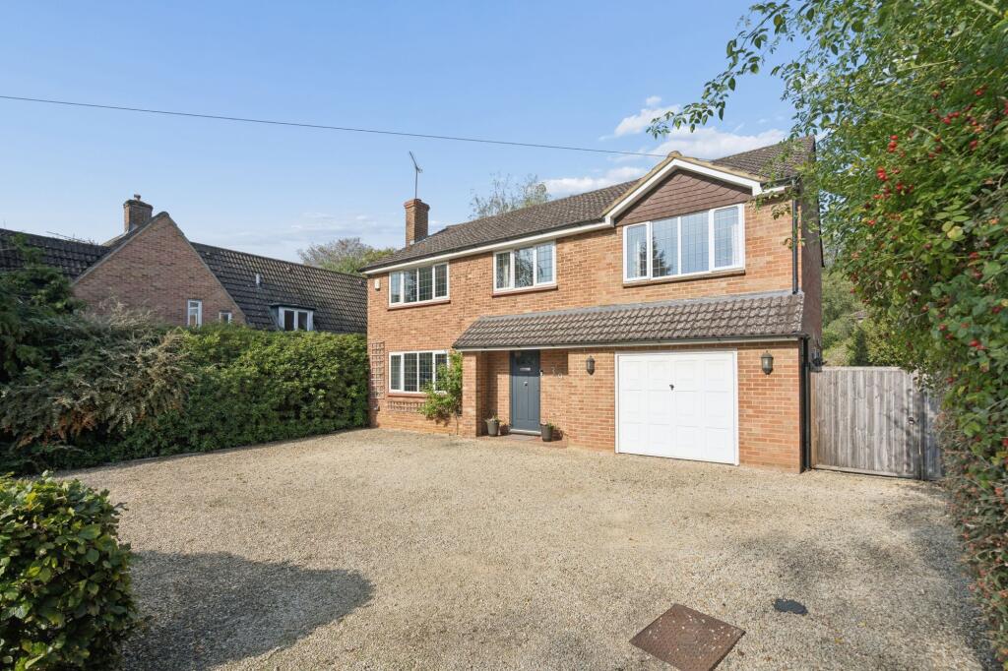
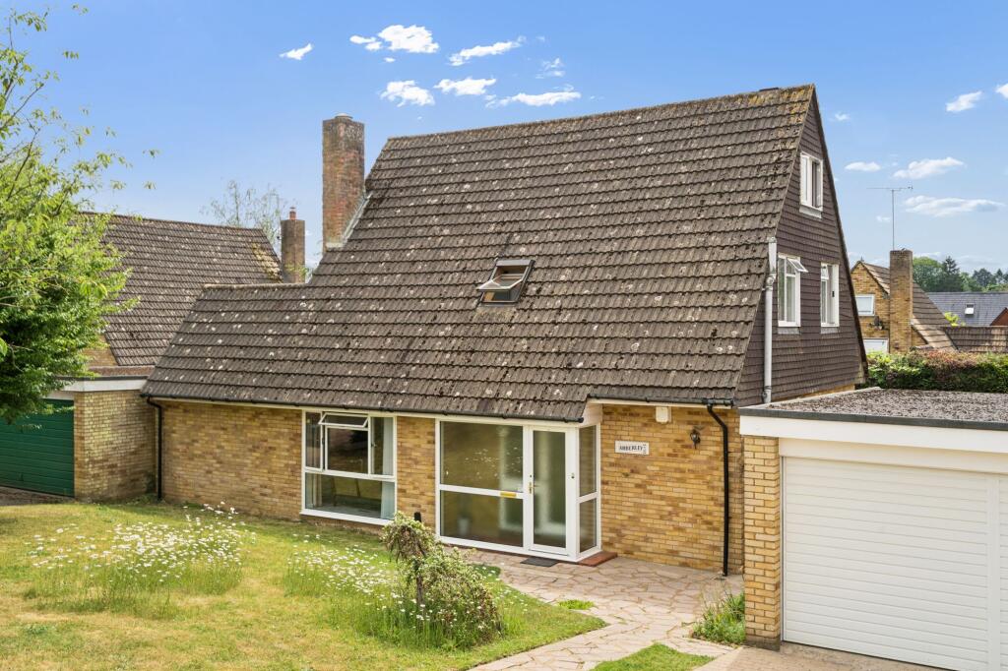
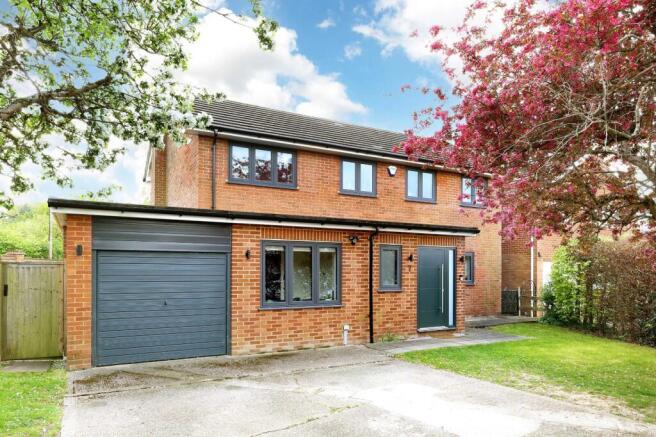
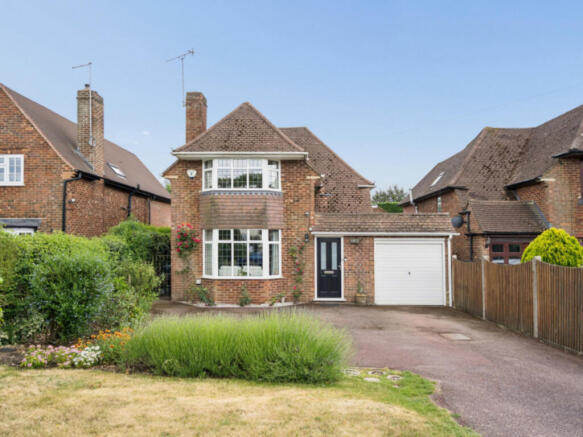
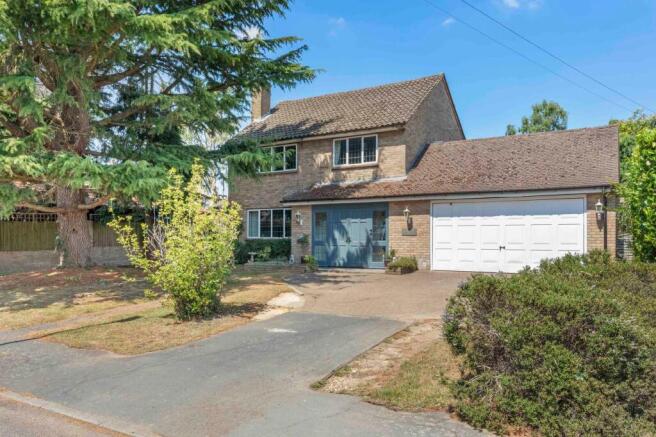
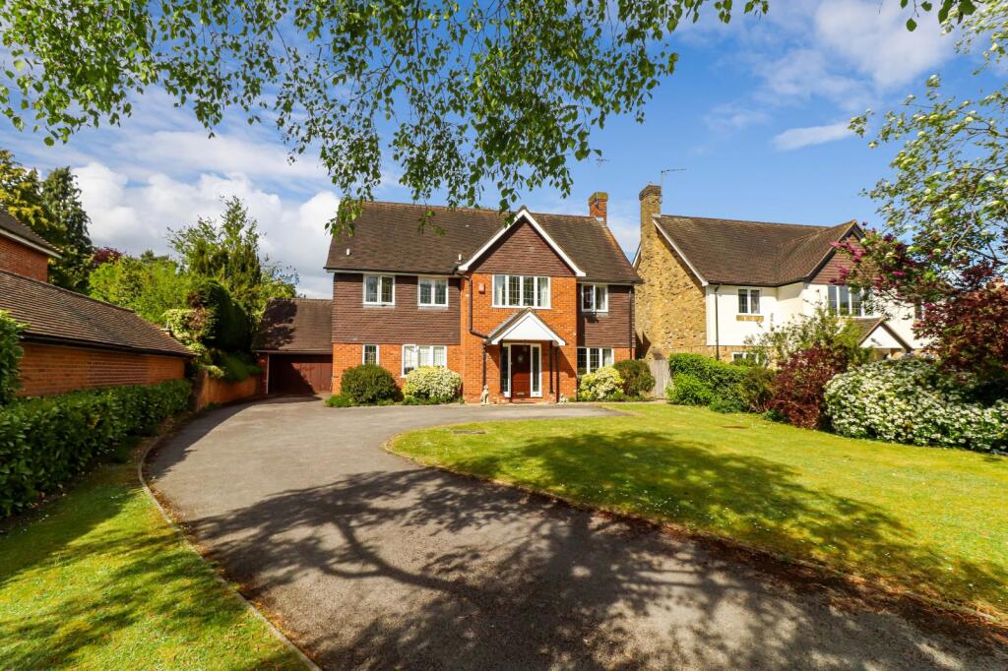
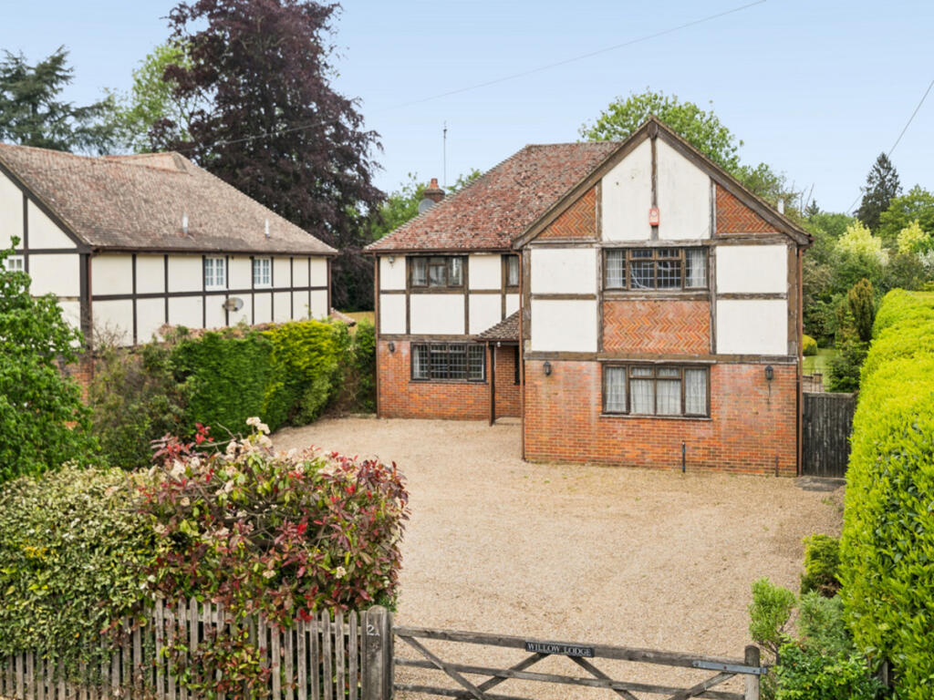
No chain! A rare opportunity to acquire a spacious four-bedroom detached home with scope for improvement, set within a generous 0.34-acre plot in a peaceful cul-de-sac.
Just over a mile from the town centre, this unique development of only 29 homes was originally designed in a modernist style by architect Mary Christian Hamp and has since been granted Conservation Area status in recognition of its distinctive architectural character.
Set well back from the road, the property enjoys a sense of privacy and seclusion, with off-street parking and an attached garage.
The entrance porch leads through to the garage and into a welcoming hallway, where there is a downstairs WC with useful storage.
From the hallway, you step into a bright kitchen and dining area, which looks out over the beautiful rear garden.
The kitchen is fitted with a range of units and offers space for a dishwasher and fridge freezer, while also housing the warm air heating boiler.
Adjacent to the kitchen is a practical utility room with built-in storage and a door that opens directly onto steps to the garden.
A separate reception room can be accessed both from the kitchen and the hallway, providing a versatile space ideal for a study or additional living area.
Steps lead up to the living room, an impressive space featuring an exposed brick fireplace with an open fire, a built-in bar area, and sliding doors that open to a seating area outside, creating a lovely flow between indoor and outdoor living.
Stairs then rise to a split-level landing, where you'll find four well-proportioned bedrooms and the family bathroom.
The principal bedroom is generously sized, enjoying dual-aspect views, built-in storage, and an en-suite bathroom complete with a panelled bath, twin sinks with storage beneath, a WC, and a heated towel rail.
Two further double bedrooms also feature built-in wardrobes, while the fourth bedroom is a large single.
The family bathroom includes a panelled bath, WC, integrated vanity unit with storage, and mirrored cabinetry.
The garden is a real highlight of the property – beautifully private and enclosed by mature hedging and established planting, it offers multiple seating areas ideal for enjoying sunny days in peace and quiet.
This is a much-loved home offering character, space, and potential in one of Beaconsfield’s most architecturally significant and sought-after locations.
EPC Rating: G Garden 0.34 acre Parking - Garage Parking - Driveway Disclaimer Please note we require proof of funds & note it is a legal requirement that we verify ID for purchasers before instructing a sale.
These particulars are for guidance only & are prepared & issued in good faith. They are intended to give a fair summary of the property.
Any description should not be relied on as a statement or representation of fact or that the property, or its services, are in good condition.
The photos show only certain parts of the property when they were taken. Any areas, measurements or distances are approx. only.
Any reference to alterations to, or use of, any part of the property is not a statement that planning, building regs or other consent has been obtained.
These must be verified by an intending purchaser. All statements in these particulars are made without responsibility of Ashington Page or its clients.
Neither Ashington Page (nor any joint agents) nor any of their employees has authority to make or give any representation in relation to the property.
Value & comps
No previous sales on record.
Returns
Set an offer; the calculator follows it.
We're still gathering serviced-accommodation data for this area.
Archie refurb estimate: a Pro feature
0.0% below asking
This is not financial or investment advice. Prop AI Deals is not authorised by the Financial Conduct Authority (FCA) to provide investment advice.
All investment calculators, property analyses, and AI-generated insights are for informational purposes only. Property investment carries risk and may result in financial loss. All calculations should be independently verified and you should consult with FCA-authorised financial advisers before making any investment decisions.
Past performance does not guarantee future results. Tax implications vary by individual circumstances.
Deal
Properties like this can earn 2–3x BTL yields when converted to HMO, with retrofit costs around £10k/room. Sign in to see the full tier, yield projection, and cost breakdown.
Commercial properties like this can earn 30-50% higher yields when converted to residential under Class MA / Q / P / PA, with prior approval costing ~GBP 96/unit. Sign in to see the recommended route, yield uplift, and cost breakdown.
BRRR-suited properties can recycle 80-100% of investor capital on refi, leaving a high-yielding rental with most of the money out. Sign in to see the refurb cost stack, ARV projection, and refinance maths.
Detached + large garden = sub-division play. Pro tier unlocks the tier badge, plot size, uplift estimate, and regional land benchmark.
Short-lease flats trade at deep discount, but extending under the 1993 Act often costs far less than the discount. Pro tier unlocks the tier badge, premium breakdown, long-lease ARV and arbitrage maths.
See projected short-stay revenue vs a vanilla BTL for this property.
See real sub-let margins (HMO room rates & SA nightly rates) vs the landlord rent.
Area
Agent & docs

FAQ
About Hampden Hill, Beaconsfield, HP9
Explore nearby