We've tightened what earns a Pursue. A home now needs a published valuation, a strategy that still makes money after real running costs and lender stress tests, and no listing problems that would stop a mortgage. You'll see fewer Pursues, and each one has been checked harder.
See how verdicts work2-bedroom flat · G2 3JU
For saleListed 1 day
Opportunity summary
See Archie’s verdict, returns by strategy and what to check before viewing.
About
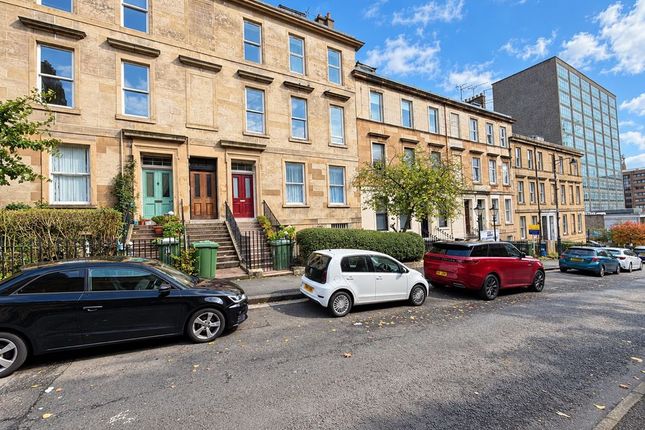
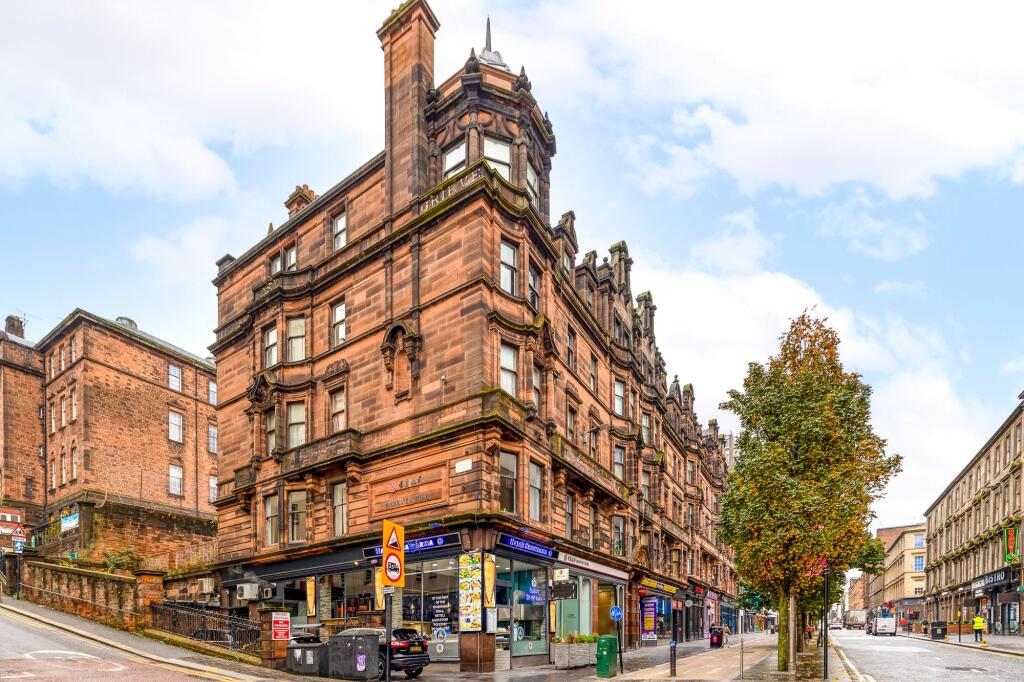
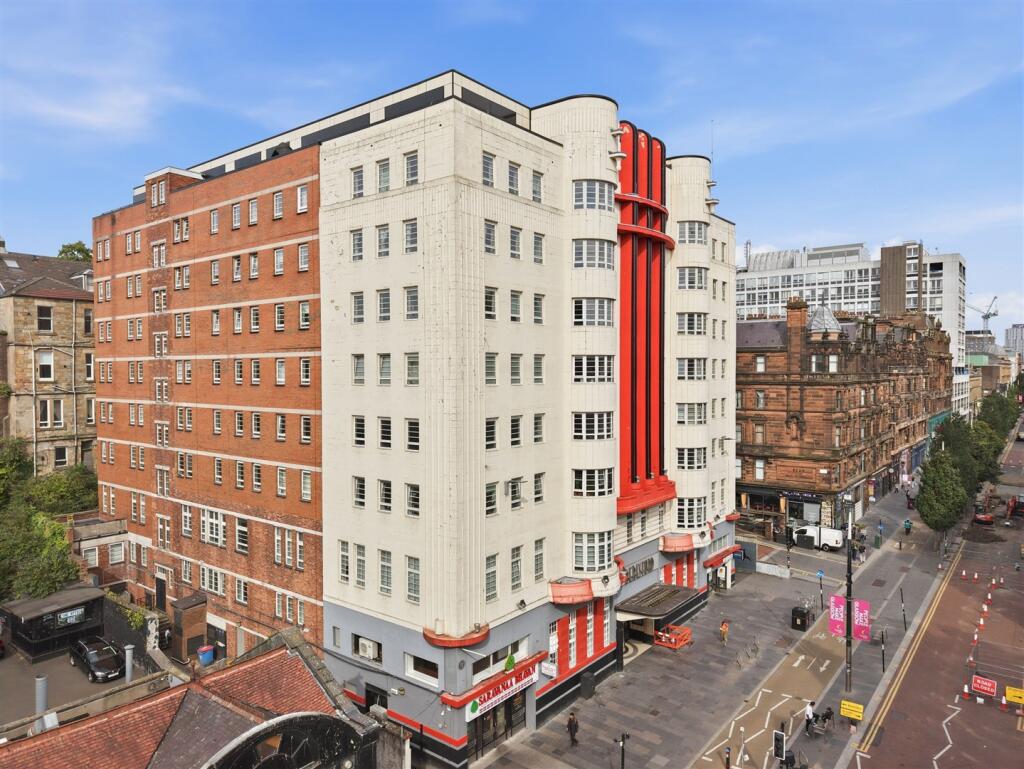
Few Glaswegian landmarks carry the presence of the iconic Beresford Building, and this first floor apartment within it pairs two double bedrooms and two bathrooms with some of the highest ceilings in the building.
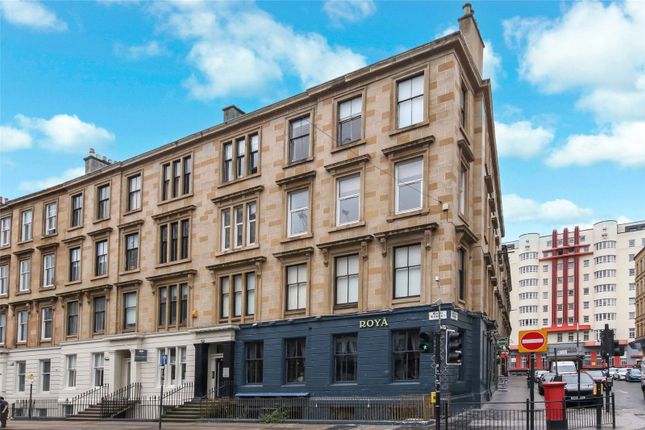
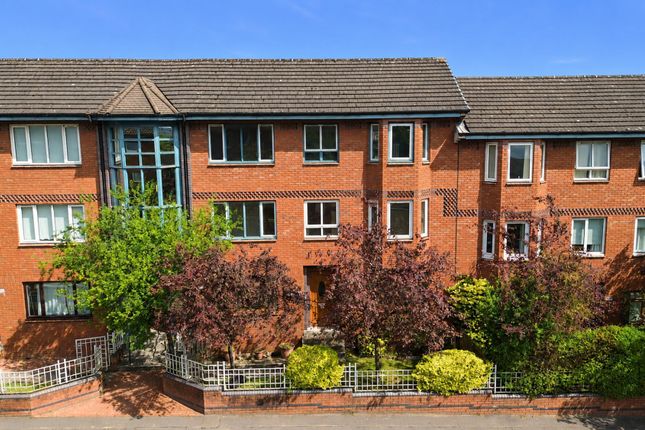
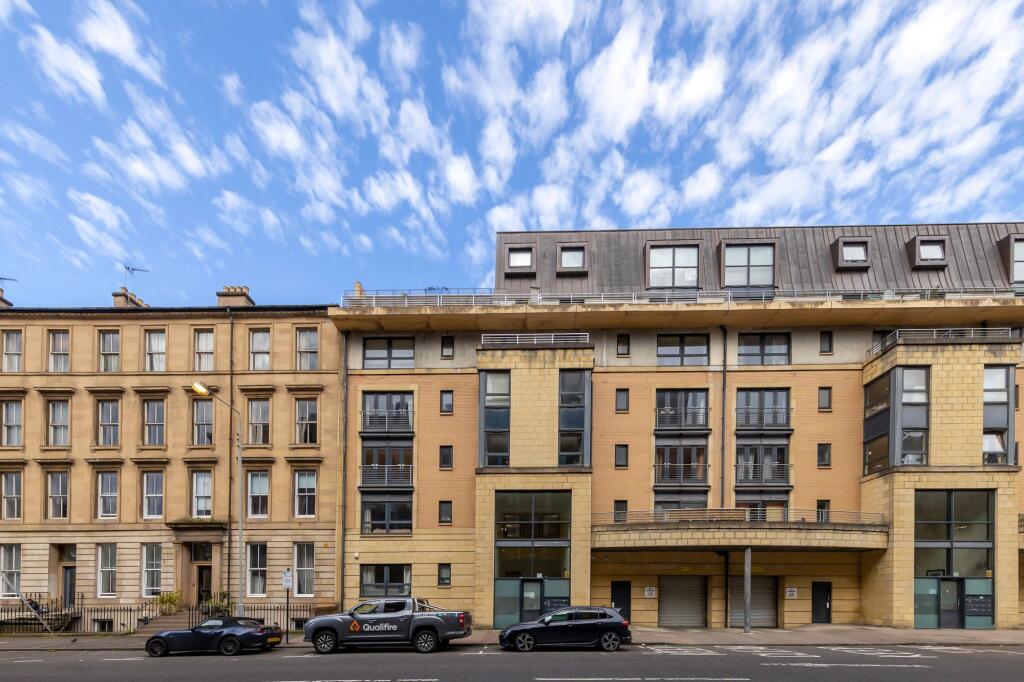
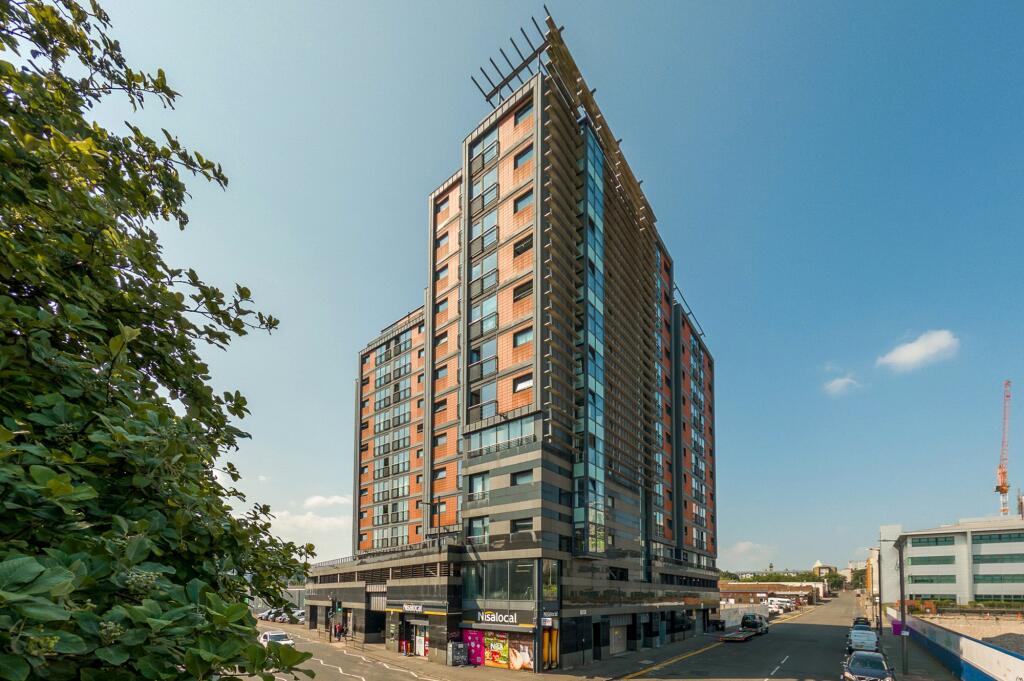
Originally built as a hotel for visitors to the 1938 Empire Exhibition, the Beresford was converted into 112 apartments in 2006 and has since undergone a comprehensive refurbishment, with roof works and a full exterior render restoring its striking white and red frontage, along with a newly installed lift.
Residents enter through an impressive art deco foyer with a concierge on hand during weekday office hours, and the apartment itself is reached from a walkway looking down over the planted residents’ courtyard.
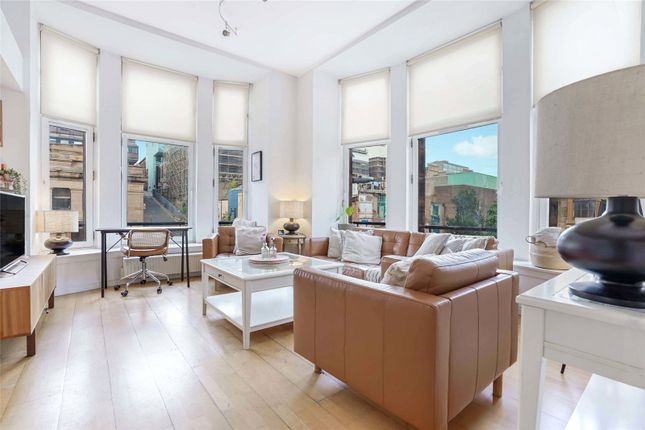
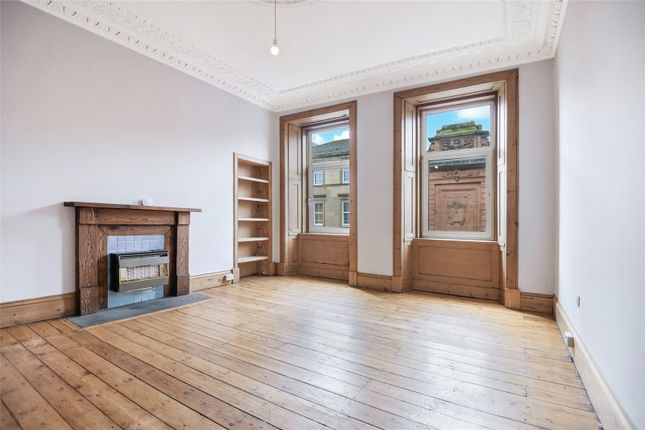
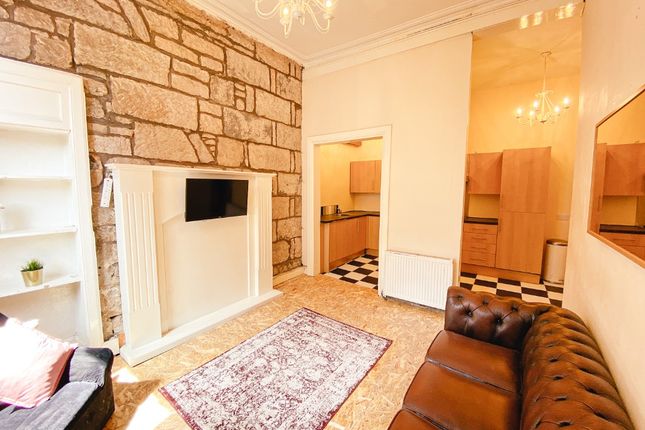
The open plan living room, dining area and kitchen is a substantial space, with tall windows, wood effect flooring and exceptional room to accommodate a multitude of uses and layouts.
The kitchen is fitted neatly into one end of the room and has a run of grey wall and base units stretching wall to wall, with a white tiled splashback and integrated appliances.
Underfloor heating runs throughout the apartment, so there are no radiators to work around and every wall is left free for furniture.
Both bedrooms are comfortable doubles positioned at opposite ends of the apartment, lending genuine separation and rendering the layout well suited to sharers or anyone in need of dedicated work from home space.
The principal bedroom has a fitted storage cupboard and its own en suite shower room, while the family bathroom has a bath with shower over, adding convenience for busy mornings.
The apartment has been well kept and is presented in a largely neutral palette, leaving scope for the next owner to add their own touches over time.
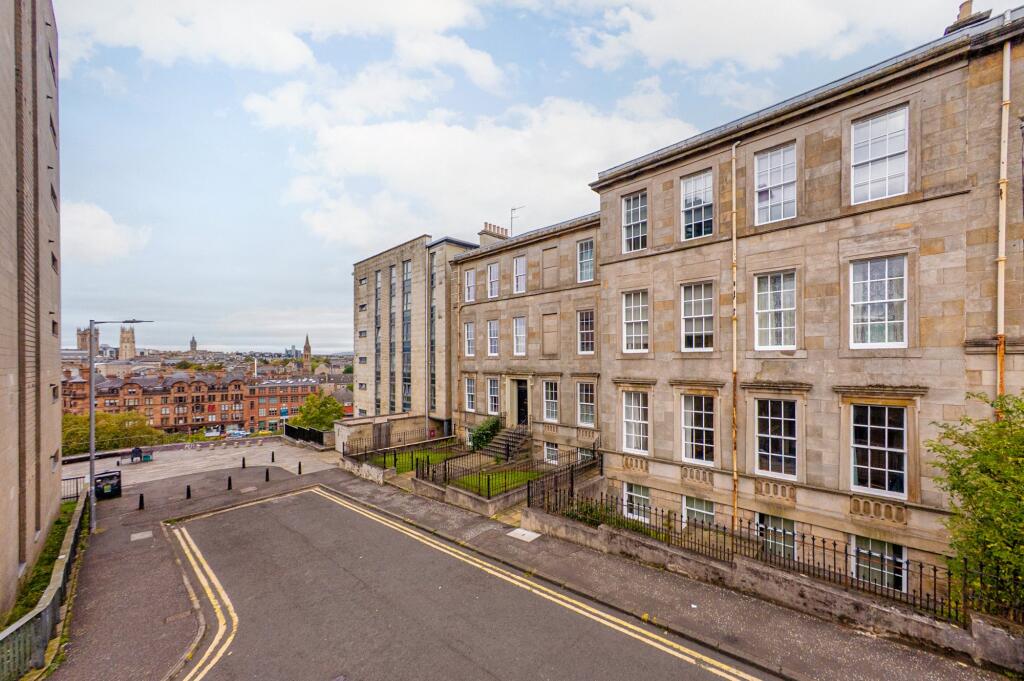
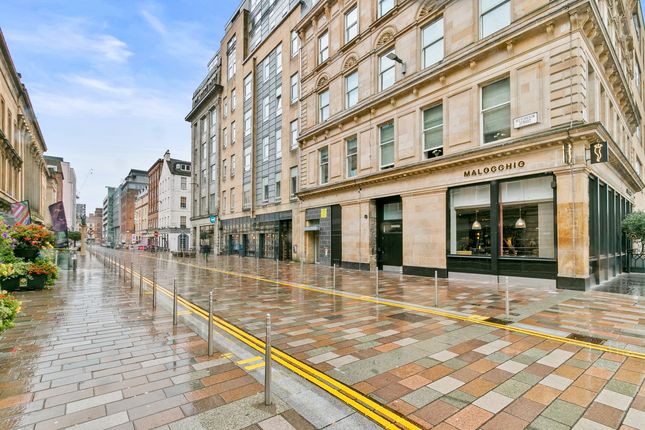
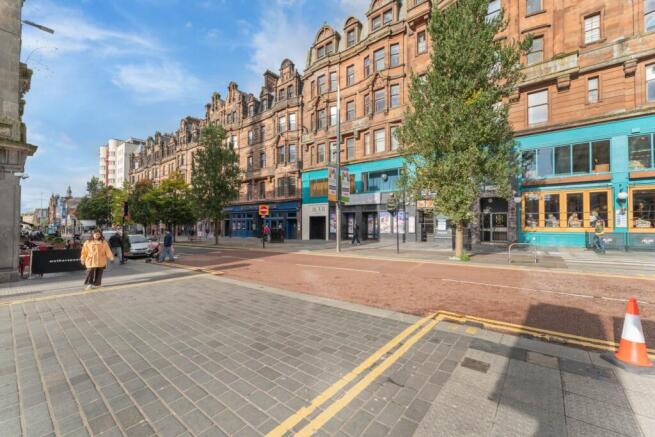
Sauchiehall Street has been transformed through the city’s Avenues Project, with tree lined pavements and cycle lanes now running past the door, and there is a Tesco Express on the ground floor of the building for everyday shopping.
Charing Cross station is on the doorstep, with Central and Queen Street stations a short walk away, while Finnieston and the West End are within easy reach for restaurants, bars and independent shops.
The Glasgow School of Art, the Royal Conservatoire and the city’s universities are all close by, making this an appealing purchase for young professionals, parents of students and investors alike, and the M8 provides straightforward commuting across the Central Belt.
Accommodation: • Security entry system with concierge on site during weekday office hours. • Impressive art deco communal entrance with newly installed lift and stair access to all floors.
• Walkway entrance overlooking the residents’ courtyard. • Reception hallway with storage cupboard off.
• Open plan living room, dining area and kitchen with wood effect flooring and integrated appliances. • Principal bedroom with fitted storage cupboard and en suite shower room.
• Second double bedroom. • Bathroom with bath and shower over. • Underfloor heating from a communal heating system. • Double glazing.
EPC: C Council Tax: D Tenure: Freehold EPC Rating: C Council Tax Band: D
Value & comps
Land Registry doesn’t cover Scotland or Northern Ireland, so previous sales may not be on record.
Returns
Set an offer; the calculator follows it.
Short-let licence or registration needed
We're still gathering serviced-accommodation data for this area.
Archie refurb estimate: a Pro feature
0.0% below asking
This is not financial or investment advice. Prop AI Deals is not authorised by the Financial Conduct Authority (FCA) to provide investment advice.
All investment calculators, property analyses, and AI-generated insights are for informational purposes only. Property investment carries risk and may result in financial loss. All calculations should be independently verified and you should consult with FCA-authorised financial advisers before making any investment decisions.
Past performance does not guarantee future results. Tax implications vary by individual circumstances.
Deal
Properties like this can earn 2–3x BTL yields when converted to HMO, with retrofit costs around £10k/room. Sign in to see the full tier, yield projection, and cost breakdown.
Commercial properties like this can earn 30-50% higher yields when converted to residential under Class MA / Q / P / PA, with prior approval costing ~GBP 96/unit. Sign in to see the recommended route, yield uplift, and cost breakdown.
BRRR-suited properties can recycle 80-100% of investor capital on refi, leaving a high-yielding rental with most of the money out. Sign in to see the refurb cost stack, ARV projection, and refinance maths.
Detached + large garden = sub-division play. Pro tier unlocks the tier badge, plot size, uplift estimate, and regional land benchmark.
Short-lease flats trade at deep discount, but extending under the 1993 Act often costs far less than the discount. Pro tier unlocks the tier badge, premium breakdown, long-lease ARV and arbitrage maths.
See projected short-stay revenue vs a vanilla BTL for this property.
See real sub-let margins (HMO room rates & SA nightly rates) vs the landlord rent.
Area
Agent & docs

FAQ
About Sauchiehall Street, Charing Cross, Glasgow
Explore nearby