3-bedroom detached house · LS28 5DX
For saleReduced £9.9k (−3.3%) on 19 OctListed 25 days
Opportunity summary
See Archie’s verdict, returns by strategy and what to check before viewing.
About
A fantastic opportunity to acquire this three-bedroom detached family home in sought-after Farsley!
Offering a blank canvas to create your dream home, the property boasts two reception rooms, three bedrooms with fitted wardrobes and exciting potential to create a stunning open-plan kitchen diner.
With low-maintenance gardens, a private driveway and detached garage, this is a brilliant opportunity to put your own stamp on a detached home in a fantastic location, without paying for someone else's preferences.
A must-view property!
An exciting opportunity to purchase this three-bedroom detached family home, offering a fantastic blank canvas to create something truly special in the highly sought-after Farsley area of Pudsey.
With detached homes in this popular location always attracting attention, this is a wonderful opportunity for buyers looking to create their dream home without paying a premium for someone else's tastes and preferences.
Boasting two reception rooms, three bedrooms, a private driveway, detached garage and low-maintenance gardens, the property offers generous accommodation and exciting scope to modernise, personalise or reconfigure to suit individual requirements.
A fantastic opportunity to put your own stamp on a detached family home in an excellent location!
Merton Avenue is conveniently positioned for access to Farsley village, with its fantastic selection of independent shops, cafés, restaurants and everyday amenities.
The property is also well placed for local schools and transport connections towards Leeds and Bradford, making it an appealing choice for families and commuters alike.
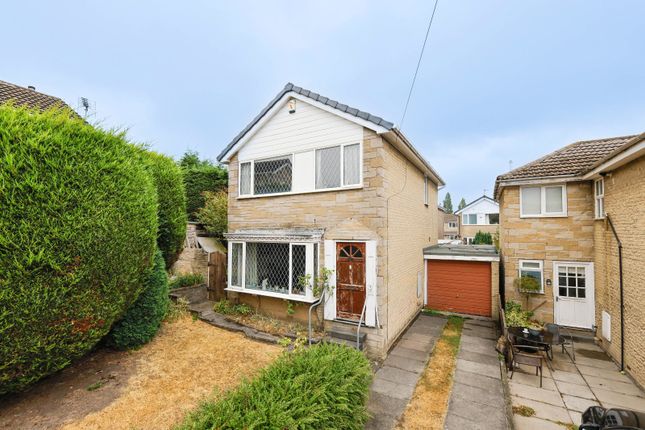
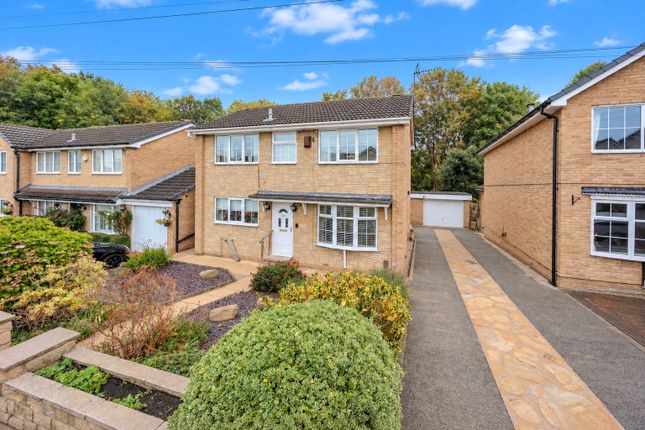
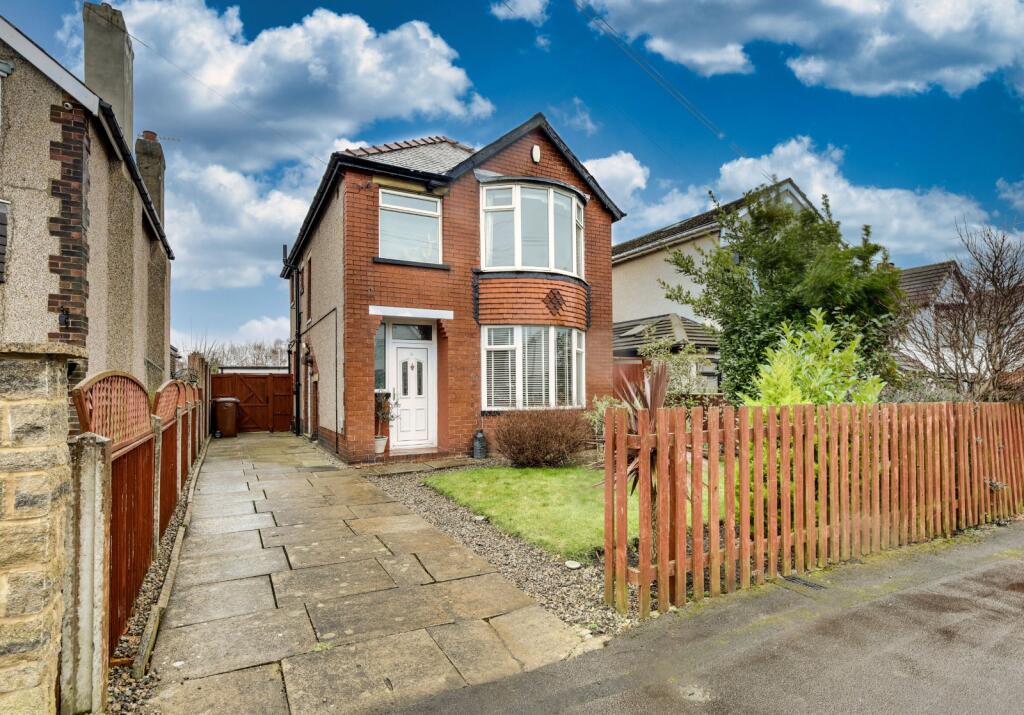
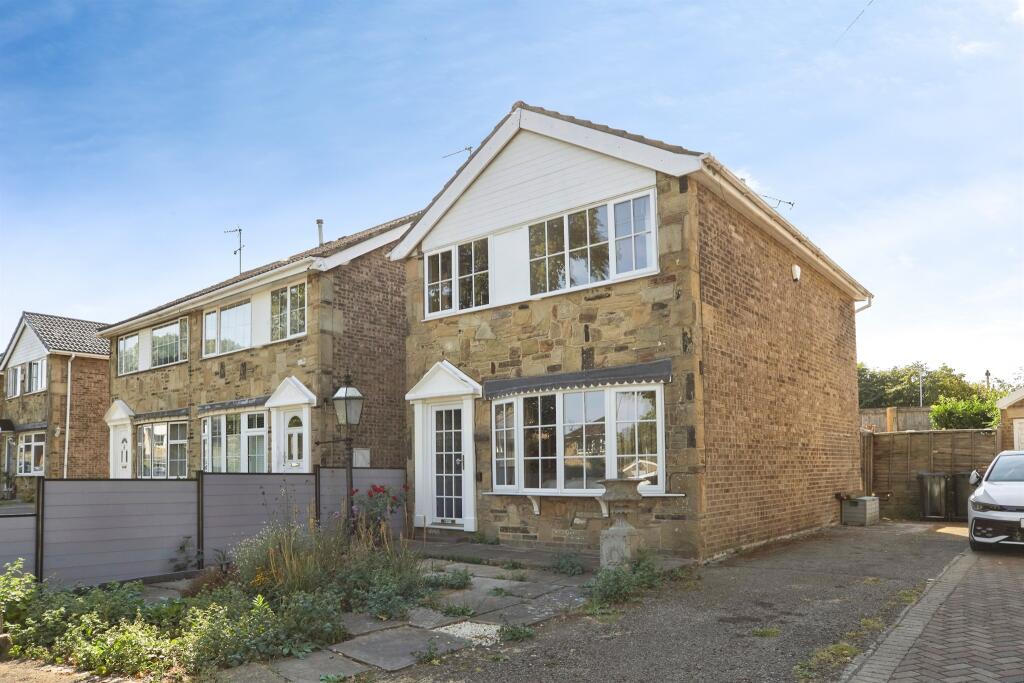
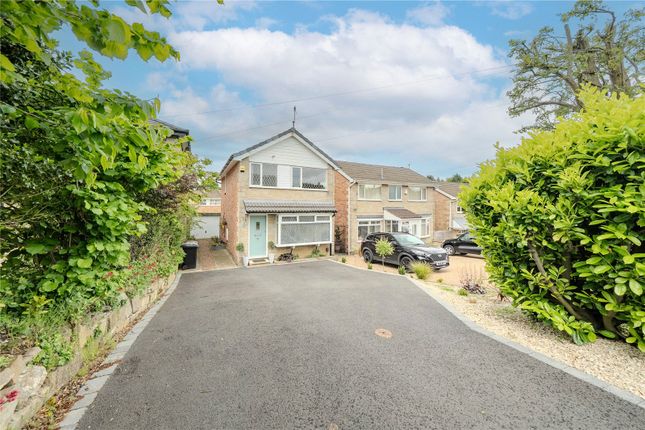
Enjoying an attractive stone-fronted exterior, the property is complemented by a low-maintenance front garden and a driveway running alongside the house, providing access to the detached garage.
Upon entering, a welcoming hallway provides access to the ground-floor accommodation, with stairs rising to the first floor.
The spacious living room is positioned to the front of the property and enjoys an attractive bay window, allowing plenty of natural light to fill the space.
Offering excellent proportions for a range of furniture arrangements, the room features a fireplace creating a comfortable focal point and a welcoming setting for relaxing with family and friends.
Currently arranged as a separate reception room, the layout also offers the potential to open through into the adjoining dining room, creating a larger open-plan living space should this be preferred, subject to any necessary structural considerations and consents.
To the rear, a separate dining room provides a versatile space for formal dining or everyday family use.
Featuring attractive wood flooring and patio doors opening directly onto the rear garden, the room enjoys a lovely connection to the outdoor space.
Its adjoining position to the kitchen offers an exciting opportunity for buyers looking to create their ideal family home.
Subject to the necessary structural considerations and consents, the two rooms could potentially be opened into one impressive kitchen diner, with the possibility of incorporating wider garden-facing glazing or bifold doors to create a wonderful open-plan social hub.
Alternatively, the existing arrangement provides the flexibility to retain a separate dining room and kitchen, depending on individual preferences.
The kitchen offers a functional and well-proportioned space, fitted with a comprehensive range of cream wall and base units, complemented by coordinating worktops and decorative tiled splashbacks.
An integrated oven with electric hob provides cooking facilities, whilst there is space for additional appliances and useful understairs storage.
A rear-facing window allows natural light into the room, with the existing layout providing a practical kitchen that could be modernised or incorporated into a larger open-plan design in the future.
To the first floor, the landing provides access to three bedrooms and the family bathroom.
The principal bedroom is a generously proportioned double room, offering ample space for bedroom furniture and benefiting from fitted wardrobes.
The second bedroom is another comfortable double room with useful fitted storage, whilst the third bedroom also benefits from fitted wardrobes and provides a versatile space, ideal as a child's bedroom, nursery or dedicated home office.
With fitted storage to all three bedrooms, the accommodation offers excellent practicality for growing families.
Completing the internal accommodation is a functional family bathroom, fitted with a three-piece suite comprising a bath with shower over, pedestal wash basin and W.C., complemented by tiled walls and a window providing natural light and ventilation.
The bathroom offers everything needed for everyday family use, with the opportunity for buyers to update the space to their own taste and specification if desired.
Externally, the property benefits from attractive, low-maintenance gardens to both the front and rear, ideal for those seeking enjoyable outdoor space without the upkeep of a traditional lawn.
The enclosed rear garden is predominantly flagged and paved, providing a generous patio area with plenty of room for outdoor dining furniture, seating and entertaining.
A central gravelled area with decorative stonework, established planting and a feature birdbath adds interest and character to the garden, creating an attractive outdoor setting that can be enjoyed with minimal maintenance.
To the front, a dropped kerb provides access to the private driveway, which runs alongside the property and leads to a detached garage, offering secure parking or valuable additional storage.
The front garden is designed with ease of maintenance in mind, with potential to explore opening up the frontage further to create additional driveway parking, should this be preferred and subject to any necessary permissions and consents.
A fantastic opportunity to acquire a detached family home in one of Farsley's most desirable residential locations, with the freedom to truly make it your own.
Offering generous accommodation, two reception rooms, three bedrooms, a detached garage and low-maintenance gardens, this property provides an excellent starting point for buyers with a vision.
Whether simply updating the interiors to reflect your own style or exploring the potential to create a stunning open-plan kitchen diner, the possibilities make this an exciting opportunity for those looking to create their ideal family home.
With so much to offer in such a popular location, early viewing is highly recommended to appreciate the space, versatility and potential on offer.
Kitchen (3.27m x 2.14m (10'8" x 7'0")) Dining Room (3.27m x 2.33m (10'8" x 7'7")) Living Room (4.68m x 3.61m (15'4" x 11'10")) Bedroom One (4.48m x 2.64m (14'8" x 8'7")) Bedroom Two (3.50m x 2.64m (11'5" x 8'7")) Bedroom Three (2.96m x 1.81m (9'8" x 5'11")) Bathroom (1.97m x 1.81m (6'5" x 5'11"))
Value & comps
No previous sales on record.
Returns
Set an offer; the calculator follows it.
We're still gathering serviced-accommodation data for this area.
Archie refurb estimate: a Pro feature
0.0% below asking
This is not financial or investment advice. Prop AI Deals is not authorised by the Financial Conduct Authority (FCA) to provide investment advice.
All investment calculators, property analyses, and AI-generated insights are for informational purposes only. Property investment carries risk and may result in financial loss. All calculations should be independently verified and you should consult with FCA-authorised financial advisors before making any investment decisions.
Past performance does not guarantee future results. Tax implications vary by individual circumstances.
Deal
Properties like this can earn 2–3x BTL yields when converted to HMO, with retrofit costs around £10k/room. Sign in to see the full tier, yield projection, and cost breakdown.
Commercial properties like this can earn 30-50% higher yields when converted to residential under Class MA / Q / P / PA, with prior approval costing ~GBP 96/unit. Sign in to see the recommended route, yield uplift, and cost breakdown.
BRRR-suited properties can recycle 80-100% of investor capital on refi, leaving a high-yielding rental with most of the money out. Sign in to see the refurb cost stack, ARV projection, and refinance maths.
Detached + large garden = sub-division play. Pro tier unlocks the tier badge, plot size, uplift estimate, and regional land benchmark.
Short-lease flats trade at deep discount, but extending under the 1993 Act often costs far less than the discount. Pro tier unlocks the tier badge, premium breakdown, long-lease ARV and arbitrage maths.
See projected short-stay revenue vs a vanilla BTL for this property.
See real sub-let margins (HMO room rates & SA nightly rates) vs the landlord rent.
Area
Agent & docs
FAQ
About 27, Merton Avenue, Pudsey
Explore nearby