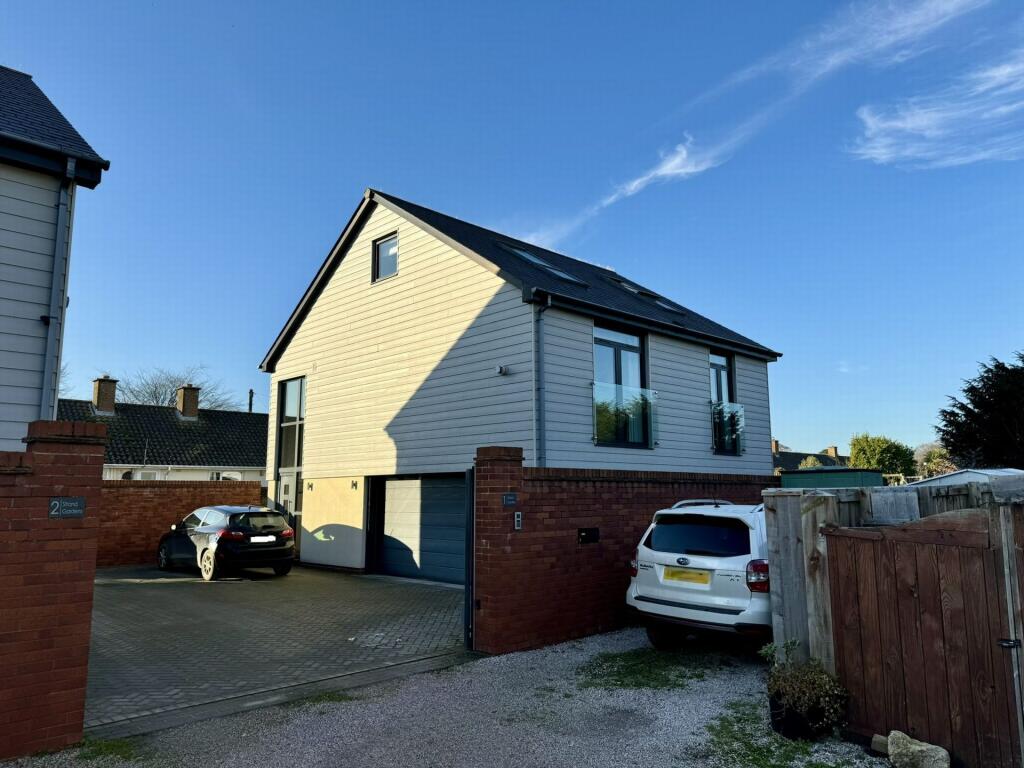
4-bedroom detached house · EX6 8RB
Listing removedListed 221 days
Opportunity summary
See Archie’s verdict, returns by strategy and what to check before viewing.
About
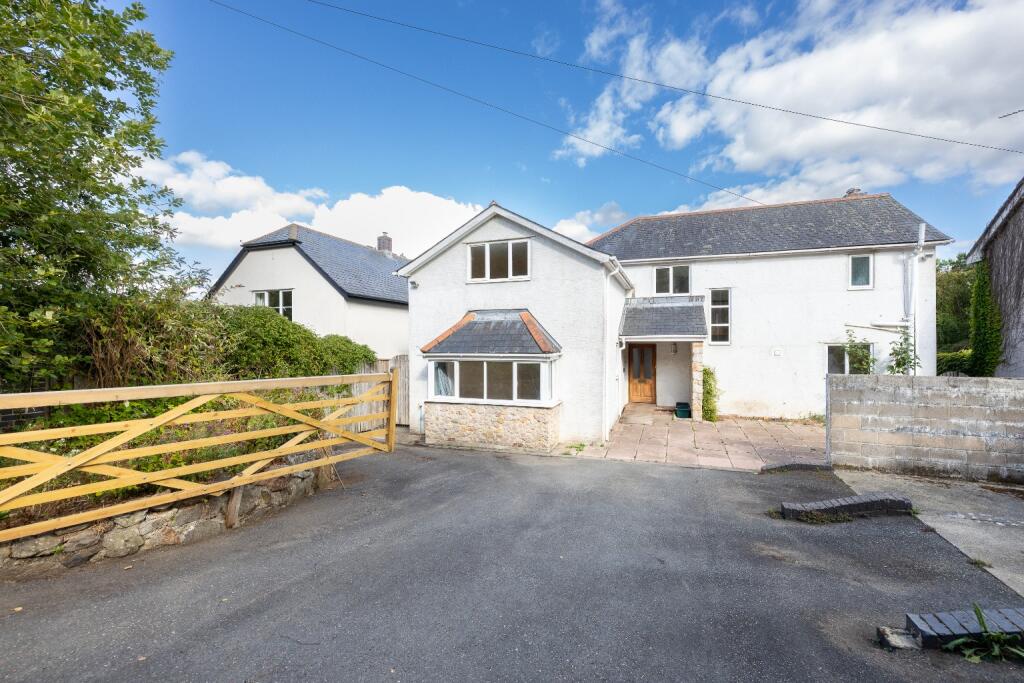
Far reaching views of the Exe Estuary can be enjoyed from this fabulous detached property benefitting from a tucked away position in a highly desirable area with excellent transport links.
Well presented and flexible accommodation to suit a variety of needs including stunning main bedroom, open plan kitchen/living room and separate sitting room.
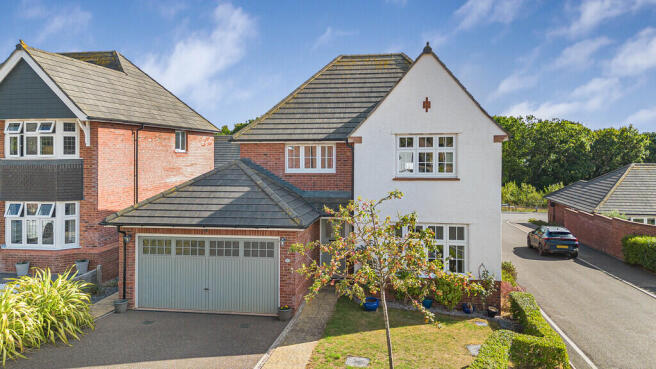
Attractive, established garden, garage and parking for several vehicles. Tenure: Freehold. Council Tax Band: F.
EPC: C Location: The property benefits from a quiet and tucked away position, adjacent to the Countryside Park, on the edge of Cockwood which is a highly regarded village on the Exe Estuary.
It is located on the South West Coast Path and offers a renowned harbourside pub and highly rated primary school.
It is just two miles from the sandy beach, links golf course and nature reserve at Dawlish Warren.
The neighbouring village of Starcross offers a range of facilities including primary and pre schools, doctor's surgery, general store, chemist, church and pubs as well as regular bus and main line rail services to Exeter, Newton Abbot and beyond.
In addition a seasonal ferry runs to the seaside town of Exmouth.
Powderham Castle is also close by and offers a range of events throughout the year, along with a garden centre, farm shop and restaurant.
Exeter can also be reached via the National Cycle Network, with a picturesque route running alongside the estuary and canal, passing a number of welcoming pubs and cafés along the way.
Nearby, Cofton Holiday Park offers a range of leisure facilities including a gym, swimming pool and fitness classes.
The town of Dawlish, approximately three miles away, provides a good range of independent shops, cafés and pubs, as well as a Sainsbury's supermarket, primary and secondary schools, and a variety of clubs and community groups catering for all ages.
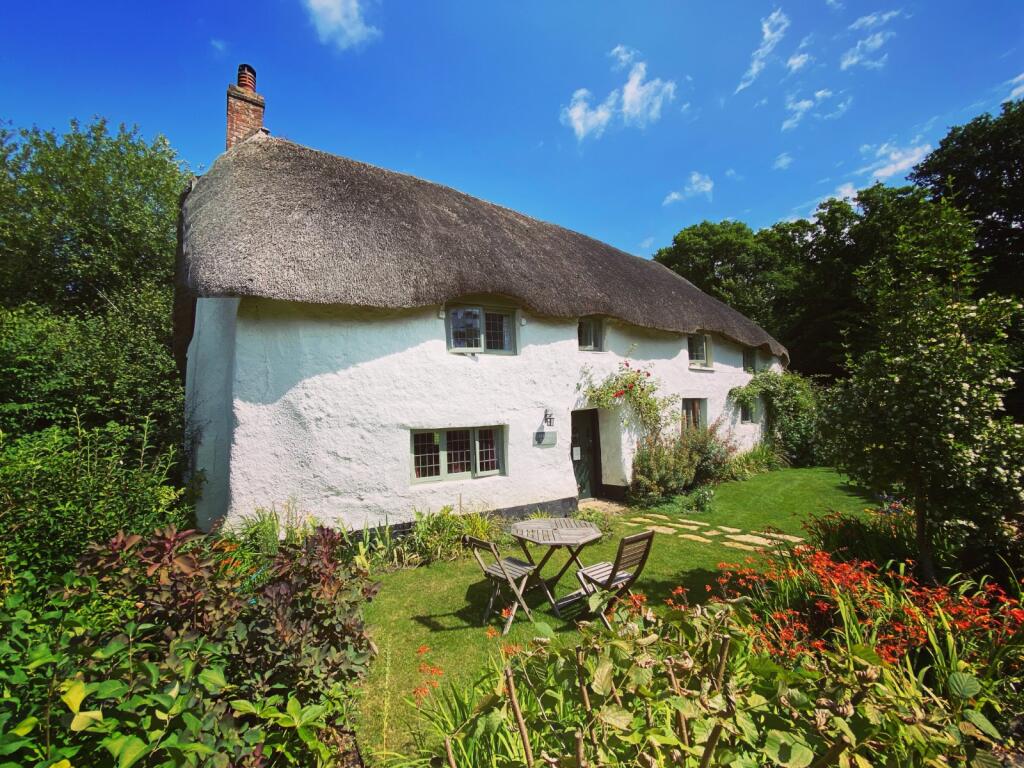
Accommodation: In recent years, the current owners have undertaken extensive renovations, thoughtfully enhancing the property while preserving its original character.
The result combines modern design elements alongside traditional features such as exposed wooden floorboards and architraves, creating a comfortable and welcoming home.
The design has been driven by a desire to maximise the views at every opportunity so they can be enjoyed whether relaxing in a comfy chair, eating at the dining table or even lying in bed.
The accommodation is entered via a welcoming entrance hall which leads through to a comfortable triple-aspect sitting room.
This delightful space enjoys direct access to the garden and is centred around a wood-burning stove, creating a warm and inviting focal point.
Extending across the rear of the property is an impressive kitchen/dining room, forming the true heart of the home.
This wonderfully sociable space enjoys a lovely outlook over the garden to the estuary and beyond, with doors opening directly onto the garden terrace, creating a seamless connection between indoor and outdoor living.
The kitchen is thoughtfully designed with a central island, extensive storage and a range of integrated appliances, making it equally suited to everyday family life and entertaining.
The ground floor also provides a spacious study, which could equally serve as a comfortable double bedroom, together with a further single bedroom, utility room, contemporary shower room and an additional bathroom.
On the first floor are two generous double bedrooms.
The superb principal bedroom is a particularly striking space, featuring a vaulted ceiling and dramatic full-height glazing to the gable end, perfectly framing the fabulous estuary views.
Double doors open onto a Juliette balcony, allowing the outlook to be fully appreciated, while the room is further complemented by an en-suite with WC and basin.
The guest bedroom also benefits from an en-suite shower room and an adjoining room, currently arranged with two single beds, which could alternatively be used as a dressing room or walk-in wardrobe.
Additional storage is provided by several well-proportioned areas within the eaves, offering practical and easily accessible space.
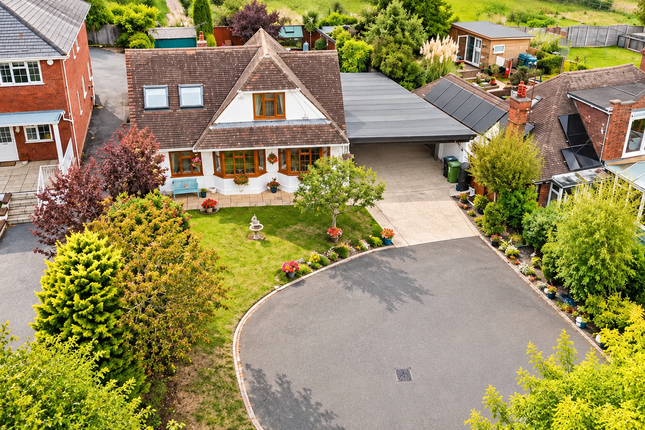
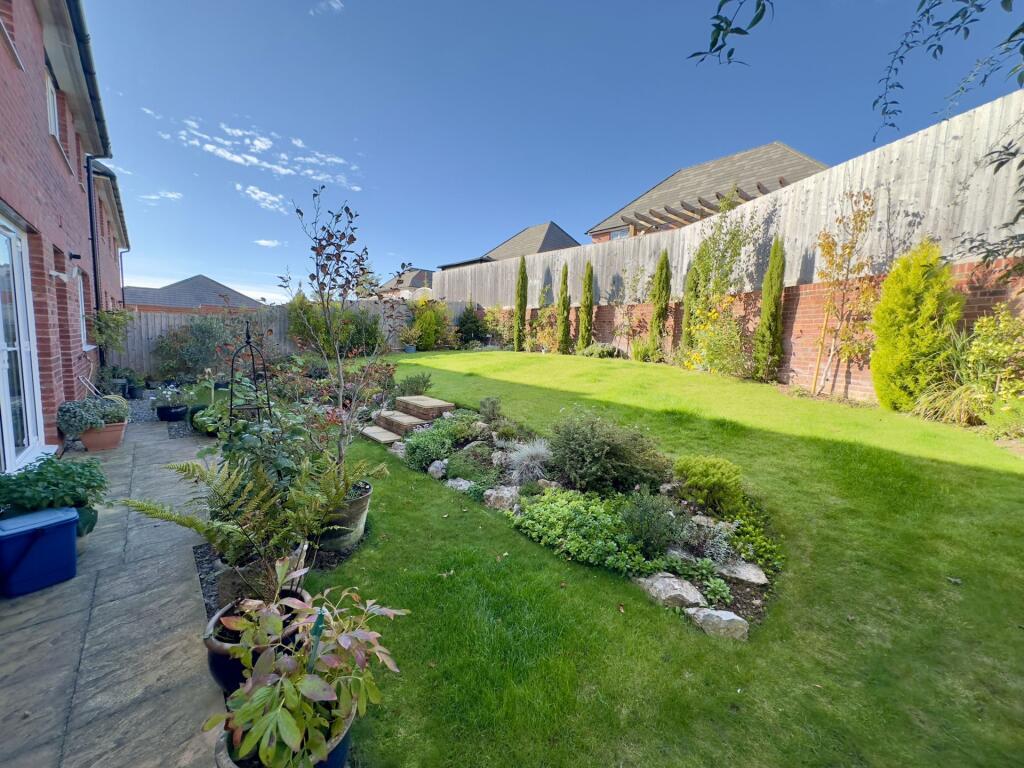
Outside: The property is set within a beautifully secluded and enclosed rear garden, predominantly laid to lawn and bordered by well-stocked flower and shrub beds which provide colour and seasonal interest throughout the year.A superb wraparound timber deck creates an ideal space for outdoor dining and entertaining, perfectly positioned to enjoy the far-reaching estuary views.
Tucked away within the garden is a secluded hot tub, offering a peaceful setting for relaxation.The gardens are complemented by a number of useful timber sheds and outbuildings providing excellent storage.
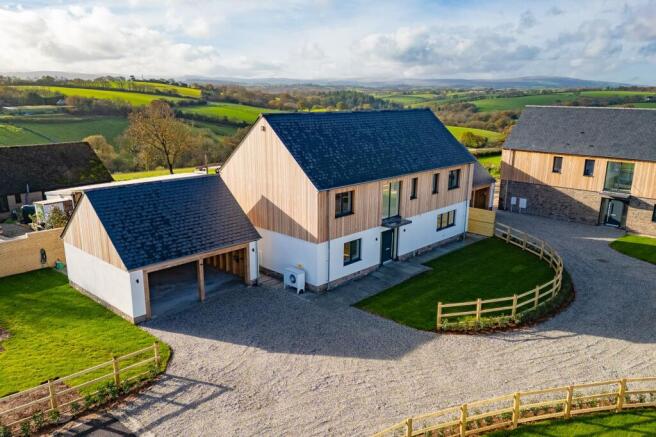
To the side of the property is a further outbuilding, while to the front there is a detached garage with an adjoining workshop, power and lighting, together with useful eaves storage.On the southern side of the property there is an additional garden area with log storage and a further shed, which also benefits from driveway access.
Parking: There is a single garage with electric door, power and light and an adjoing workshop. The drive provides ample room for numerous vehicles and the ideal space for a boat or trailer.
Value & comps
No previous sales on record.
Returns
Set an offer; the calculator follows it.
We're still gathering serviced-accommodation data for this area.
Archie refurb estimate: a Pro feature
0.0% below asking
This is not financial or investment advice. Prop AI Deals is not authorised by the Financial Conduct Authority (FCA) to provide investment advice.
All investment calculators, property analyses, and AI-generated insights are for informational purposes only. Property investment carries risk and may result in financial loss. All calculations should be independently verified and you should consult with FCA-authorised financial advisors before making any investment decisions.
Past performance does not guarantee future results. Tax implications vary by individual circumstances.
Deal
Properties like this can earn 2–3x BTL yields when converted to HMO, with retrofit costs around £10k/room. Sign in to see the full tier, yield projection, and cost breakdown.
Commercial properties like this can earn 30-50% higher yields when converted to residential under Class MA / Q / P / PA, with prior approval costing ~GBP 96/unit. Sign in to see the recommended route, yield uplift, and cost breakdown.
BRRR-suited properties can recycle 80-100% of investor capital on refi, leaving a high-yielding rental with most of the money out. Sign in to see the refurb cost stack, ARV projection, and refinance maths.
Detached + large garden = sub-division play. Pro tier unlocks the tier badge, plot size, uplift estimate, and regional land benchmark.
Short-lease flats trade at deep discount, but extending under the 1993 Act often costs far less than the discount. Pro tier unlocks the tier badge, premium breakdown, long-lease ARV and arbitrage maths.
See projected short-stay revenue vs a vanilla BTL for this property.
See real sub-let margins (HMO room rates & SA nightly rates) vs the landlord rent.
Area
Agent & docs
FAQ
About Cofton Hill, Cockwood, EX6
Explore nearby