2-bedroom bungalow · NE65 9YP
Listing removedListed 449 days
Opportunity summary
See Archie’s verdict, returns by strategy and what to check before viewing.
About
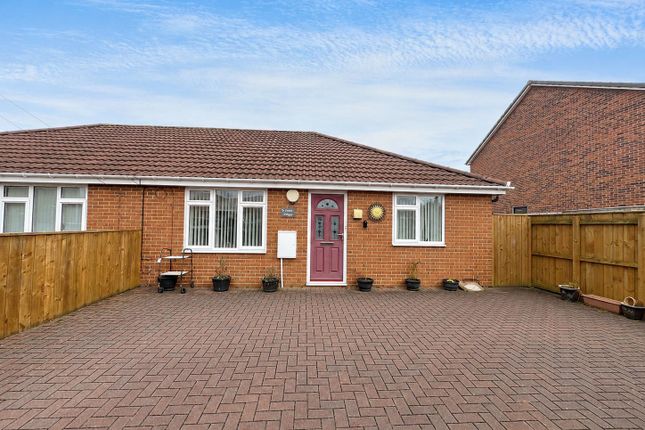
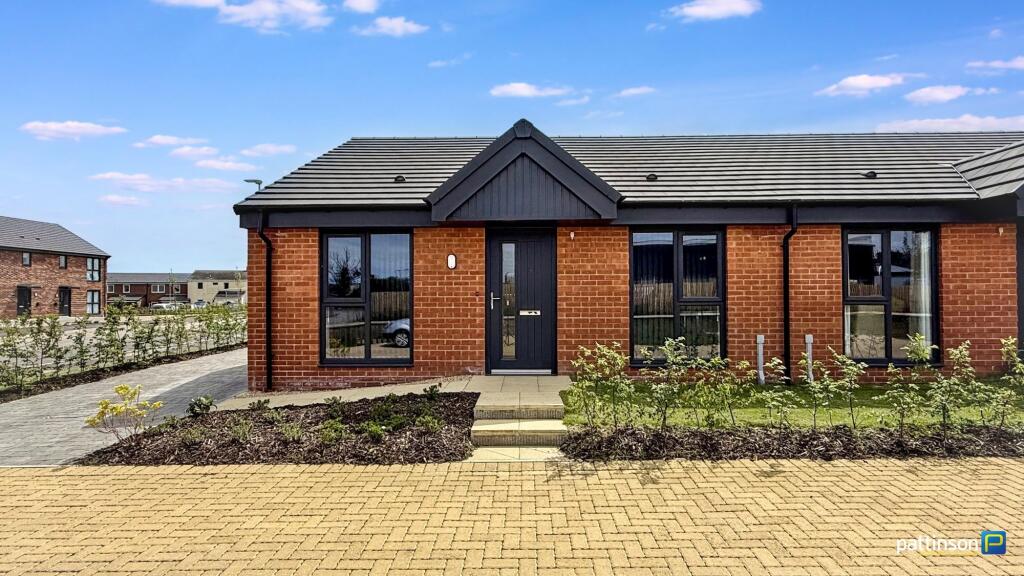
Welcome to this truly immaculate detached bungalow, offering a perfect blend of style, comfort, and practicality.
Boasting two spacious double bedrooms, the principal suite comes complete with impressive built-in wardrobes and a modern en-suite shower room.
The second double bedroom provides flexibility for family, guests, or hobbies.
Step into the inviting reception room, flooded with natural light and featuring elegant bi-fold doors that seamlessly connect the living space to the beautiful gardens—ideal for indoor-outdoor entertaining or simply unwinding while enjoying the view.
The contemporary kitchen is a real highlight, fitted with integrated appliances that make day-to-day living effortlessly convenient.
The main bathroom benefits from sleek wet wall panels, delivering a stylish, low-maintenance finish.
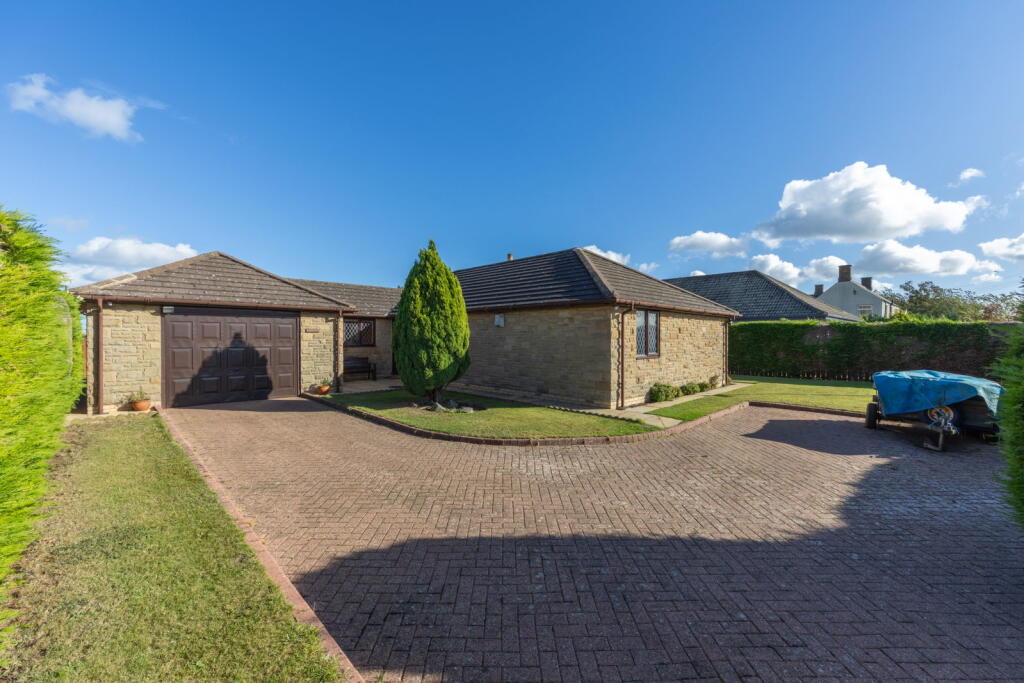
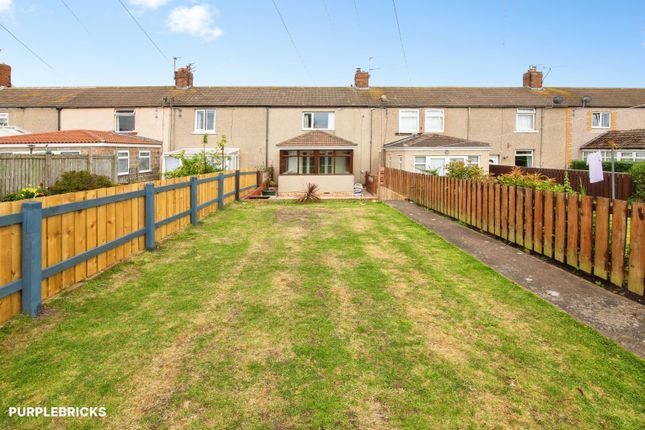
Outside, the property continues to impress with its meticulously maintained gardens, perfect for relaxing or alfresco dining.
For those seeking extra flexibility, a fabulous garden room/home office offers endless possibilities—whether you need a dedicated workspace, a home gym, playroom, or creative studio, this versatile space has you covered.
Practical features abound, including ample parking, a single garage, and an excellent EPC rating of C for enhanced energy efficiency.
The bungalow falls within Council Tax Band B, making it an economical choice for discerning buyers.
With its pristine presentation, modern comforts, and versatile living spaces, this charming home is ready for you to move straight in and enjoy the lifestyle you deserve.
Inner hall Engineered wood flooring | Downlights | Sun tunnel lounge 11'8'' x 17'6'' (3.55m x 5.33m) Engineered wood flooring | Radiators | Bi-fold doors | Downlights kitchen 9'10'' x 9'9'' (2.99m x 2.97m) Composite double-glazed door | UPVC double-glazed window | Laminate flooring | Downlights | Radiator | Cupboard housing boiler | Door to hall | Fitted units with coordinating work tops incorporating; electric induction hob, digital extractor hood, single sink, integrated microwave (Hotpoint), electric oven (Hotpoint), integrated fridge freezer, and space for a washing machine bedroom one 14'6'' max x 9'7'' (4.42m, max x 2.92m) into ensuite Engineered wood flooring | Double-glazed French doors | Downlights | Door to ensuite | Fitted sliding door wardrobes | Radiator Ensuite Shower cubicle with wet wall panels and mains rain rainfall showerhead & separate hand-held shower attachment | Radiator | Close-coupled W.C | Cabinet with wash-hand basin | Chrome ladder style radiator | Downlights |Extractor fan bedroom two 13'4'' x 9'10'' (4.06m x 2.99m) Engineered wood flooring | | Sliding door wardrobes | Double-glazed French doors | Radiator | Downlights | Loft access hatch Bathroom Bath with glass folding shower screen and mains rainfall shower head & separate hand-held shower attachment | Close-coupled W.C with concealed cistern | Bidet | Drawer cabinet with integrated wash-hand basin | Wet wall panelled walls | Downlights | Chrome ladder style radiator | Extractor fan garage 9'9'' x 18'7'' (2.97m x 5.66m) Electric roller garage doors | Light and power points | Overhead storage | UPVC double-glazed door to the side garden room 12'7'' x 10'8'' (3.83m x 3.25m) UPVC double-glazed window and French doors | Electric plug-in wall-mounted radiator | Power and lighting | Laminate flooring | TV aerial points Rear/side garden Shaped lawn, gravelled areas, retaining gabions – raised flower beds, fenced boundaries, patio, planted borders | Side gate access | Power points | Summer house Primary services supply Electricity: Mains Water: Mains Sewerage: Mains Heating: Gas central heating Broadband: Fibre to premises Mobile Signal Coverage Blackspot: No known issues Parking: Garage/Driveway The property is fitted with an air ventilation system Mining The North East region is famous for its rich mining heritage and therefore it will be beneficial to conduct a mining search.
Confirmation should be sought from a conveyancer as to its effect on the property, if any.
Tenure Freehold – It is understood that this property is freehold, but should you decide to proceed with the purchase of this property, the Tenure must be verified by your Legal Adviser
Value & comps
No previous sales on record.
Returns
Set an offer; the calculator follows it.
We're still gathering serviced-accommodation data for this area.
Archie refurb estimate: a Pro feature
0.0% below asking
This is not financial or investment advice. Prop AI Deals is not authorised by the Financial Conduct Authority (FCA) to provide investment advice.
All investment calculators, property analyses, and AI-generated insights are for informational purposes only. Property investment carries risk and may result in financial loss. All calculations should be independently verified and you should consult with FCA-authorised financial advisors before making any investment decisions.
Past performance does not guarantee future results. Tax implications vary by individual circumstances.
Deal
Properties like this can earn 2–3x BTL yields when converted to HMO, with retrofit costs around £10k/room. Sign in to see the full tier, yield projection, and cost breakdown.
Commercial properties like this can earn 30-50% higher yields when converted to residential under Class MA / Q / P / PA, with prior approval costing ~GBP 96/unit. Sign in to see the recommended route, yield uplift, and cost breakdown.
BRRR-suited properties can recycle 80-100% of investor capital on refi, leaving a high-yielding rental with most of the money out. Sign in to see the refurb cost stack, ARV projection, and refinance maths.
Detached + large garden = sub-division play. Pro tier unlocks the tier badge, plot size, uplift estimate, and regional land benchmark.
Short-lease flats trade at deep discount, but extending under the 1993 Act often costs far less than the discount. Pro tier unlocks the tier badge, premium breakdown, long-lease ARV and arbitrage maths.
See projected short-stay revenue vs a vanilla BTL for this property.
See real sub-let margins (HMO room rates & SA nightly rates) vs the landlord rent.
Area
Agent & docs
FAQ
About 12, Manor Grange, Morpeth
Explore nearby