2-bedroom terraced house · TN32 5AS
For saleListed 63 days
Opportunity summary
See Archie’s verdict, returns by strategy and what to check before viewing.
About
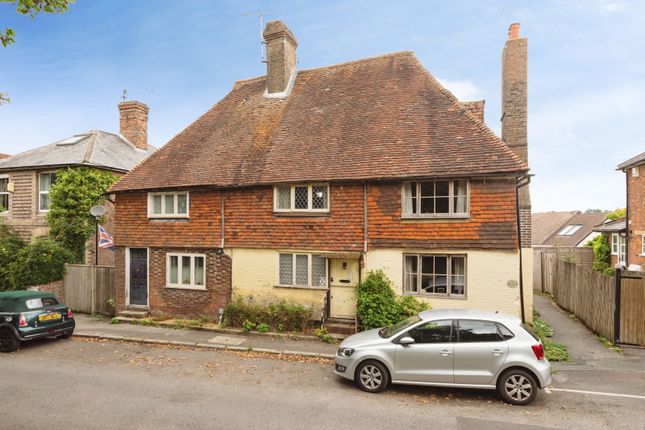
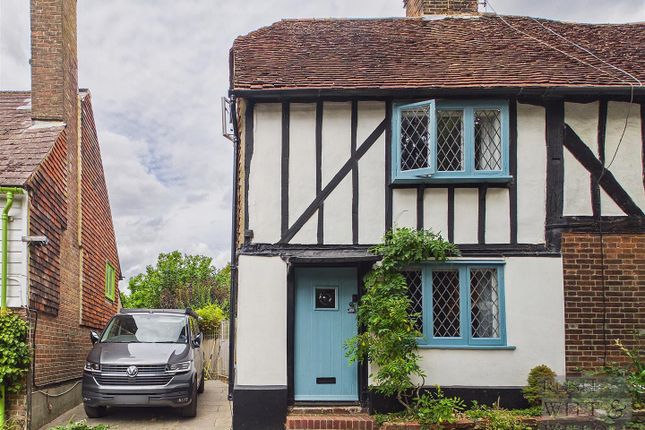
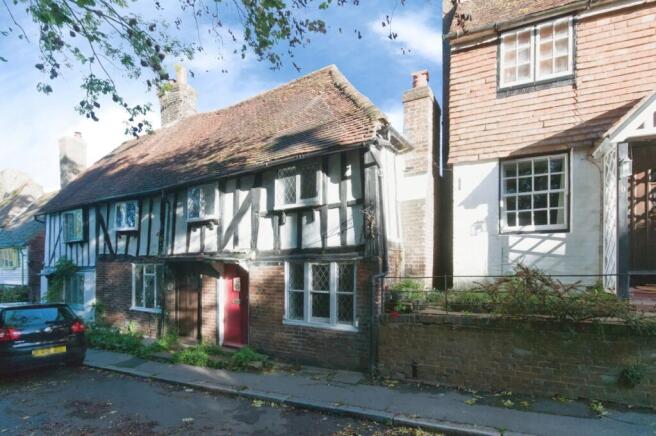
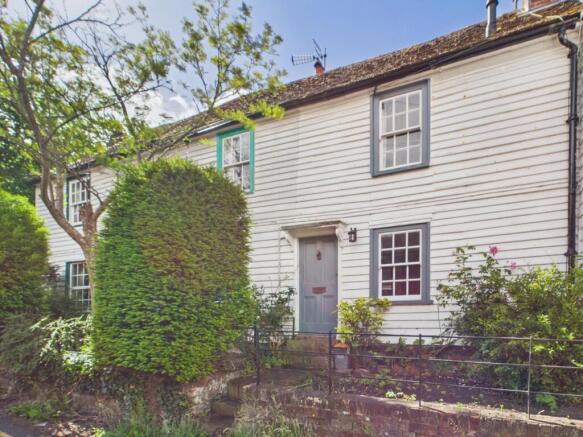
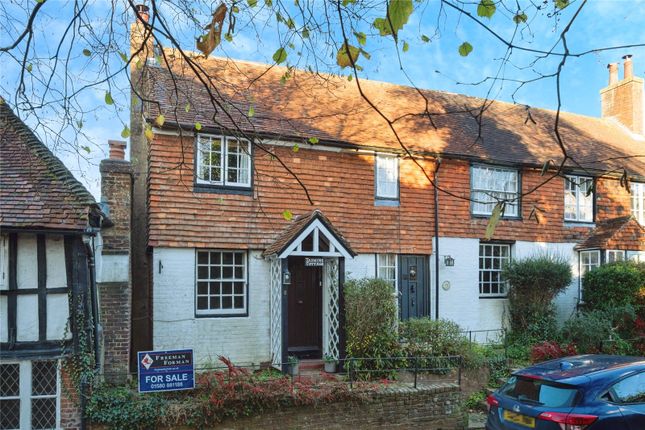
**GUIDE PRICE £300,000-£325,000** Rush Witt & Wilson are delighted to present this character, Grade II Listed cottage, beautifully maintained and evidently much cared for throughout, and tucked away on a quiet lane just off the High Street in the heart of historic Robertsbridge, a vibrant village with a strong sense of community and surrounded by High Weald countryside with walks right from the doorstep.
The property is just a few minutes' walk from the mainline station, with Hastings some 20 minutes away and London Bridge reachable in around 70 minutes.
Dating back to the early 1800s, with some features believed to date to the 16th century, this end of terrace timber framed home benefits from secondary glazing and offers a wealth of exposed beams, brick fireplaces and cottage latch doors.
The inviting living room centres on an original brick fireplace with wood burning stove and a large storage cupboard, while the kitchen was refitted last year with solid oak worktops and shelves, a limestone tiled floor and integrated fridge freezer, washing machine, dishwasher, Smeg double oven and integrated wine fridge.
Upstairs, bedroom one is a beautifully characterful room with exposed beams, a brick fireplace and built-in wardrobes, complemented by a well appointed bathroom, recently updated water tanks, and a surprisingly spacious second bedroom, ideal as an additional bedroom or home office.
Outside, the secluded, stone landscaped garden offers a low maintenance and private retreat, surrounded by trees with no overlooking properties, along with a summerhouse connected to mains electricity and a useful brick and tiled outhouse.
Access to the rear is via a right of way over the neighbouring drive, with the two adjoining cottages retaining a right of way for bin access.
Robertsbridge itself offers an excellent GP surgery and two dentists, along with everyday amenities and the brilliant George Inn.
Kitchen - 2.82m x 4.01m (9'3 x 13'2 ) - Living Room - 3.51m x 3.71m (11'6 x 12'2 ) - First Floor - Landing - 1.14m x 2.13m (3'9 x 7') - Bedroom - 3.61m x 3.28m (11'10 x 10'9 ) - Bathroom - 1.68m x 2.49m (5'6 x 8'2 ) - Second Floor - Bedroom - 3.07m x 3.81m (10'1 x 12'6 ) - Agents Note - Council Tax Band - C Fixtures and fittings: A list of the fitted carpets, curtains, light fittings and other items fixed to the property which are included in the sale (or may be available by separate negotiation) will be provided by the Seller's Solicitors.
Important Notice: 1. Particulars: These particulars are not an offer or contract, nor part of one.
You should not rely on statements by Rush, Witt & Wilson in the particulars or by word of mouth or in writing ("information") as being factually accurate about the property, its condition or its value.
Neither Rush, Witt & Wilson nor any joint agent has any authority to make any representations about the property, and accordingly any information given is entirely without responsibility on the part of the agents, seller(s) or lessor(s).
2. Photos, Videos etc: The photographs, property videos and virtual viewings etc. show only certain parts of the property as they appeared at the time they were taken.
Areas, measurements and distances given are approximate only. 3.
Regulations etc: Any reference to alterations to, or use of, any part of the property does not mean that any necessary planning, building regulations or other consent has been obtained.
A buyer or lessee must find out by inspection or in other ways that these matters have been properly dealt with and that all information is correct. 4.
VAT: The VAT position relating to the property may change without notice. 5. To find out how we process Personal Data, please refer to our Group Privacy Statement and other notices at
Value & comps
No previous sales on record.
Returns
Set an offer; the calculator follows it.
We're still gathering serviced-accommodation data for this area.
Archie refurb estimate: a Pro feature
0.0% below asking
This is not financial or investment advice. Prop AI Deals is not authorised by the Financial Conduct Authority (FCA) to provide investment advice.
All investment calculators, property analyses, and AI-generated insights are for informational purposes only. Property investment carries risk and may result in financial loss. All calculations should be independently verified and you should consult with FCA-authorised financial advisors before making any investment decisions.
Past performance does not guarantee future results. Tax implications vary by individual circumstances.
Deal
Properties like this can earn 2–3x BTL yields when converted to HMO, with retrofit costs around £10k/room. Sign in to see the full tier, yield projection, and cost breakdown.
Commercial properties like this can earn 30-50% higher yields when converted to residential under Class MA / Q / P / PA, with prior approval costing ~GBP 96/unit. Sign in to see the recommended route, yield uplift, and cost breakdown.
BRRR-suited properties can recycle 80-100% of investor capital on refi, leaving a high-yielding rental with most of the money out. Sign in to see the refurb cost stack, ARV projection, and refinance maths.
Detached + large garden = sub-division play. Pro tier unlocks the tier badge, plot size, uplift estimate, and regional land benchmark.
Short-lease flats trade at deep discount, but extending under the 1993 Act often costs far less than the discount. Pro tier unlocks the tier badge, premium breakdown, long-lease ARV and arbitrage maths.
See projected short-stay revenue vs a vanilla BTL for this property.
See real sub-let margins (HMO room rates & SA nightly rates) vs the landlord rent.
Area
Agent & docs
FAQ
About Fair Lane, Robertsbridge
Explore nearby