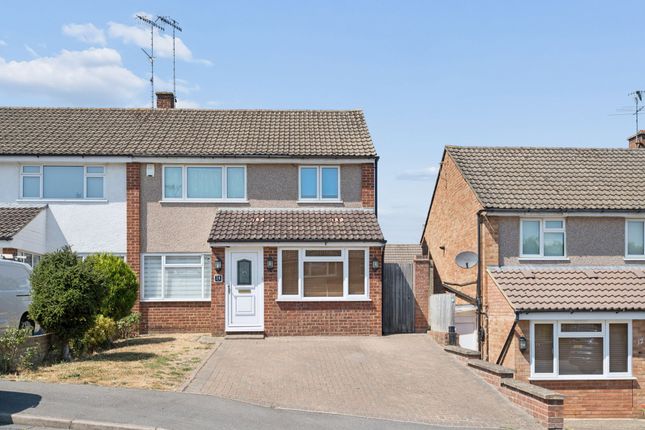
3-bedroom house · WD23 4HR
For saleReduced £25k (−3.7%) on 12 SepListed 111 days
Opportunity summary
See Archie’s verdict, returns by strategy and what to check before viewing.
About
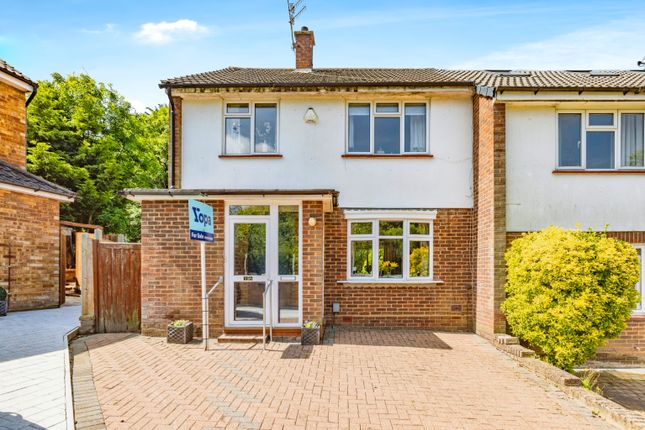
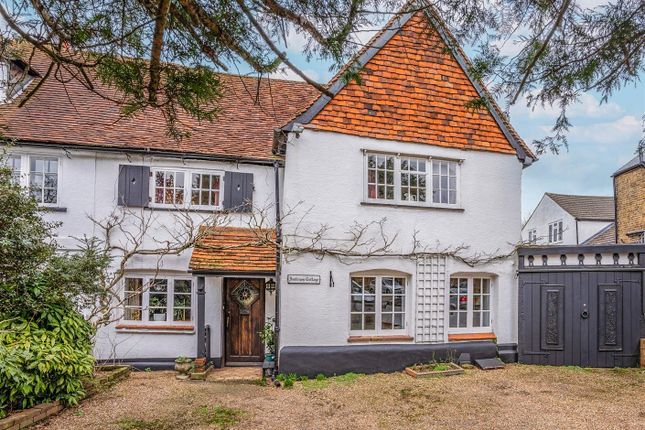
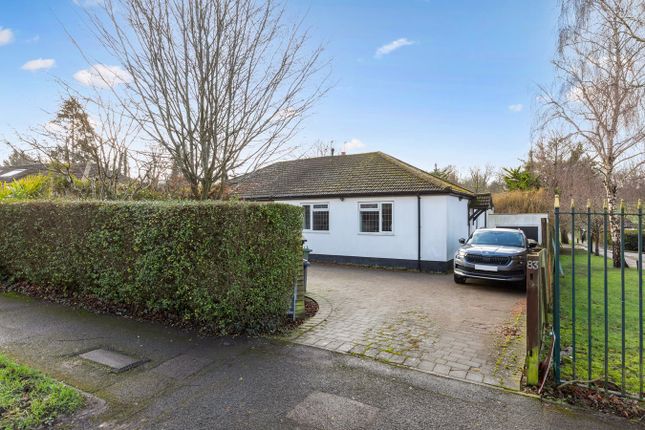
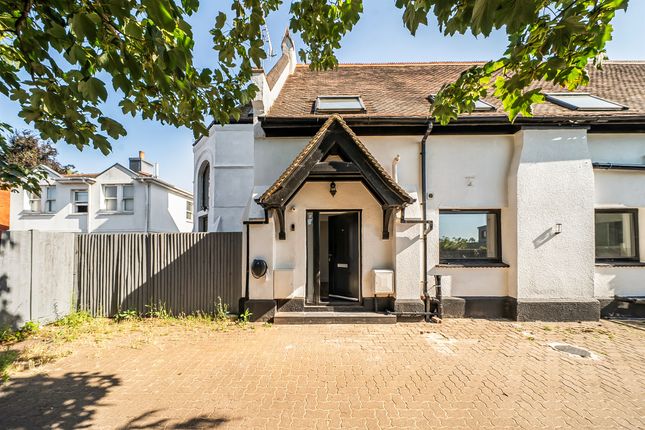
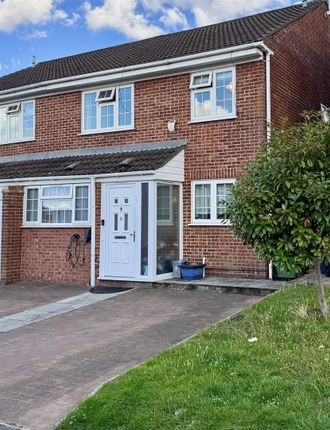
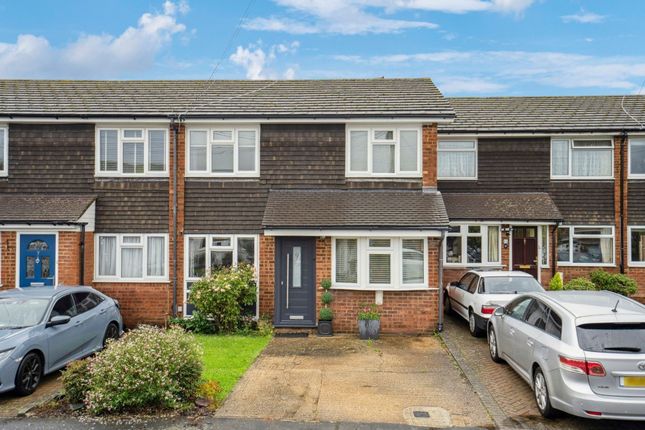
A true embodiment of timeless style and modern versatility, this beautifully curated three-bedroom Mock Tudor semi-detached home spans an impressive 1,023 sq.ft across two meticulously arranged floors.
Positioned amongst a row of equally distinguished homes on the ever-popular Somers Way (an address renowned for its expansive gardens) this home effortlessly marries heritage detailing with bold, contemporary design.
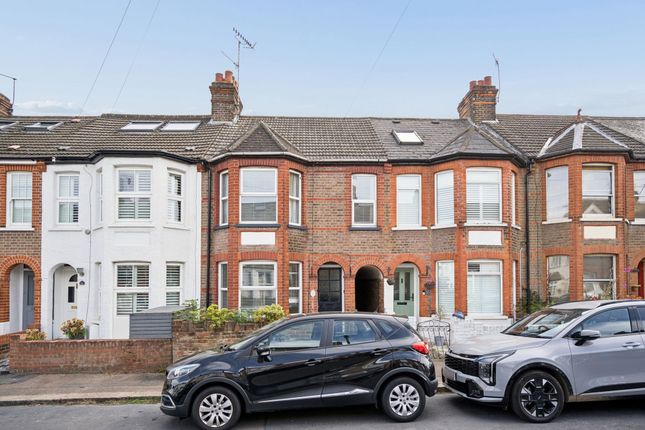
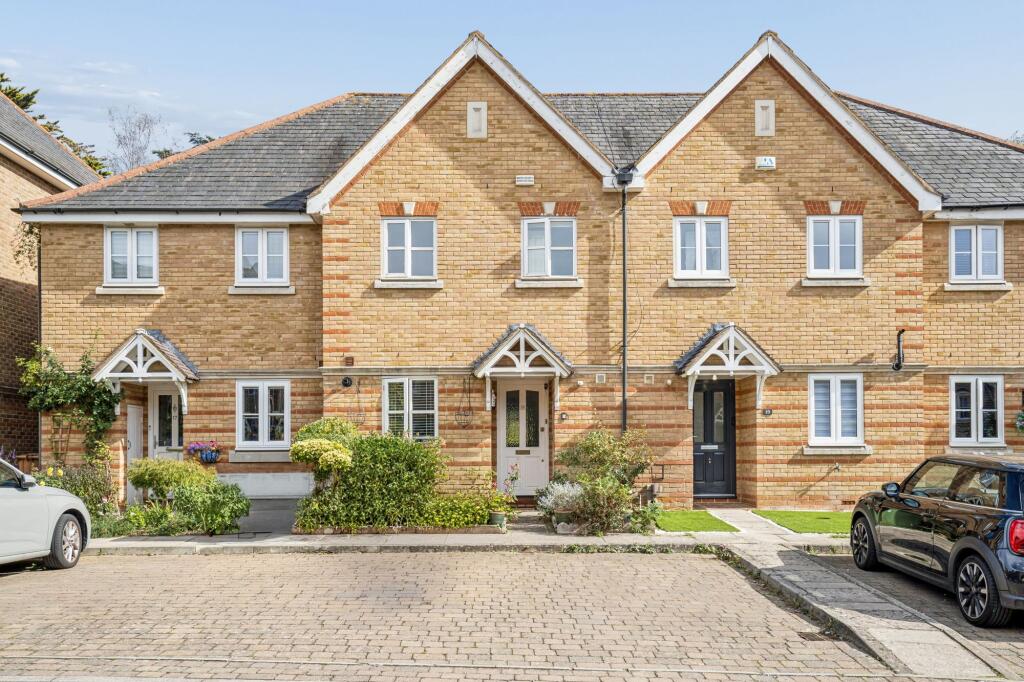
From its striking combination of conventional and box bay windows to the front, to the classic half-timbered façade set against rich brown stock brick, the property's kerb appeal is undeniable.
A generous driveway provides off-street parking for multiple vehicles. Inside, the sense of scale and flow is immediately apparent.
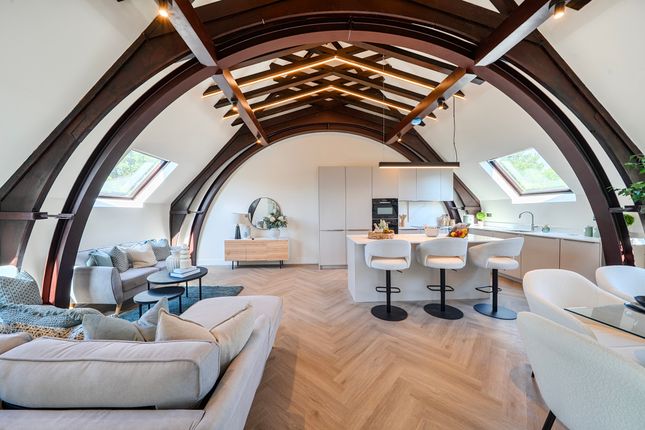
A welcoming entrance hall opens onto the heart of the home: A remarkable open-plan living space which, at its largest, measures 35'11" x 15'11", thoughtfully reconfigured to suit modern family living.
Where once stood separate reception rooms, a single expansive space now flourishes; flooded with natural light and finished with stunning lvt underfoot.
Statement upright radiators work harmoniously with an abundance of clean lines and a bright white palette: The epitome of turnkey.
The kitchen, positioned at the centre of the space, has been designed for hosting at any register.
L-shaped and occupying the far wall, its cabinetry integrates a suite of high-specification appliances chosen as carefully for performance as for aesthetics.
The run draws into the partition to become a feature in itself, the sink-side countertop offering superb views across both the garden and the living room.
Beyond, and again part of the open-plan space, sits a designated living area, anchored by a full-width media cabinet, with two sets of double doors opening onto the garden decking.
The ground floor is completed by a useful shower room, alongside a separate space currently used as a mini-utility. Upstairs, the first floor holds three well-proportioned bedrooms.
The principal suite measures 13'4" x 10'1" and benefits from the aforementioned box bay window and inbuilt wardrobes spanning the width of the far wall.
Two further bedrooms, each thoughtfully styled, echo the home's cohesive design language.
The family bathroom is a sanctuary of calm, complete with a bathtub, overhead shower, and contemporary fittings that reflect the same attention to detail seen throughout.
Outside is where this home truly distinguishes itself.
The beautifully landscaped, north-easterly facing garden extends well beyond 100ft in length, with a generous width to match - a rare proportion for the area, and an asset in its own right.
Levelled decking creates a natural extension of the living space, ideal for dining and entertaining, while steps lead down to a most generous lawn, perfect for both relaxation and play. EPC Rating: D
Value & comps
No previous sales on record.
Returns
Set an offer; the calculator follows it.
We're still gathering serviced-accommodation data for this area.
Archie refurb estimate: a Pro feature
0.0% below asking
This is not financial or investment advice. Prop AI Deals is not authorised by the Financial Conduct Authority (FCA) to provide investment advice.
All investment calculators, property analyses, and AI-generated insights are for informational purposes only. Property investment carries risk and may result in financial loss. All calculations should be independently verified and you should consult with FCA-authorised financial advisors before making any investment decisions.
Past performance does not guarantee future results. Tax implications vary by individual circumstances.
Deal
Properties like this can earn 2–3x BTL yields when converted to HMO, with retrofit costs around £10k/room. Sign in to see the full tier, yield projection, and cost breakdown.
Commercial properties like this can earn 30-50% higher yields when converted to residential under Class MA / Q / P / PA, with prior approval costing ~GBP 96/unit. Sign in to see the recommended route, yield uplift, and cost breakdown.
BRRR-suited properties can recycle 80-100% of investor capital on refi, leaving a high-yielding rental with most of the money out. Sign in to see the refurb cost stack, ARV projection, and refinance maths.
Detached + large garden = sub-division play. Pro tier unlocks the tier badge, plot size, uplift estimate, and regional land benchmark.
Short-lease flats trade at deep discount, but extending under the 1993 Act often costs far less than the discount. Pro tier unlocks the tier badge, premium breakdown, long-lease ARV and arbitrage maths.
See projected short-stay revenue vs a vanilla BTL for this property.
See real sub-let margins (HMO room rates & SA nightly rates) vs the landlord rent.
Area
Agent & docs
FAQ
About 9 Somers Way, Bushey
Explore nearby