We've tightened what earns a Pursue. A home now needs a published valuation, a strategy that still makes money after real running costs and lender stress tests, and no listing problems that would stop a mortgage. You'll see fewer Pursues, and each one has been checked harder.
See how verdicts work3-bedroom house · WD23 4HS
For saleReduced £50k (−7.7%) on 22 SepListed 143 days
Opportunity summary
See Archie’s verdict, returns by strategy and what to check before viewing.
About
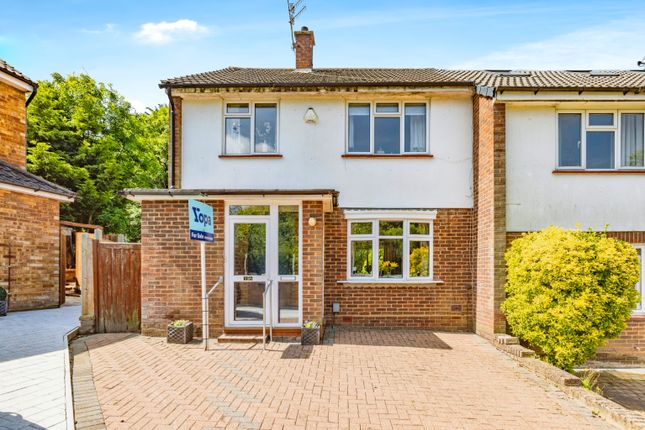
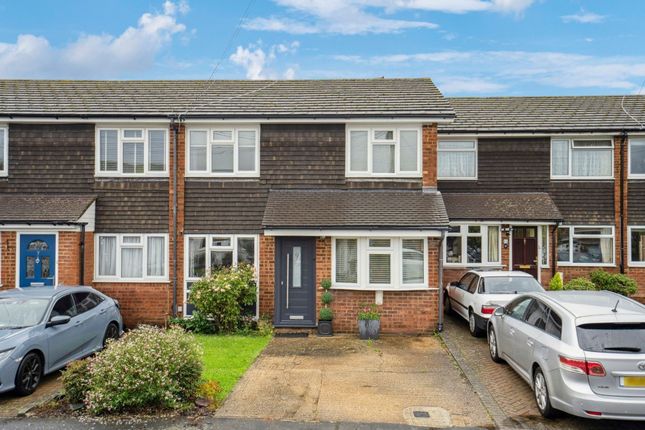
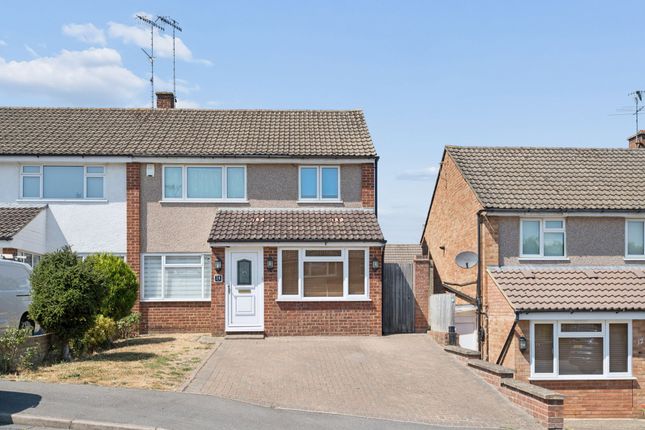
Set within the quiet Catsey Woods cul-de-sac, this three-bedroom, mid-century terraced house is, in many respects, two things at once: A finished home and an ongoing vision.
A relocation has brought it to market mid-renovation, and what that means in practice is that the current owners have already done the thinking.
The architectural drawings are in hand, the vision is fully articulated, and the upper floor has been realised to an uncompromising standard.
What remains is largely at ground level, and for the right buyer, that is precisely the opportunity.
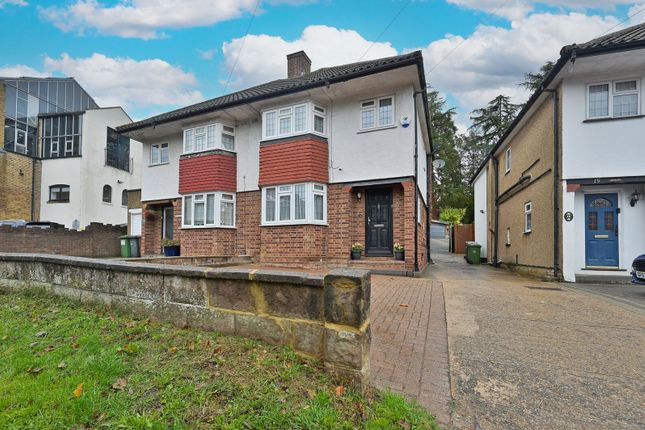
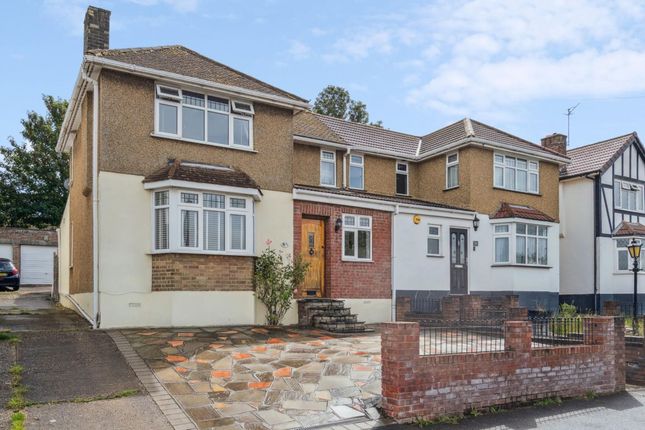
The 1950s façade carries all the hallmarks of its era with a considered modern twist: Black panelling, warm brick, a gently pitched roof, and a private driveway offering off-street parking.
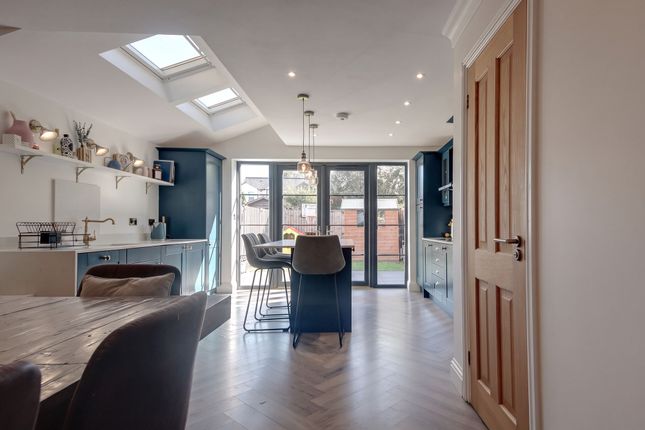
All ai-rendered imagery of the ground floor has been produced in direct reference to the existing floorplan, with external CGIs based on architectural drawings and planning documentation.
Entry is via a useful porch, a buffer between inside and out. To the left sits the kitchen, measuring 8'10" x 9', a compact but workable space that the architectural proposals open up considerably.
Beyond it, a downstairs WC with existing plumbing provides the foundation for something more resolved.
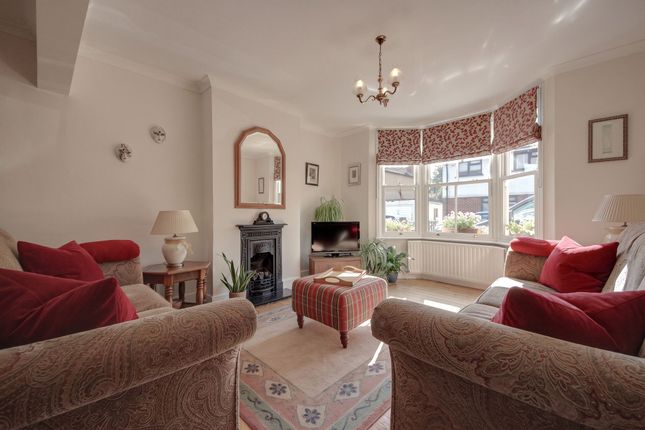
The living room faces south and benefits from the full sweep of an original picture window, the kind of light that cannot be manufactured, only inherited.
In its current state the room is entirely liveable; in the proposed configuration, with the adjacent conservatory brought in, it becomes the centrepiece of the home.
That structure is a timber-framed volume attached to the right-hand elevation.
Enclosed and integrated as per the drawings, it substantially reconfigures the ground floor, creating a connected living and dining arrangement that pushes the eventual footprint closer to 2,000 sq ft.
At that scale, and against comparable finished homes in the area, the value proposition is compelling. Upstairs, the renovation is complete.
The upper floor has been conceived and delivered as a coherent whole, every decision considered, every finish resolved, and it reads that way from the moment you reach the landing, which at an above-average scale feels more like a room than a corridor.
Three bedrooms lead from it, each well-proportioned.
The principal bedroom, at 14'6" x 12'4", mirrors the living room in its relationship to the south-facing garden, its wide window drawing the same quality of light that makes the ground floor so persuasive.
It is a calm, properly considered room.
The second bedroom is a strong double, complemented by a generous additional room currently used as a playroom, but designed with the flexibility to become a full en-suite should new owners wish.
The plumbing logic is straightforward, with a downstairs WC already in place.
A third single bedroom completes the first-floor arrangement, its window framing elevated, far-reaching views across the surrounding rooflines and beyond.
The family bathroom is tiled from floor to ceiling in a contemporary palette. The rear garden faces due south and, on a clear day, holds light from mid-morning well into the evening.
In its current form it has quiet appeal: A small patio sits directly off the back of the house, with steps rising to a lawned area above, offering a natural split between a place to sit and a place to roam.
The proposed ground floor transformation changes the relationship between inside and out entirely, and a south-facing plot of this scale, blank-canvas and fully in hand, is rarely part of the package at this price point.
Beyond the boundary, the location adds further weight to the case.
King George Recreation Ground sits within easy reach, and for families in particular it represents something genuinely rare in the context of a residential street: A splash park, tennis and basketball courts, open parkland, and a restaurant, all of which have recently benefited from significant new investment.
At this time of year, it is as good an amenity as the area offers.
Value & comps
No previous sales on record.
Returns
Set an offer; the calculator follows it.
We're still gathering serviced-accommodation data for this area.
Archie refurb estimate: a Pro feature
0.0% below asking
This is not financial or investment advice. Prop AI Deals is not authorised by the Financial Conduct Authority (FCA) to provide investment advice.
All investment calculators, property analyses, and AI-generated insights are for informational purposes only. Property investment carries risk and may result in financial loss. All calculations should be independently verified and you should consult with FCA-authorised financial advisers before making any investment decisions.
Past performance does not guarantee future results. Tax implications vary by individual circumstances.
Deal
Properties like this can earn 2–3x BTL yields when converted to HMO, with retrofit costs around £10k/room. Sign in to see the full tier, yield projection, and cost breakdown.
Commercial properties like this can earn 30-50% higher yields when converted to residential under Class MA / Q / P / PA, with prior approval costing ~GBP 96/unit. Sign in to see the recommended route, yield uplift, and cost breakdown.
BRRR-suited properties can recycle 80-100% of investor capital on refi, leaving a high-yielding rental with most of the money out. Sign in to see the refurb cost stack, ARV projection, and refinance maths.
Detached + large garden = sub-division play. Pro tier unlocks the tier badge, plot size, uplift estimate, and regional land benchmark.
Short-lease flats trade at deep discount, but extending under the 1993 Act often costs far less than the discount. Pro tier unlocks the tier badge, premium breakdown, long-lease ARV and arbitrage maths.
See projected short-stay revenue vs a vanilla BTL for this property.
See real sub-let margins (HMO room rates & SA nightly rates) vs the landlord rent.
Area
Agent & docs

FAQ
About 14 Catsey Woods, Bushey
Explore nearby