We've tightened what earns a Pursue. A home now needs a published valuation, a strategy that still makes money after real running costs and lender stress tests, and no listing problems that would stop a mortgage. You'll see fewer Pursues, and each one has been checked harder.
See how verdicts work3-bedroom terraced house · WD23 2JE
For saleReduced £15k (−2.4%) on 17 OctListed 26 days
Opportunity summary
See Archie’s verdict, returns by strategy and what to check before viewing.
About
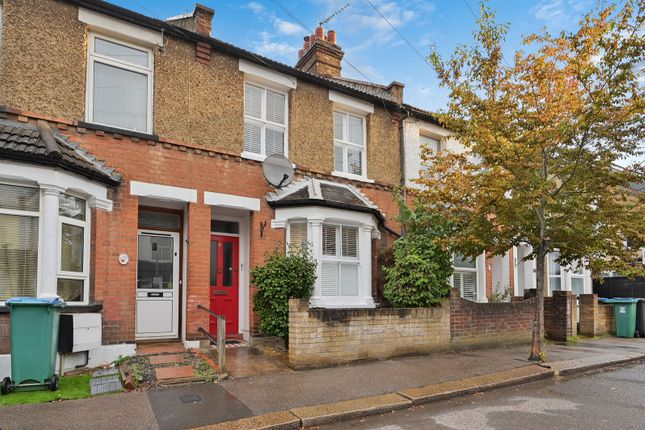
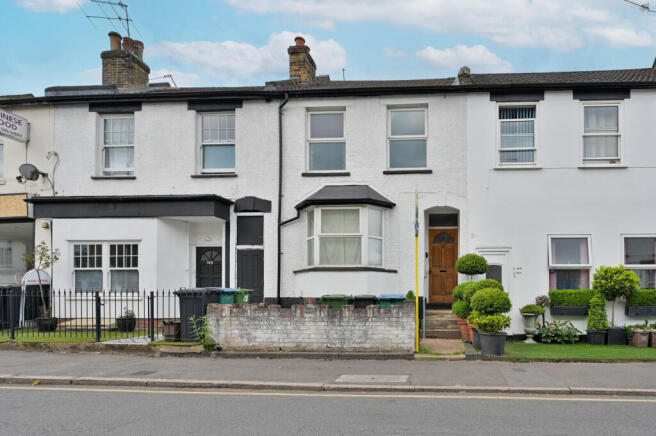
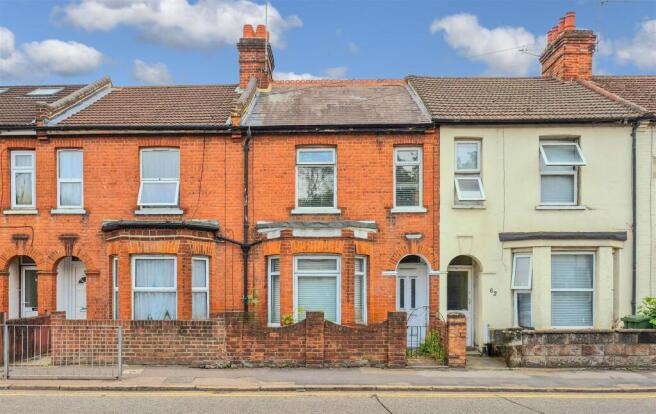
A three-bedroom Victorian terraced house on Walton Road in north Bushey, around a mile from both Bushey and Watford Junction stations, from which the fastest services reach London Euston in around sixteen minutes; the M1 and M25 are close at hand.
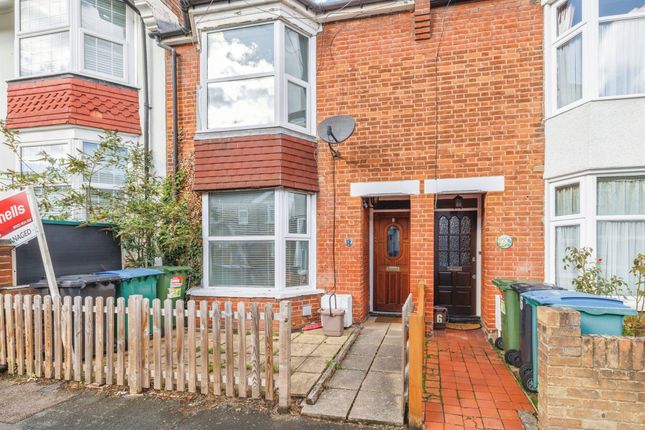
The house presents the period facade in its most complete form.
A bay window anchors the ground floor, and the London stock brick is dressed in red throughout: First as banding that frames the entrance porch and resolves into an arch, then as three corbelled courses that step gently outward halfway up the elevation.
From there, the banding wraps both sash windows of the principal bedroom before rising into a small decorative gable.
It is a front of rare composition, and an honest introduction to the house behind it. A light sage front door, set with stained glass, opens onto the hallway.
The original floorboards have been stripped, sanded and sealed, running beneath tall skirting and decorative plasterwork, and they give a first sense of how carefully the house has been kept.
To the right lies the through lounge, 25'7" by 12'3". Under previous ownership, what were once two rooms became one, with the steel neatly concealed.
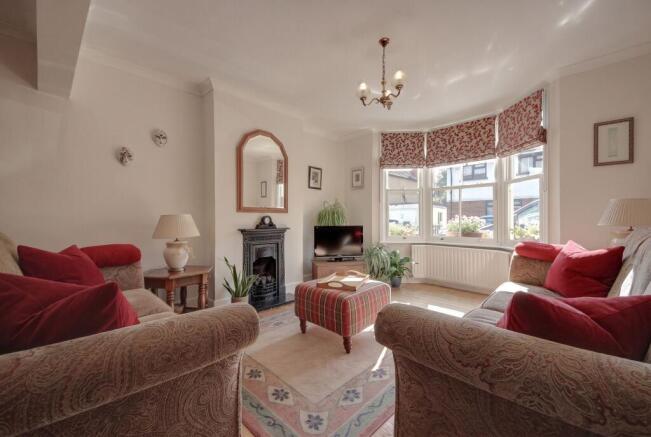
The result holds heritage and contemporary living in easy balance: High ceilings, coving and feature fireplaces, all within a single, generous volume.
The owners keep the front as a sitting room, where the bay gathers the afternoon light, and let the sofas mark a quiet threshold to the dining area beyond.
Here, a sash window looks along the side of the house towards the garden, and an under-stairs cupboard sits to the left.
The kitchen is a wide galley in neutral cabinetry, with granite worktops, brushed chrome handles, a butler sink beneath a polished chrome heritage-style tap, and a Rangemaster cooker with a five-burner gas hob.
It is tiled underfoot, and doors open directly onto the garden. Few Victorian houses are kept to this standard. The first floor follows the plan below.
The principal bedroom spans the front of the house at 15'6" by 11'6".
Its two sash windows face south, so the room holds the light for much of the day, and a feature fireplace, coving and the original floorboards carry the detail of the ground floor upward.
To the rear, a white-painted double bedroom looks out over the garden. The family bathroom is notably generous at 11'5" by 9'5", with a bath and a separate walk-in shower.
It is half-tiled in a heritage manner, with navy tiles, the occasional patterned tile, a matching border and a navy capping, all set against white sanitaryware of real quality.
Above, a full dormer conversion creates a further bedroom of 18'10" by 14'0", with eaves storage and two south-facing Velux windows that fill the room with light.
A second bathroom, finished in white square tiles with a blue mosaic band and with storage of its own, serves this floor, which could equally be arranged as a principal suite.
To the rear, the north-facing garden has been kept with the same care as the house.
It is enclosed by mature planting and is not overlooked, and a gate opens onto a service path, which the current owners use for bins.
To the front, a low-maintenance garden is finished with planters, and on-street parking is by residents' permit. EPC Rating: C
Value & comps
No previous sales on record.
Returns
Set an offer; the calculator follows it.
We're still gathering serviced-accommodation data for this area.
Archie refurb estimate: a Pro feature
0.0% below asking
This is not financial or investment advice. Prop AI Deals is not authorised by the Financial Conduct Authority (FCA) to provide investment advice.
All investment calculators, property analyses, and AI-generated insights are for informational purposes only. Property investment carries risk and may result in financial loss. All calculations should be independently verified and you should consult with FCA-authorised financial advisers before making any investment decisions.
Past performance does not guarantee future results. Tax implications vary by individual circumstances.
Deal
Properties like this can earn 2–3x BTL yields when converted to HMO, with retrofit costs around £10k/room. Sign in to see the full tier, yield projection, and cost breakdown.
Commercial properties like this can earn 30-50% higher yields when converted to residential under Class MA / Q / P / PA, with prior approval costing ~GBP 96/unit. Sign in to see the recommended route, yield uplift, and cost breakdown.
BRRR-suited properties can recycle 80-100% of investor capital on refi, leaving a high-yielding rental with most of the money out. Sign in to see the refurb cost stack, ARV projection, and refinance maths.
Detached + large garden = sub-division play. Pro tier unlocks the tier badge, plot size, uplift estimate, and regional land benchmark.
Short-lease flats trade at deep discount, but extending under the 1993 Act often costs far less than the discount. Pro tier unlocks the tier badge, premium breakdown, long-lease ARV and arbitrage maths.
See projected short-stay revenue vs a vanilla BTL for this property.
See real sub-let margins (HMO room rates & SA nightly rates) vs the landlord rent.
Area
Agent & docs

FAQ
About 22 Walton Road, Bushey
Explore nearby