4-bedroom detached house · ME7 3TB
Sold STCListed 37 days
Opportunity summary
See Archie’s verdict, returns by strategy and what to check before viewing.
About
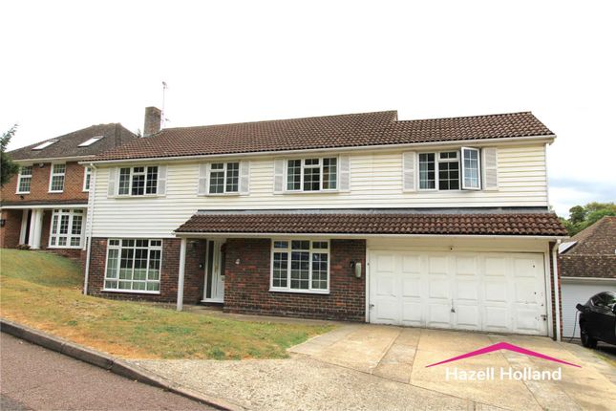
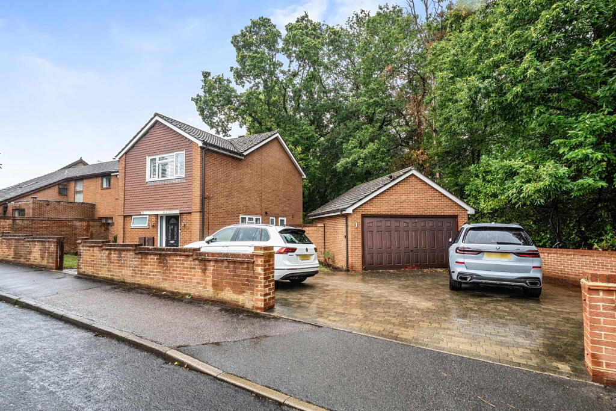
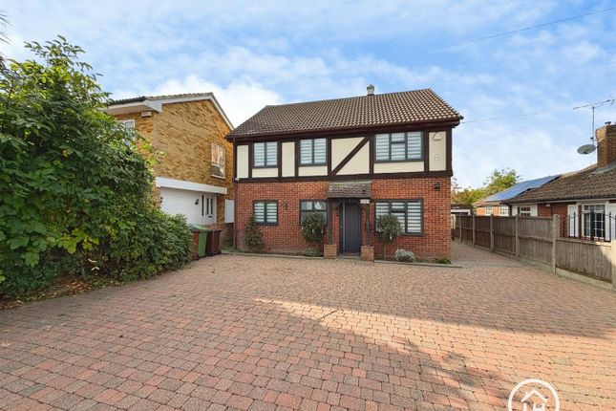
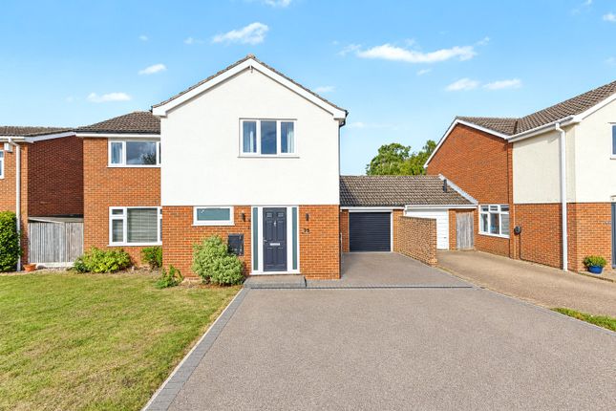
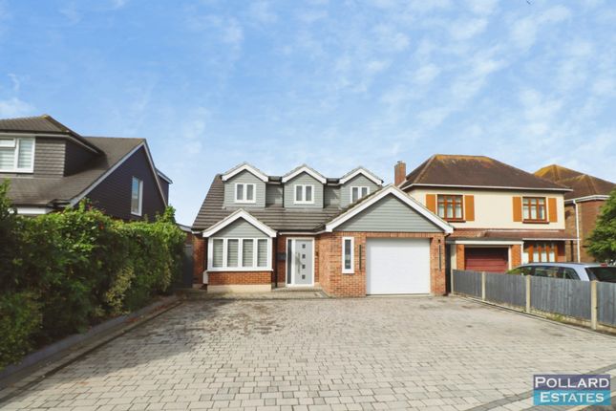
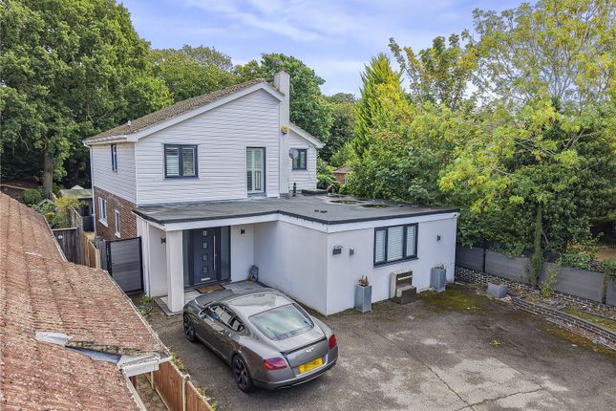
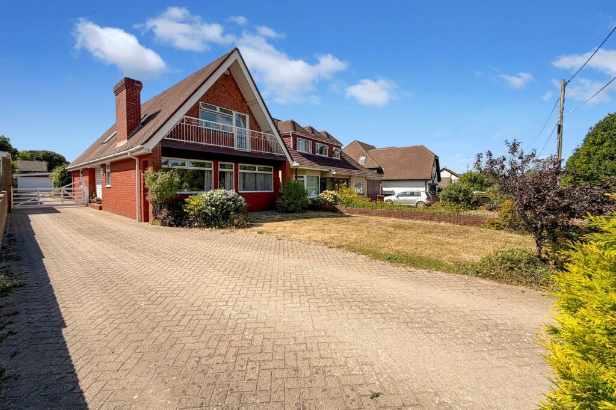
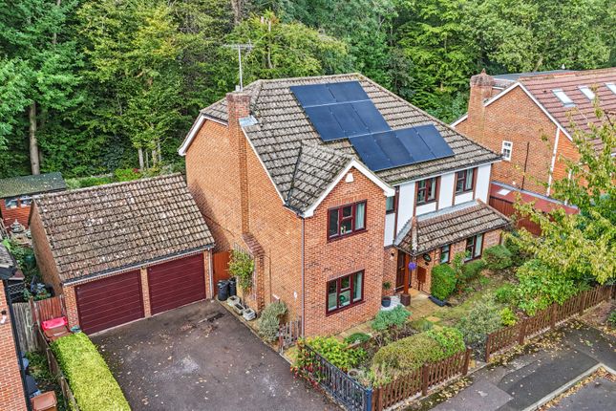
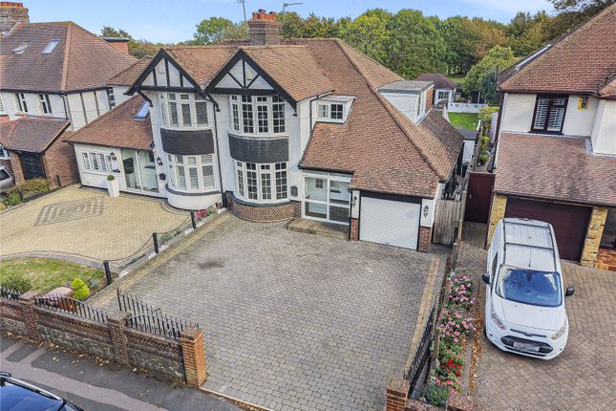
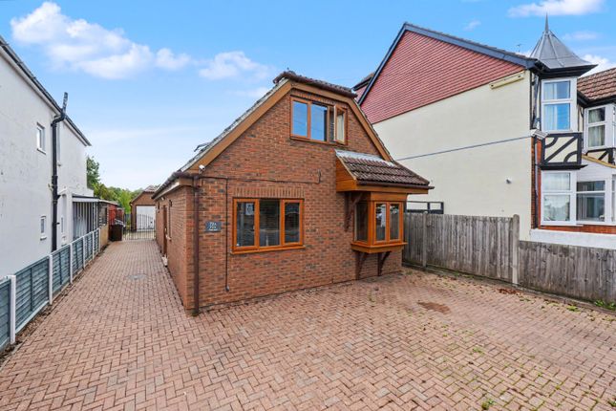
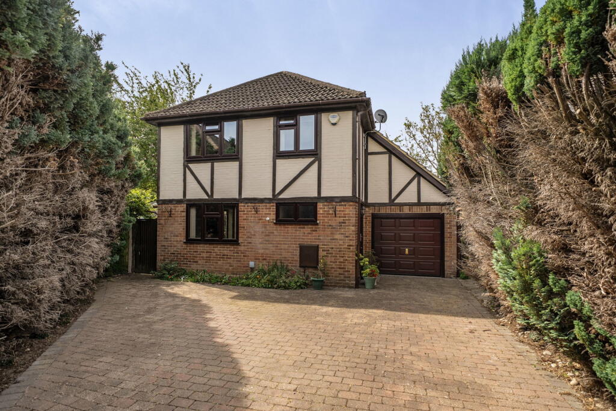
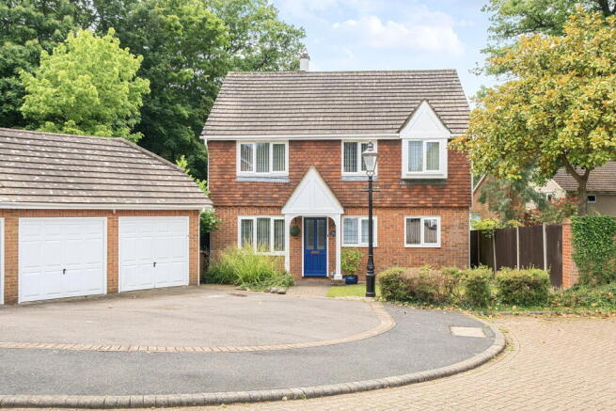
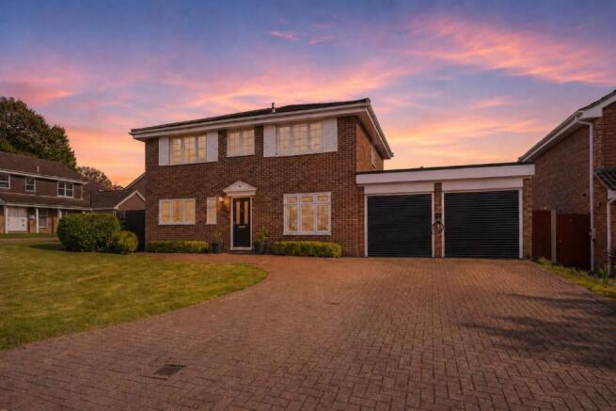
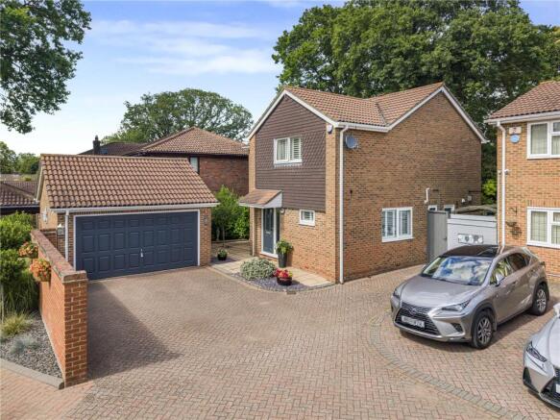
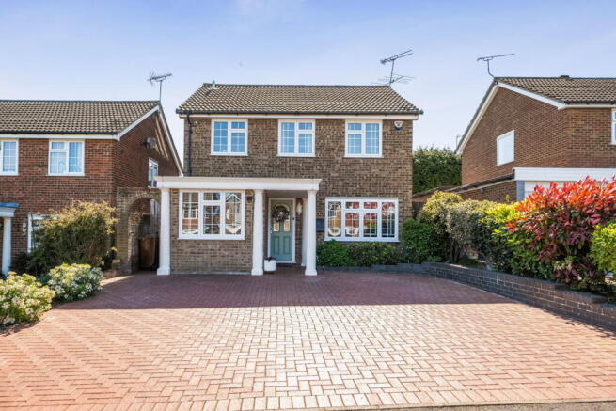
Guide Price £675,000 - £725,000 Guide price £675,000 - £725,000 This impressive detached home offers a generous and highly versatile living environment, complemented by an exceptional range of outbuildings, workspaces and beautifully considered outdoor areas.
The main accommodation extends to approximately 1,978 sq ft, with a further 676 sq ft of outbuildings, including the substantial detached garage.
Over the years, the property has been thoughtfully enhanced to create a home that is both practical and exceptionally versatile, with improvements including an extended kitchen, replacement double glazing, a large detached garage with office and storage above, and a dedicated TV room created in place of the original conservatory.
At the heart of the home is the impressive extended kitchen/diner, with the kitchen supplied by Reams and finished with granite worktops and a comprehensive range of integrated appliances, including two fridges, a freezer, dishwasher, double oven, warming drawer and electric hob.
The adjoining dining area provides a natural space for everyday meals and entertaining, while the separate reception and living rooms offer flexibility for both family life and quieter moments.
The dedicated TV room provides an additional reception space, while four well-proportioned bedrooms are arranged across the first floor, alongside a family bathroom and further shower room.
The main bathroom benefits from timed underfloor heating, with Aqualisa fittings installed throughout the bathrooms.
Further practical features include Hive-controlled heating, a water softening system, CCTV and a well-equipped loft providing boarded and illuminated storage with a loft ladder.
The property also benefits from a gas-fired heating system with a hot water cylinder, with the boiler having been regularly serviced. Outside, the property really comes into its own.
The private rear garden provides a collection of individual spaces designed for different ways of enjoying the outdoors, including a secluded sun deck, bistro seating area, solid wood gazebo and covered BBQ area.
External power and Wi-Fi add further flexibility to the garden spaces.
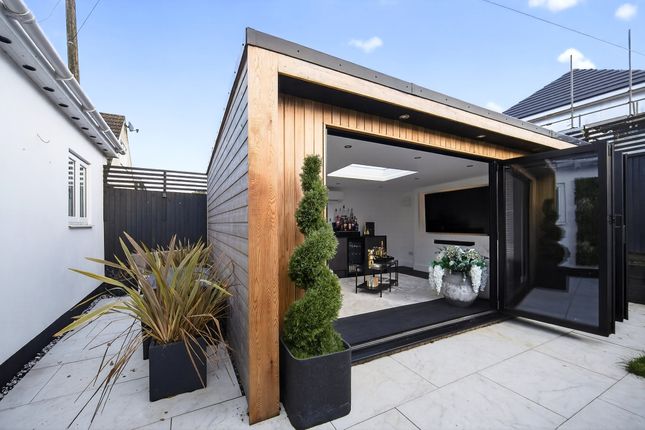
A particularly special feature is the log cabin art studio, complete with its own veranda and seating area, electricity and Wi-Fi, creating an inspiring space for hobbies, creativity or simply enjoying some peace and quiet.
There is also a substantial workshop and leisure space, fully equipped with electricity and Wi-Fi, together with covered external storage.
This provides an excellent solution for those requiring dedicated space for hobbies, projects, equipment or entertainment, without compromising the main living accommodation.
A useful adjoining lean-to/mudroom benefits from hot and cold water, electricity and a large sink.
The property also offers excellent parking, with a large driveway providing space for up to four vehicles in addition to the detached garage.
The garage itself provides generous ground-floor storage and parking, with an office and further storage space above, complete with electricity and Wi-Fi.
The property also benefits from an additional parcel of land, which previously benefited from planning approval for a detached two-bedroom dwelling.
Further information regarding the planning history can be found via the Medway Council planning portal under application MC/16/0513.
Interested purchasers are advised to make their own enquiries regarding the planning history and any future development potential. The location is equally appealing.
Hempstead offers a range of everyday amenities within the village, including a coffee bar, medical centre, Co-op, post office, community hall and library, while the area also benefits from a large park with children's play areas and an outdoor gym.
Hempstead Valley Shopping Centre is approximately a five-minute walk away, providing more than 50 retailers alongside restaurants, cafés and leisure facilities.
For those who enjoy outdoor pursuits and leisure, Capstone Farm and Country Park and Chatham Ski & Snowboard Centre are approximately five minutes' drive away, with Chatham Historic Dockyard, the Royal Engineers Museum, The Strand Leisure Centre, Medway Marina and other local attractions all within approximately 10–15 minutes.
This is a home that offers considerably more than its principal accommodation alone.
With almost 2,000 sq ft of internal living space, an impressive collection of additional buildings and workspaces, substantial parking and a private garden designed for entertaining and relaxation, it provides an exceptional degree of flexibility for modern family life, hobbies and home working.
Value & comps
No previous sales on record.
Returns
Set an offer; the calculator follows it.
We're still gathering serviced-accommodation data for this area.
Archie refurb estimate: a Pro feature
0.0% below asking
This is not financial or investment advice. Prop AI Deals is not authorised by the Financial Conduct Authority (FCA) to provide investment advice.
All investment calculators, property analyses, and AI-generated insights are for informational purposes only. Property investment carries risk and may result in financial loss. All calculations should be independently verified and you should consult with FCA-authorised financial advisers before making any investment decisions.
Past performance does not guarantee future results. Tax implications vary by individual circumstances.
Deal
Properties like this can earn 2–3x BTL yields when converted to HMO, with retrofit costs around £10k/room. Sign in to see the full tier, yield projection, and cost breakdown.
Commercial properties like this can earn 30-50% higher yields when converted to residential under Class MA / Q / P / PA, with prior approval costing ~GBP 96/unit. Sign in to see the recommended route, yield uplift, and cost breakdown.
BRRR-suited properties can recycle 80-100% of investor capital on refi, leaving a high-yielding rental with most of the money out. Sign in to see the refurb cost stack, ARV projection, and refinance maths.
Detached + large garden = sub-division play. Pro tier unlocks the tier badge, plot size, uplift estimate, and regional land benchmark.
Short-lease flats trade at deep discount, but extending under the 1993 Act often costs far less than the discount. Pro tier unlocks the tier badge, premium breakdown, long-lease ARV and arbitrage maths.
See projected short-stay revenue vs a vanilla BTL for this property.
See real sub-let margins (HMO room rates & SA nightly rates) vs the landlord rent.
Area
Agent & docs
FAQ
About 4 Lavenda Close, Hempstead, Kent
Explore nearby