We've tightened what earns a Pursue. A home now needs a published valuation, a strategy that still makes money after real running costs and lender stress tests, and no listing problems that would stop a mortgage. You'll see fewer Pursues, and each one has been checked harder.
See how verdicts work4-bedroom detached house · PE28 0PF
Opportunity summary
See Archie’s verdict, returns by strategy and what to check before viewing.
About
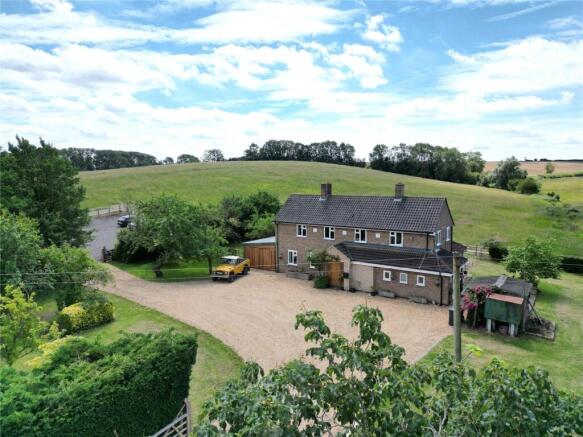
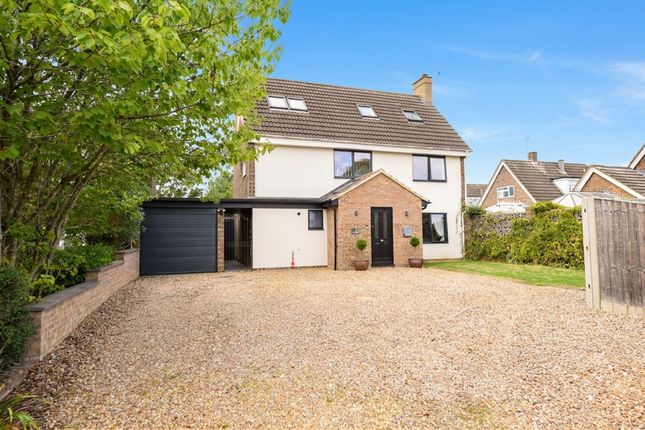
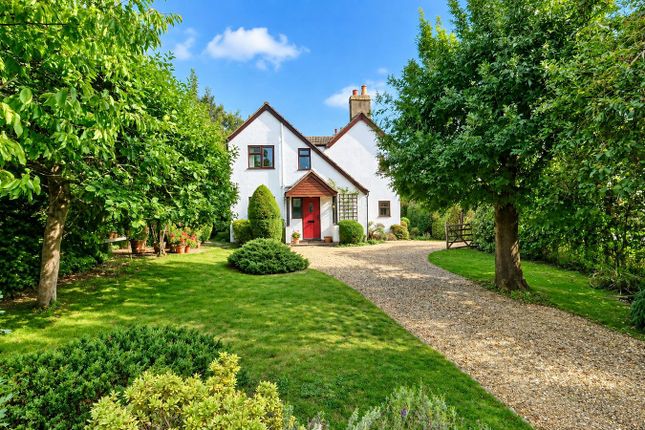
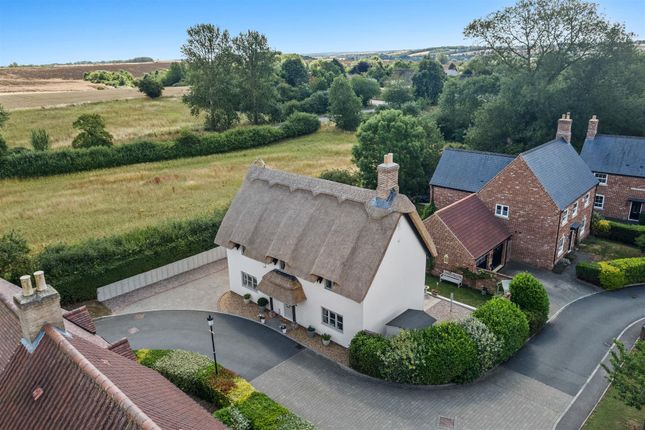
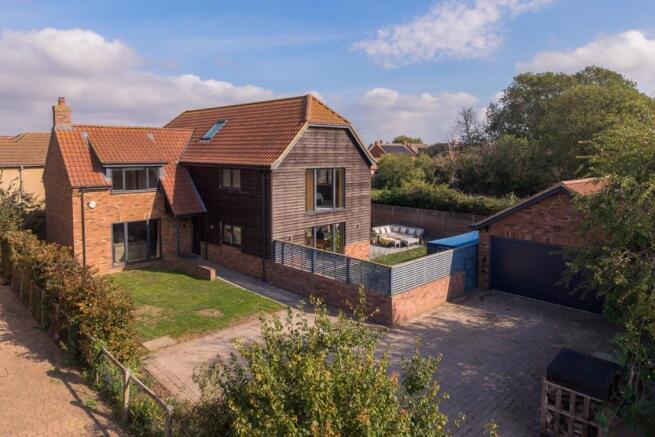
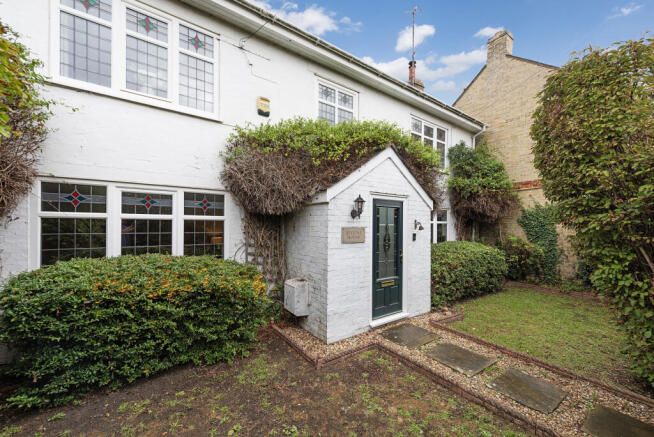
This exquisitely modernised four-bedroom detached residence, with a complete onward chain, in the charming village of Catworth harmonises historic character with contemporary luxury With a contemporary architect-designed extension, this beautifully presented home offers versatile living spaces complemented by a flexible ground-floor shower room.
The garage, complete with a store room above, presents an excellent opportunity for conversion into an annexe or additional accommodation.
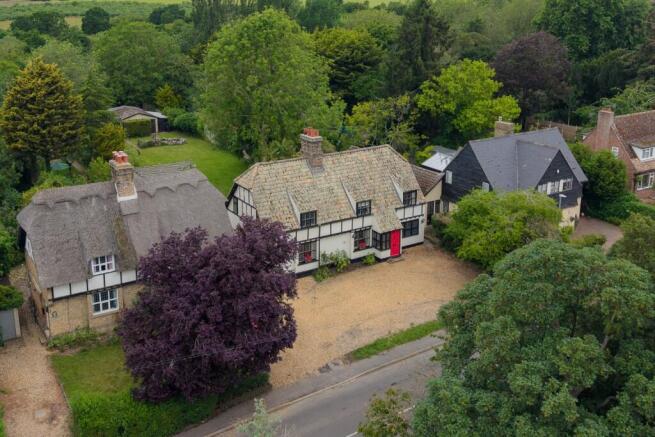
This exquisitely modernised four-bedroom detached residence, with a complete onward chain, in the charming village of Catworth harmonises historic character with contemporary luxury.
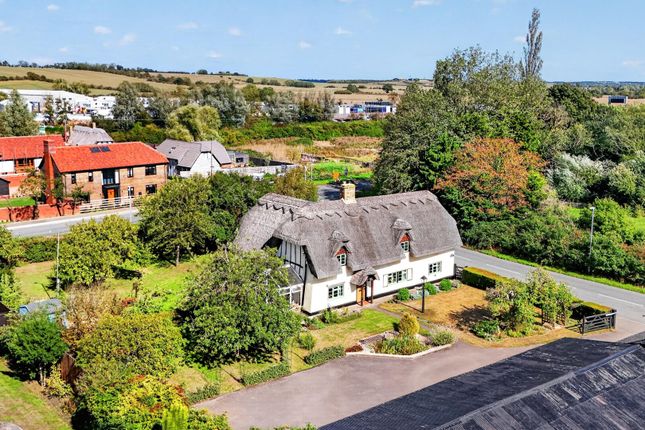
Set amidst idyllic countryside with easy access to the historic village of Kimbolton, it offers an inviting blend of amenities and scenic walks.
Upon entering, you are greeted by a home filled with character and sophistication. Original elements, such as exposed beams and working fireplaces, combine seamlessly with sleek, modern updates.
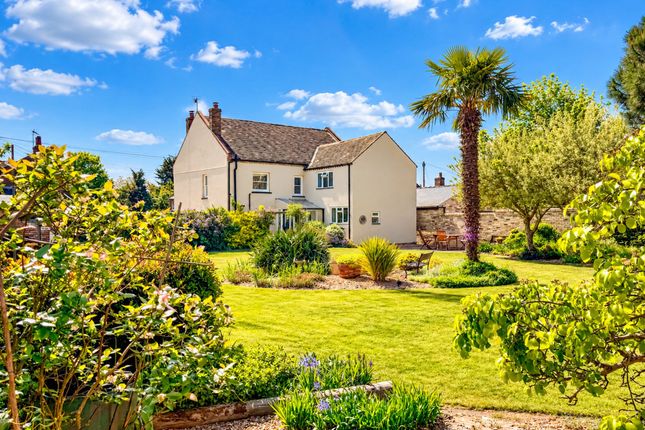
The spacious ground floor features an extended garden room, bathed in natural light, which opens through bi-fold doors to a beautifully landscaped, south-facing garden—perfect for indoor-outdoor living.
This open-plan layout is a versatile living area for entertaining and relaxation.
Additionally, the cosy yet expansive lounge features a dual-fuel stove and connects to a dining area that boasts a curved wall and a bay window, creating a delightful mix of charm and spaciousness.
The bespoke Brookmans kitchen is fitted with granite countertops, handmade cabinetry, a Belfast sink, Quettle hot water tap, Neff double oven, and a unique corner Neff ceramic hob with extractor fan.
Adjacent to the kitchen is a utility room, equipped for laundry needs, while the study, which could serve as a fifth bedroom or playroom, features an original fireplace.
The ground floor is completed by a modern shower room/WC, accessible from the hallway.
On the first floor, four spacious bedrooms await, two of which include built-in Hammonds wardrobes, along with a modern family bathroom featuring vanity storage and underfloor heating.
The large principal bedroom has space for an en suite to be added.
Additional amenities include a detached, two-storey garage with a rear log store, as well as two upper-level rooms suitable for a potential guest annexe (subject to planning approval).
A potting shed and a timber log cabin, currently used as a gym but adaptable for a home office, complete the outbuildings.
Outside, the south-facing garden offers a private oasis with block-paved seating, lush lawns, and a solid Tuin log cabin with external power, ideal for relaxation and entertaining.
The front garden and driveway lead to the detached garage, equipped with remote-controlled entry. Seller Insight "Our family has called 15 High Street home for 25 years.
Moving here from North London in 1994, we wanted a countryside lifestyle for our growing family.
The south-facing garden, spacious rooms, and ample parking immediately felt like the perfect fit." "In 2012, we extended the patio into a large garden room with bi-fold doors and underfloor heating, creating a versatile space that connects the indoors to the outside.
It has hosted countless gatherings with friends and family over the years, and it's where we celebrate Christmas and other milestone events.
In summer, it’s perfect for breakfast or reading, while in winter, we love the lounge with its wood-burning stove for cosy evenings." "Our garden, designed by a local architect, feature lime, cherry and larch trees, offering year-round beauty with minimal upkeep.” “The village has a strong, welcoming community, and we've formed many friendships through local events, our dog walks, and visits to the farm-to-table village pub." "As our children have grown, it's time to embark on a new chapter, but leaving will be bittersweet.
We’ll miss our cherished walks with our dog Ted, the vibrant village life, and the warmth that has always greeted us upon returning home." Village Life Catworth offers convenient access to the A14 and A1, with fast rail links to London Kings Cross, St Pancras, London Bridge and major airports, such as Gatwick from nearby Huntingdon and St Neots.
Nearby Peterborough train station provides brilliant access across the whole country; North to cities such as Manchester, South to Brighton and even across borders to Edinburgh.
Within 1 hour are the airports of Birmingham, Luton, Stansted and East Midlands. Catworth fosters a close-knit community, enriched by various local activities.
Residents enjoy a monthly farmers' market featuring fresh, local produce, and the recently reopened village pub embraces a popular "farm-to-table" approach.
Fresh seasonal produce, cheese, bread and more are available at Alpino’s market garden.
The village hall hosts a range of health and wellness activities with regular yoga sessions, and residents gather for social activities like indoor bowls, the monthly film club, & CATS Am-Dram society.
The village is surrounded by beautiful footpaths and bridleways, with the neighbouring village of Kimbolton providing a selection of charming shops and eateries.
For recreation, the village offers a well-maintained playing field and a multi-use games area with cricket, tennis, and football facilities alongside a brand new children’s play area.
Families will appreciate the outstanding-rated preschool and primary school in nearby Brington, served by a convenient bus route, while Catworth lies within the catchment area for the reputable Hinchingbrooke School.
For those seeking private education, the esteemed Kimbolton School is also nearby.
Catworth offers an enriching village lifestyle, ideal for families and those looking to embrace the tranquillity of countryside living.
Agents Notes Tenure: Freehold Year Built: 19th Century (Estimated) EPC: Exempt – Grade II Listed Local Authority: Huntingdon District Council Council Tax Band: E BUYERS INFORMATION To conform with government Money Laundering Regulations 2019, we are required to confirm the identity of all prospective buyers.
We use the services of a third party, Lifetime Legal, who will contact you directly at an agreed time to do this. They will need the full name, date of birth and current address of all buyers and ID.
There is a nominal charge of £80 inc VAT for this (for the transaction not per person), payable direct to Lifetime Legal.
Please note, we are unable to advertise a property or issue a memorandum of sale until the checks are complete.
REFERRAL FEES We may refer you to recommended providers of ancillary services such as Conveyancing, Financial Services, Insurance and Surveying.
We may receive a commission payment fee or other benefit (known as a referral fee) for recommending their services. You are not under any obligation to use the services of the recommended provider.
The ancillary service provider may be an associated company of Thomas Morris. FCY240142/
Value & comps
No previous sales on record.
Returns
Set an offer; the calculator follows it.
We're still gathering serviced-accommodation data for this area.
Archie refurb estimate: a Pro feature
0.0% below asking
This is not financial or investment advice. Prop AI Deals is not authorised by the Financial Conduct Authority (FCA) to provide investment advice.
All investment calculators, property analyses, and AI-generated insights are for informational purposes only. Property investment carries risk and may result in financial loss. All calculations should be independently verified and you should consult with FCA-authorised financial advisers before making any investment decisions.
Past performance does not guarantee future results. Tax implications vary by individual circumstances.
Deal
Properties like this can earn 2–3x BTL yields when converted to HMO, with retrofit costs around £10k/room. Sign in to see the full tier, yield projection, and cost breakdown.
Commercial properties like this can earn 30-50% higher yields when converted to residential under Class MA / Q / P / PA, with prior approval costing ~GBP 96/unit. Sign in to see the recommended route, yield uplift, and cost breakdown.
BRRR-suited properties can recycle 80-100% of investor capital on refi, leaving a high-yielding rental with most of the money out. Sign in to see the refurb cost stack, ARV projection, and refinance maths.
Detached + large garden = sub-division play. Pro tier unlocks the tier badge, plot size, uplift estimate, and regional land benchmark.
Short-lease flats trade at deep discount, but extending under the 1993 Act often costs far less than the discount. Pro tier unlocks the tier badge, premium breakdown, long-lease ARV and arbitrage maths.
See projected short-stay revenue vs a vanilla BTL for this property.
See real sub-let margins (HMO room rates & SA nightly rates) vs the landlord rent.
Area
Agent & docs

FAQ
About High Street, Catworth, Huntingdon, Cambridgeshire, PE28
Explore nearby