3-bedroom bungalow · DT5 2DN
Listing removedReduced £35k (−4.8%) on 20 JunListed 416 days
Opportunity summary
See Archie’s verdict, returns by strategy and what to check before viewing.
About
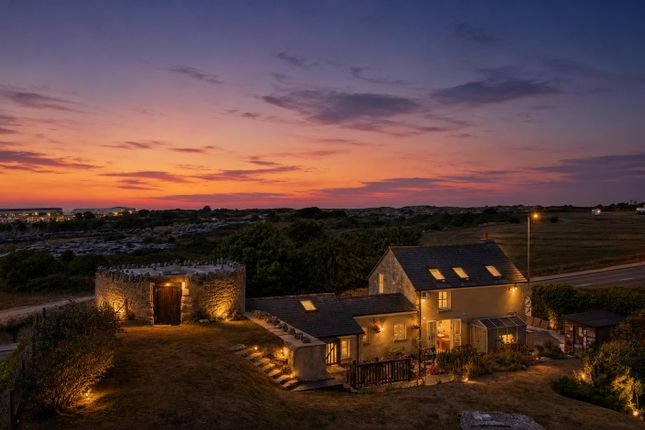
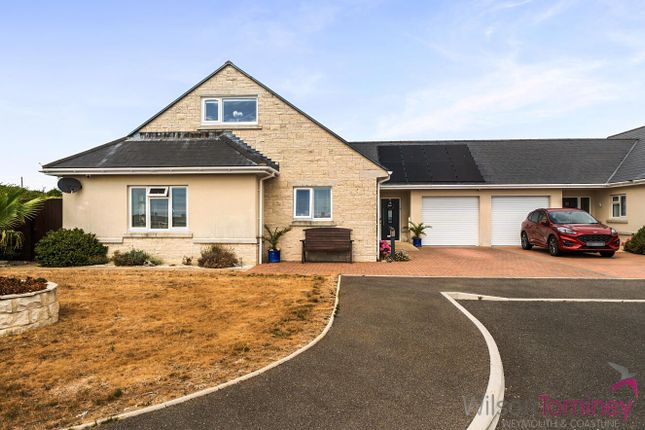
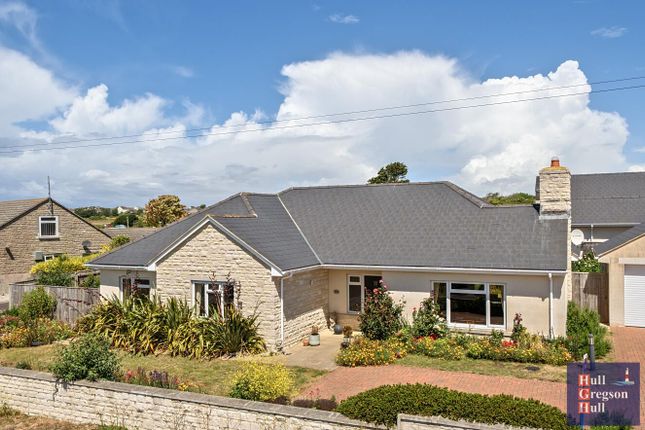
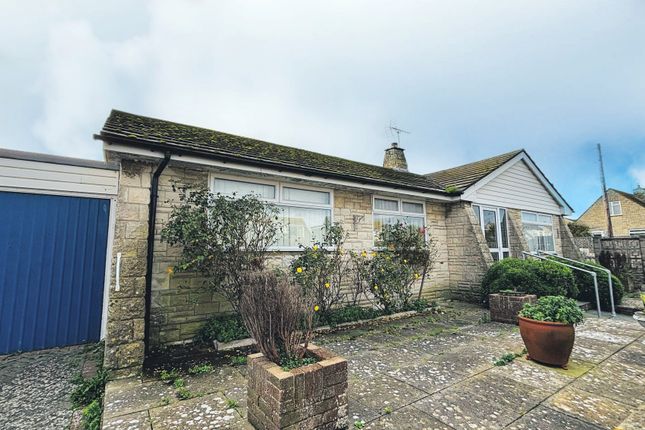
A rare opportunity to acquire ‘Netherfield, ’ a substantial detached bungalow set on approximately half an acre, alongside a well-established and highly regarded cattery and pet boarding business.
This unique property offers flexible, individual living accommodation with a sustainable income stream built over ten years.
Approached via a block-paved driveway with parking for ten to twelve vehicles and enclosed by a low stone wall, the property features a porch leading to a spacious hallway with access to all principal rooms.
The large lounge enjoys a large bright window overlooking the front aspect and offers ample space for seating, flowing through double doors into a versatile second reception room ideal as a dining room, family room, or playroom.
At the rear, a generous kitchen with Portland Stone build central island provides an excellent entertaining space.
The kitchen is equipped with a range fitted wall and base units as well as appliances throughout.
The kitchen has an adjoining utility room perfectly suited for laundry, garden access, and cattery needs, keeping the main kitchen private. Accommodation includes three large double bedrooms.
The principal bedroom benefits from a walk-in wardrobe/dressing room and en-suite shower room. Bedroom Two, formerly two rooms, offers flexible use as an annex with a sitting area.
Bedroom Three includes built-in wardrobes and a front aspect view. A family bathroom completes the layout.
The thriving cattery and pet boarding business is well established locally, offering an instant, reliable income and a lifestyle opportunity for purchasers seeking both a home and business in one.
Set within mature grounds.
Living Room (6.88m max x 4.06m max (22'6" max x 13'3" max)) Dining Room (5.66m x 3.38m (18'6" x 11'1")) Kitchen/Dining Area (8.41m max x 4.01m max (27'7" max x 13'1" max)) Utility (3.20m x 2.92m (10'5" x 9'6")) Bedroom One (5.23m max x 5.00m max (17'1" max x 16'4" max)) Dressing Room (3.45m x 2.16m (11'3" x 7'1")) En Suite Bedroom Two (8.95m x 3.38m (29'4" x 11'1")) Bedroom Three (4.55m x 3.15m (14'11" x 10'4")) Family Bathroom Cattery Section One (4.72m max x 3.33m max (15'5" max x 10'11" max)) Cattery Section Two (11.46m max x 5.33m max (37'7" max x 17'5" max)) Cattery Section Three (3.51m max x 2.67m max (11'6" max x 8'9" max)) Cattery Section Four (10.67m max 4.57m max (35'0" max 14'11" max)) Garden Room (3.51m x 2.90m (11'6" x 9'6")) Garage (4.90m max x 2.92 max (16'0" max x 9'6" max)) Shed (8.99m x 2.90m (29'5" x 9'6")) Additional Information The following details have been provided by the vendor, as required by Trading Standards.
These details should be checked by your legal representative for accuracy.
Property type: Detached Bungalow Property construction: Standard Council Tax: C Mains Electricity Mains Water & Sewage: Supplied by Wessex Water Heating Type: Gas Central Heating Broadband/Mobile signal/coverage: For further details please see the Ofcom Mobile Signal & Broadband checker.
Disclaimer These particulars, whilst believed to be accurate are set out as a general outline only for guidance and do not constitute any part of an offer or contract.
Intending purchasers should not rely on them as statements of representation of fact but must satisfy themselves by inspection or otherwise as to their accuracy. All measurements are approximate.
Any details including (but not limited to): Lease details, service charges, ground rents, property construction, services, & covenant information are provided by the vendor, and you should consult with your legal advisor/ satisfy yourself before proceeding.
No person in this firm’s employment has the authority to make or give any representation or warranty in respect of the property.
Value & comps
No previous sales on record.
Returns
Set an offer; the calculator follows it.
We're still gathering serviced-accommodation data for this area.
Archie refurb estimate: a Pro feature
0.0% below asking
This is not financial or investment advice. Prop AI Deals is not authorised by the Financial Conduct Authority (FCA) to provide investment advice.
All investment calculators, property analyses, and AI-generated insights are for informational purposes only. Property investment carries risk and may result in financial loss. All calculations should be independently verified and you should consult with FCA-authorised financial advisers before making any investment decisions.
Past performance does not guarantee future results. Tax implications vary by individual circumstances.
Deal
Properties like this can earn 2–3x BTL yields when converted to HMO, with retrofit costs around £10k/room. Sign in to see the full tier, yield projection, and cost breakdown.
Commercial properties like this can earn 30-50% higher yields when converted to residential under Class MA / Q / P / PA, with prior approval costing ~GBP 96/unit. Sign in to see the recommended route, yield uplift, and cost breakdown.
BRRR-suited properties can recycle 80-100% of investor capital on refi, leaving a high-yielding rental with most of the money out. Sign in to see the refurb cost stack, ARV projection, and refinance maths.
Detached + large garden = sub-division play. Pro tier unlocks the tier badge, plot size, uplift estimate, and regional land benchmark.
Short-lease flats trade at deep discount, but extending under the 1993 Act often costs far less than the discount. Pro tier unlocks the tier badge, premium breakdown, long-lease ARV and arbitrage maths.
See projected short-stay revenue vs a vanilla BTL for this property.
See real sub-let margins (HMO room rates & SA nightly rates) vs the landlord rent.
Area
Agent & docs
FAQ
About Netherfield, 161, Avalanche Road, Portland
Explore nearby