2-bedroom flat · LE2 1RR
For saleListed 7 days
Opportunity summary
See Archie’s verdict, returns by strategy and what to check before viewing.
About
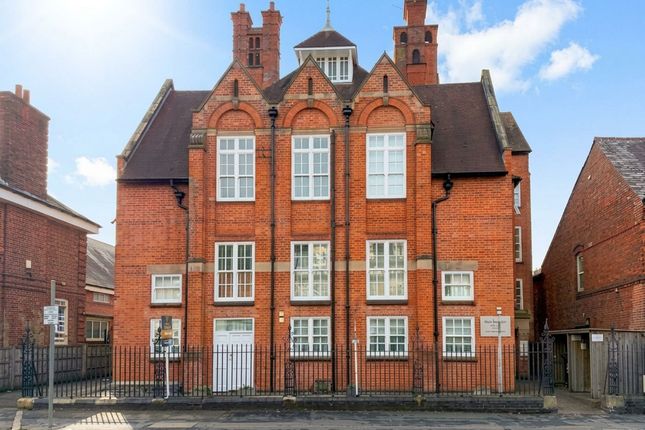
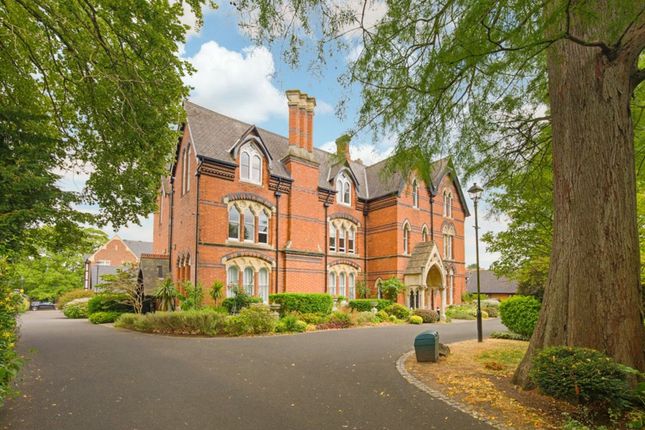
Located in the highly desirable conservation area of Stoneygate, this magnificent Grade II listed ground-floor apartment offers approximately 1,490 square feet of elegant accommodation.
Set within historic former school rooms dating back to 1859, the property effortlessly combines rich period character with comfortable modern living.
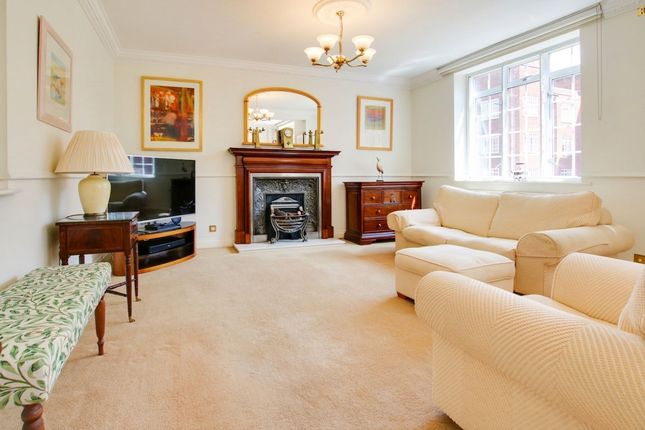
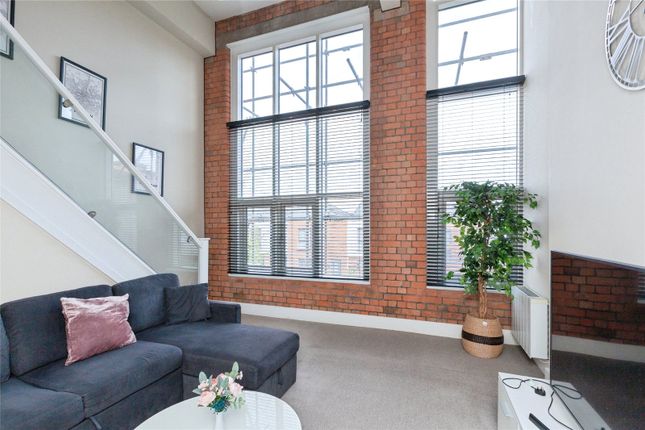
The accommodation comprises a welcoming L-shaped entrance hall leading to an expansive living room featuring high ceilings, three tall sash windows, and an attractive gas fire with a stone surround.
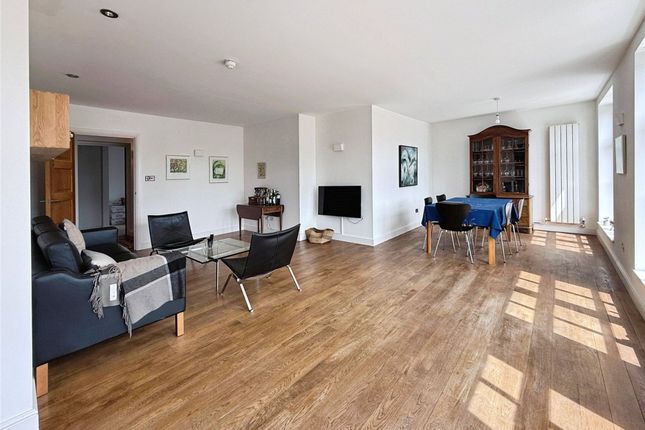
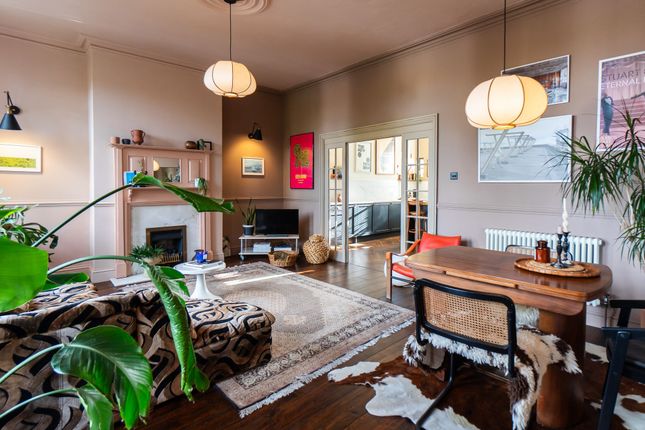
Original sliding doors open into a bright dining room, providing a flexible layout for entertaining.
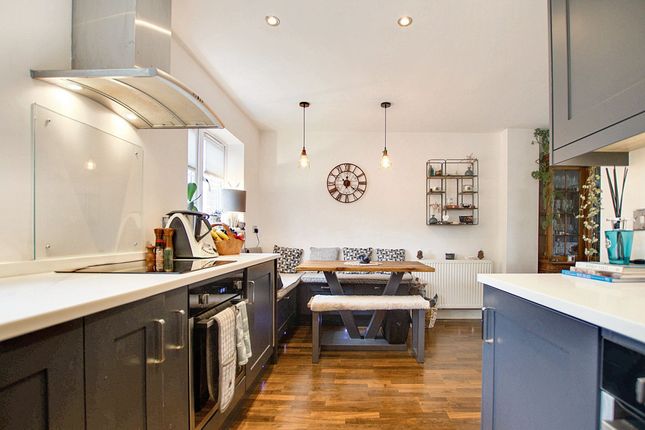
The contemporary kitchen and breakfast room comes fully equipped with built-in appliances, under-unit lighting, and space for dining.
Adjoining the kitchen is a useful rear lobby leading to a generous double-glazed conservatory with tiled flooring and direct garden access.
There are two well-proportioned double bedrooms, including a principal bedroom with fitted wardrobes and a stylish en-suite shower room. A separate, modern shower room serves the second bedroom.
Outside, the home benefits from a private rear garden featuring AstroTurf, well-stocked flower borders, and gated access to beautifully maintained communal grounds with mature trees and lawned areas.
Further advantages include a private single garage with an up-and-over door, power, lighting, and off-road parking to the front of the garage.
Offered to the market with no upward chain, this exceptional home presents a rare opportunity in a prime location.
Leasehold Information: The property benefits from a 999-year lease commencing in 2004.
The service charge is approximately £3,700 per annum, which includes buildings insurance, gardening and the cleaning and maintenance of communal areas.
The development is managed by Encore Estate Management. Ground rent is £0. Please note that pets are not permitted within the development.
EPC Rating: C Location The property is well located for everyday amenities and services, including local public and private schooling together with nursery day-care, Leicester City Centre and the University of Leicester, Leicester Royal Infirmary and Leicester General Hospital.
Within a short distance you'll find Victoria Park together with shopping parades in both Stoneygate and neighbouring Clarendon Park with their specialist shops, bars, boutiques and restaurants.
Entrance Hall L-shaped, storage cupboard, cloaks cupboard, wooden flooring, radiator.
Bedroom One (4.1m x 3.5m) Secondary double glazed sash window to side elevation, range of fitted wardrobes and drawers, built-in shelving, radiator.
En-Suite Shower Room (2.3m x 1.7m) Sash window to rear elevation, inset ceiling spotlights, tiled shower cubicle, pedestal basin, low-level WC, bidet, partly tiled walls, storage unit, mirror, heated towel rail, extractor fan.
Bedroom Two (3.5m x 2.9m) Secondary double glazed sash windows to rear and side elevations, fitted wardrobes, radiator. Ai image requested of a bed in this room.
Shower Room (2.4m x 1.1m) Walk-in door, tiled shower cubicle, low-level WC, wash hand basin, inset ceiling spotlights, extractor fan, mirror, partly tiled walls, heated towel rail.
Living Room (6.6m x 4.6m) Three tall sash windows to rear elevation with window blinds, two traditional-style radiators plus a further radiator, living flame-effect gas fire with stone surround and hearth.
Original-style sliding doors to dining room.
Dining Room (4.5m x 4.1m) Two tall sash windows to side elevation and two tall sash windows to front elevation with window blinds, two traditional-style radiators.
Kitchen / Breakfast Room (6.6m x 2.3m) Two secondary double glazed sash windows to rear elevation, built-in double oven and microwave, electric hob with stainless steel chimney hood over, built-in sink, range of wall units with under-unit lighting and base units with work surfaces over, built-in dishwasher, built-in washing machine, built-in fridge and freezer, wine rack, inset ceiling spotlights, space for breakfast table, plinth heater.
Lobby with door to rear garden. Conservatory (4.6m x 3.3m) Double glazed windows to side and rear elevations, tiled flooring, freestanding storage cupboards. Communal Garden Communal front garden.
Rear Garden Private rear garden with wrought iron fencing and gated access onto established communal grounds with mature trees, flower beds, and lawn area.
The apartment's garden is laid to AstroTurf with a variety of well-stocked flower beds, inset shrubs, and climbing plants.
Parking - Garage Garage to the rear accessed via a block-paved driveway, up-and-over door to front elevation, power and lighting. Parking - Driveway Space for one car in front of the garage.
Disclaimer Measurements are taken electronically and are for guidance only - not to be relied upon as exact. Services, appliances, and fittings have not been tested.
Buyers must satisfy themselves through inspection. Floor plans are not to scale and are for layout guidance only. Knightsbridge Estate Agents make no warranties regarding the property.
By law, we must carry out anti-money laundering checks for buyers and sellers. These are handled on our behalf by Kotini. A £70 fee (incl. VAT) charge applies.
This must be paid before we can publish your property (for vendors) or issue a memorandum of sale (for buyers). The fee is non-refundable and paid directly to Lifetime Legal.
We receive a portion of this fee for facilitating the checks.
Value & comps
No previous sales on record.
Returns
Set an offer; the calculator follows it.
We're still gathering serviced-accommodation data for this area.
Archie refurb estimate: a Pro feature
0.0% below asking
This is not financial or investment advice. Prop AI Deals is not authorised by the Financial Conduct Authority (FCA) to provide investment advice.
All investment calculators, property analyses, and AI-generated insights are for informational purposes only. Property investment carries risk and may result in financial loss. All calculations should be independently verified and you should consult with FCA-authorised financial advisors before making any investment decisions.
Past performance does not guarantee future results. Tax implications vary by individual circumstances.
Deal
Properties like this can earn 2–3x BTL yields when converted to HMO, with retrofit costs around £10k/room. Sign in to see the full tier, yield projection, and cost breakdown.
Commercial properties like this can earn 30-50% higher yields when converted to residential under Class MA / Q / P / PA, with prior approval costing ~GBP 96/unit. Sign in to see the recommended route, yield uplift, and cost breakdown.
BRRR-suited properties can recycle 80-100% of investor capital on refi, leaving a high-yielding rental with most of the money out. Sign in to see the refurb cost stack, ARV projection, and refinance maths.
Detached + large garden = sub-division play. Pro tier unlocks the tier badge, plot size, uplift estimate, and regional land benchmark.
Short-lease flats trade at deep discount, but extending under the 1993 Act often costs far less than the discount. Pro tier unlocks the tier badge, premium breakdown, long-lease ARV and arbitrage maths.
See projected short-stay revenue vs a vanilla BTL for this property.
See real sub-let margins (HMO room rates & SA nightly rates) vs the landlord rent.
Area
Agent & docs

FAQ
About 3 Scholars Walk, Leicester
Explore nearby