2-bedroom flat · LE2 3AL
For saleListed 179 days
Opportunity summary
See Archie’s verdict, returns by strategy and what to check before viewing.
About
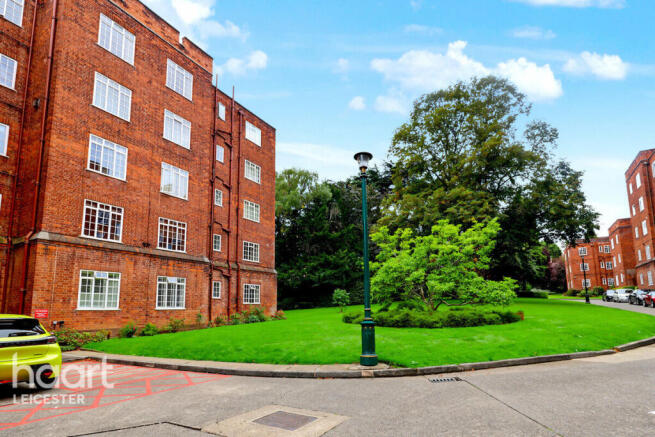
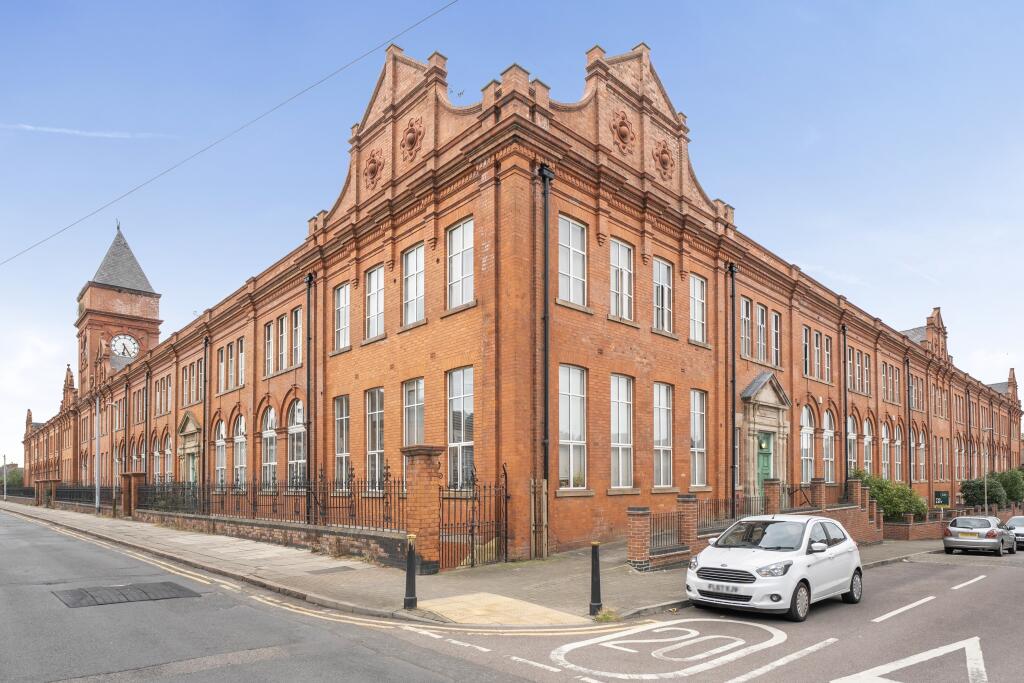
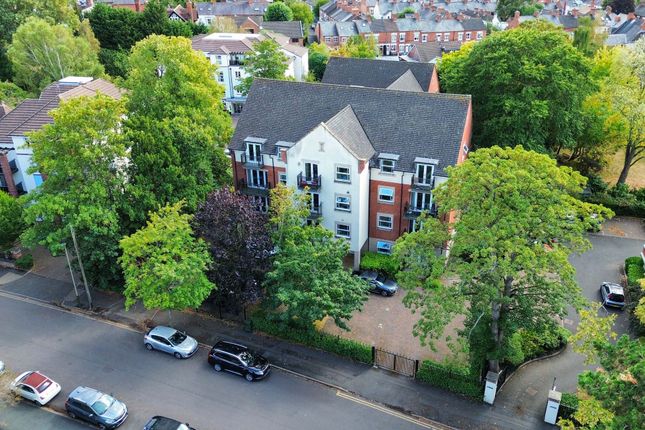
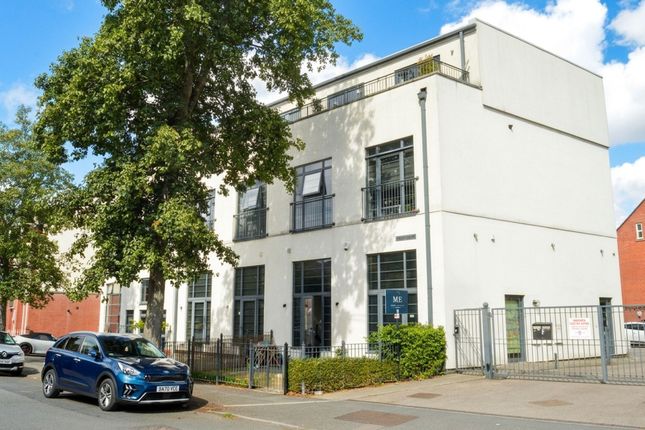
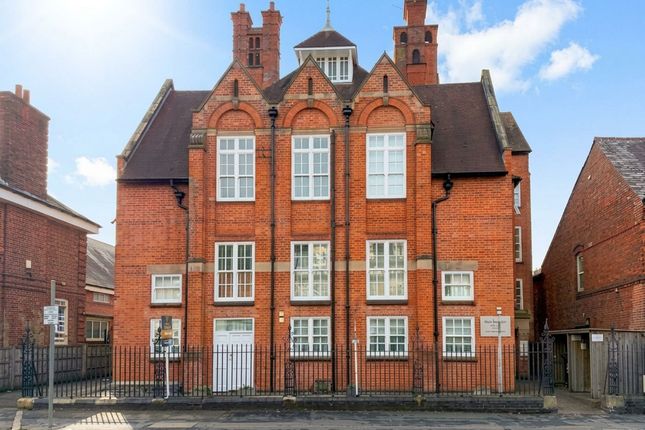
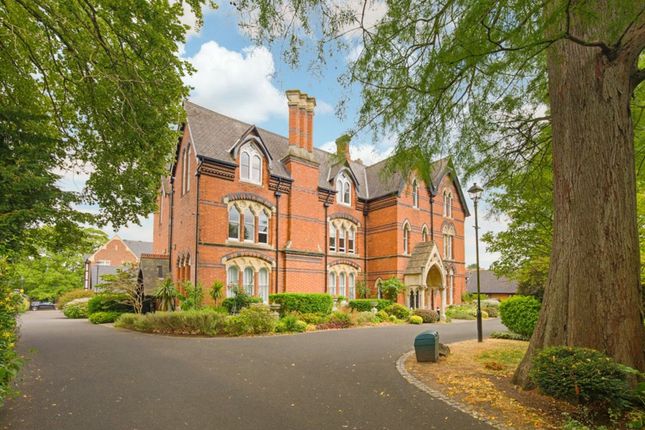
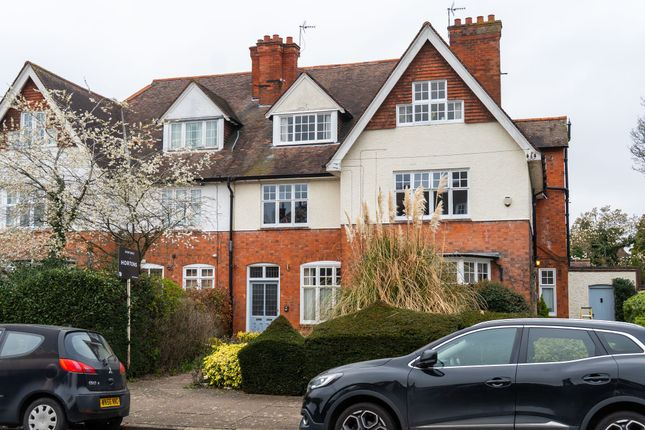
Situated on the second floor of Madeleine House, a beautifully converted Victorian school building, this superb two bedroom, two bathroom apartment perfectly blends modern living with striking character features.
Accessed via both a staircase and a conveniently positioned lift to the rear (leading to the car park), the property also benefits from an allocated parking space.
Location - Clarendon Park lies approximately one mile south of the city centre and is within easy walking distance of the vibrant Queens Road shopping parade, offering a wide selection of popular bars, cafés and restaurants.
The area is also well regarded for its schooling and close proximity to the university.
There are frequent bus routes providing convenient transport links, while the professional quarters and mainline railway station are easily accessible, situated just a short distance away via Victoria Park and the attractive, tree-lined New Walk.
Accommodation - Upon entering the hallway, you are welcomed by engineered oak flooring that flows through much of the apartment, complemented by a stunning Venetian polished plaster feature wall in soft pink and purple tones, setting the tone for the unique style found throughout.
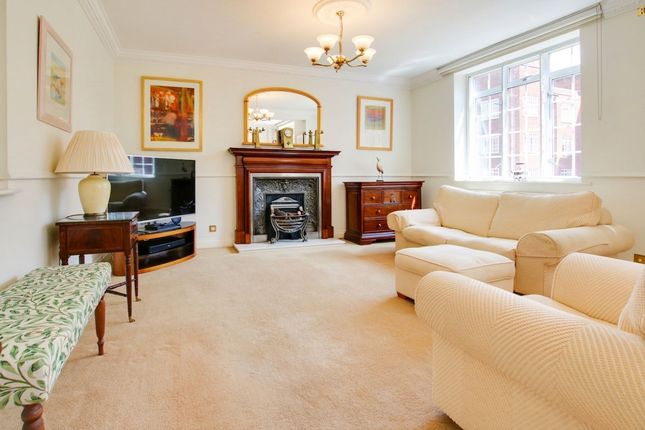
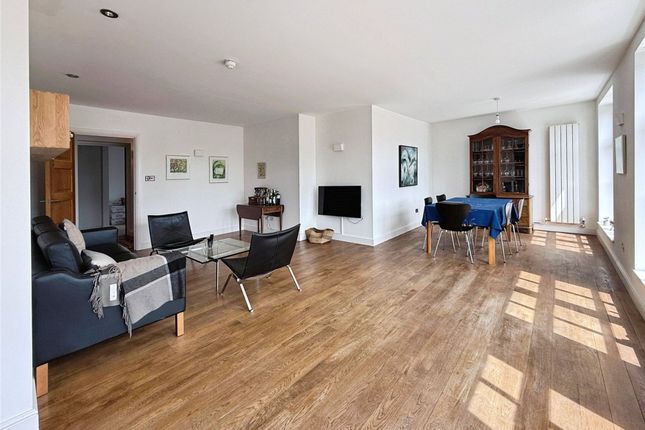
The main living space is truly impressive; a bright and airy room enhanced by dual-aspect large wooden sash windows, high ceilings, and exposed dark wood beams.
The continuation of the Venetian plasterwork adds a luxurious touch, while the open-plan layout seamlessly transitions into the kitchen area, where the flooring shifts to stylish tiling.
The kitchen is both contemporary and well-equipped, featuring a statement Elica extractor fan above a Siemens four-ring induction hob, along with a Siemens oven, Siemens freezer and dishwasher, Bosch fridge, and Hoover washing machine.
Sleek Cesar units are paired with granite worktops and matching splashbacks, creating a practical yet elegant space.
The main living area enjoys excellent natural light from multiple aspects and is further enhanced by newly refurbished wall lights and spotlights, adding warmth and ambiance.
The principal bedroom is a spacious and inviting retreat, complete with a fitted double wardrobe and charming exposed white wooden beams.
This room leads into a stylish en-suite, featuring tiled flooring, a roll-top bath, corner shower, wash basin with storage, WC, and chrome heated towel radiator.
A mirrored sliding door adds a sleek, contemporary finish while enhancing light and space.
The second bedroom is a well-proportioned double featuring extensive storage including two and a half double wardrobes, an additional storage alcove and a boiler cupboard.
High ceilings and exposed wood details continue the characterful theme.
The main bathroom is finished to a high standard in Porcelanosa and Matki, offering a modern suite including a WC, wash basin with storage and a double shower, complemented by fully tiled walls and flooring and a chrome heated towel radiator.
Lease Details - Whilst we make every effort to ensure accuracy, these are subject to change, must not be relied upon & MUST be verified by any potential Purchaser's Solicitor. Tenure : Leasehold.
Lease Term : 125 years from 2016. Ground Rent : £473 per annum. Service Charge : £3,116 per annum. The building has a Right to Manage Company wherein all Vendors make decisions.
Other Information - Listed Status: None.
Conservation Area: Stoneygate Local Authority: Leicester City Council Tax Band: A Services: Offered to the market with all mains services and gas-fired central heating.
The boiler was replaced in 2022. Broadband delivered to the property: Fibre, 274mbps. Construction: Believed to be standard.
Wayleaves, Rights of Way & Covenants: None out of the ordinary for an apartment block. Flooding issues in the last 5 years: None our Clients are aware of.
Planning issues: None our Clients are aware of. Accessibility: The building is equipped with a lift.
Value & comps
No previous sales on record.
Returns
Set an offer; the calculator follows it.
We're still gathering serviced-accommodation data for this area.
Archie refurb estimate: a Pro feature
0.0% below asking
This is not financial or investment advice. Prop AI Deals is not authorised by the Financial Conduct Authority (FCA) to provide investment advice.
All investment calculators, property analyses, and AI-generated insights are for informational purposes only. Property investment carries risk and may result in financial loss. All calculations should be independently verified and you should consult with FCA-authorised financial advisers before making any investment decisions.
Past performance does not guarantee future results. Tax implications vary by individual circumstances.
Deal
Properties like this can earn 2–3x BTL yields when converted to HMO, with retrofit costs around £10k/room. Sign in to see the full tier, yield projection, and cost breakdown.
Commercial properties like this can earn 30-50% higher yields when converted to residential under Class MA / Q / P / PA, with prior approval costing ~GBP 96/unit. Sign in to see the recommended route, yield uplift, and cost breakdown.
BRRR-suited properties can recycle 80-100% of investor capital on refi, leaving a high-yielding rental with most of the money out. Sign in to see the refurb cost stack, ARV projection, and refinance maths.
Detached + large garden = sub-division play. Pro tier unlocks the tier badge, plot size, uplift estimate, and regional land benchmark.
Short-lease flats trade at deep discount, but extending under the 1993 Act often costs far less than the discount. Pro tier unlocks the tier badge, premium breakdown, long-lease ARV and arbitrage maths.
See projected short-stay revenue vs a vanilla BTL for this property.
See real sub-let margins (HMO room rates & SA nightly rates) vs the landlord rent.
Area
Agent & docs

FAQ
About Madeleine House, Clarendon Park Road, Clarendon Park, Leicester
Explore nearby