We've tightened what earns a Pursue. A home now needs a published valuation, a strategy that still makes money after real running costs and lender stress tests, and no listing problems that would stop a mortgage. You'll see fewer Pursues, and each one has been checked harder.
See how verdicts work3-bedroom semi-detached house · IP25 6RW
For saleReduced £10k (−4.3%) on 25 OctListed 25 days
Opportunity summary
See Archie’s verdict, returns by strategy and what to check before viewing.
About
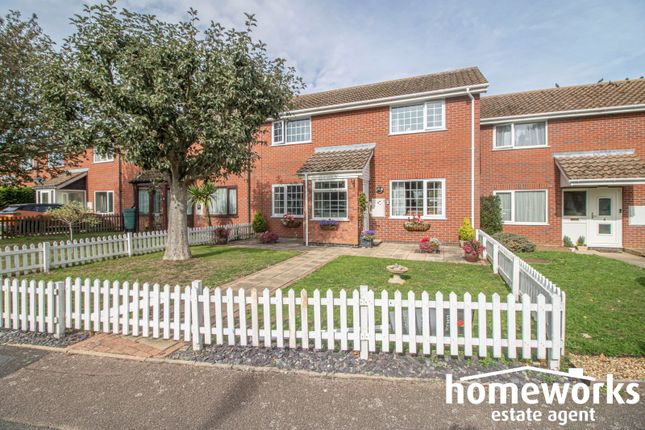
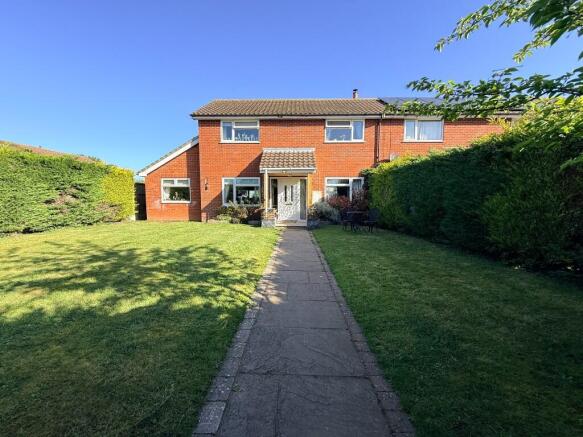
Harmony Estate Agents are delighted to offer this semi-detached home which provides substantially more accommodation than might first be expected.
This family home features generous and versatile living spaces throughout, with the added benefit of three excellent-sized double bedrooms, all with built-in storage, a conservatory, a light-filled spacious kitchen/diner flowing through to the living room, a downstairs shower room, a utility area, and a further flexible room currently suitable for use as a study.
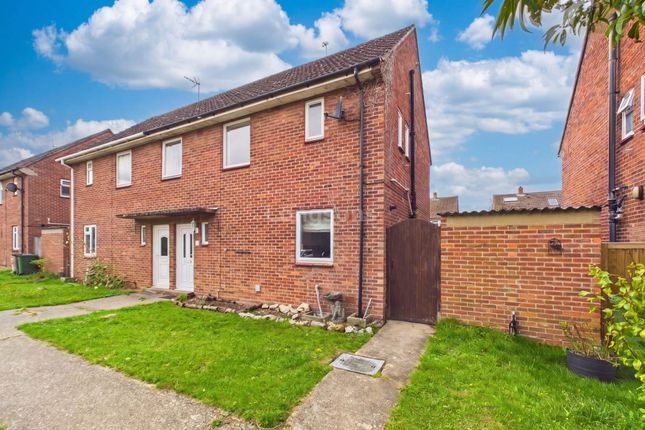
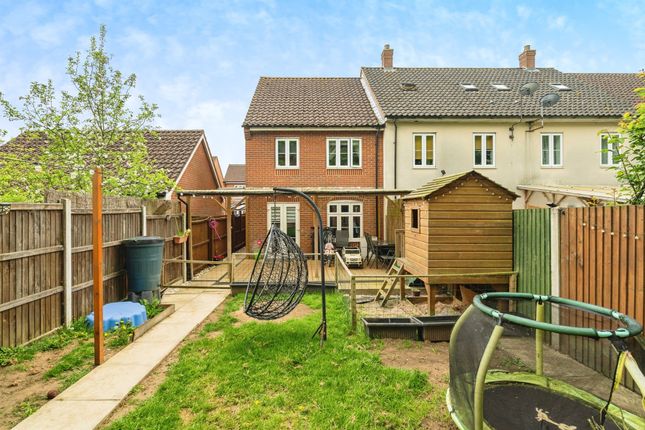
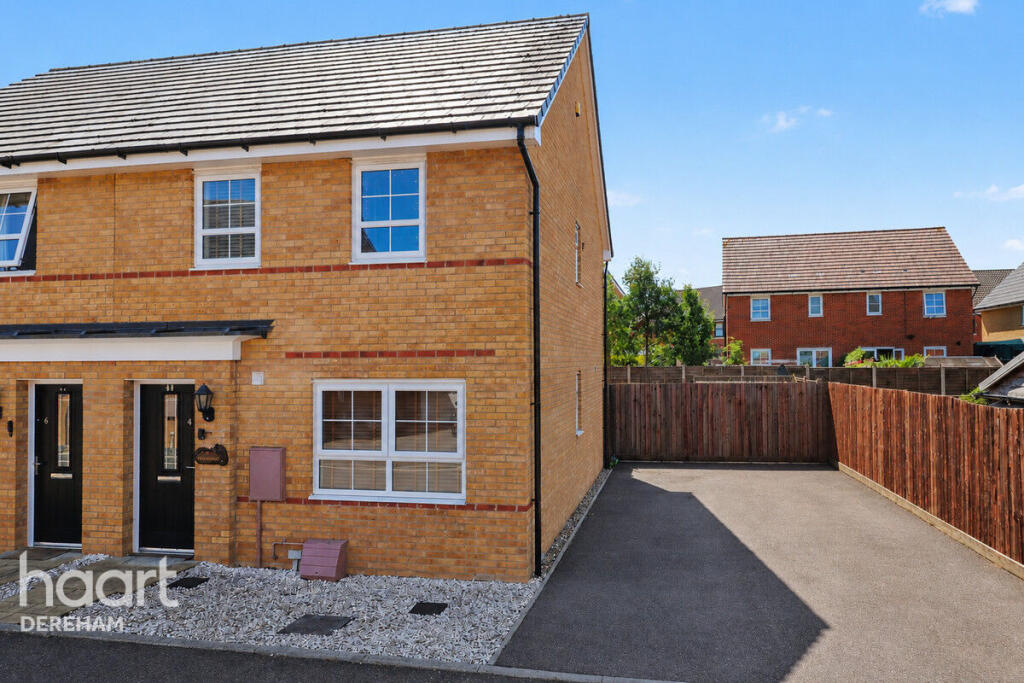
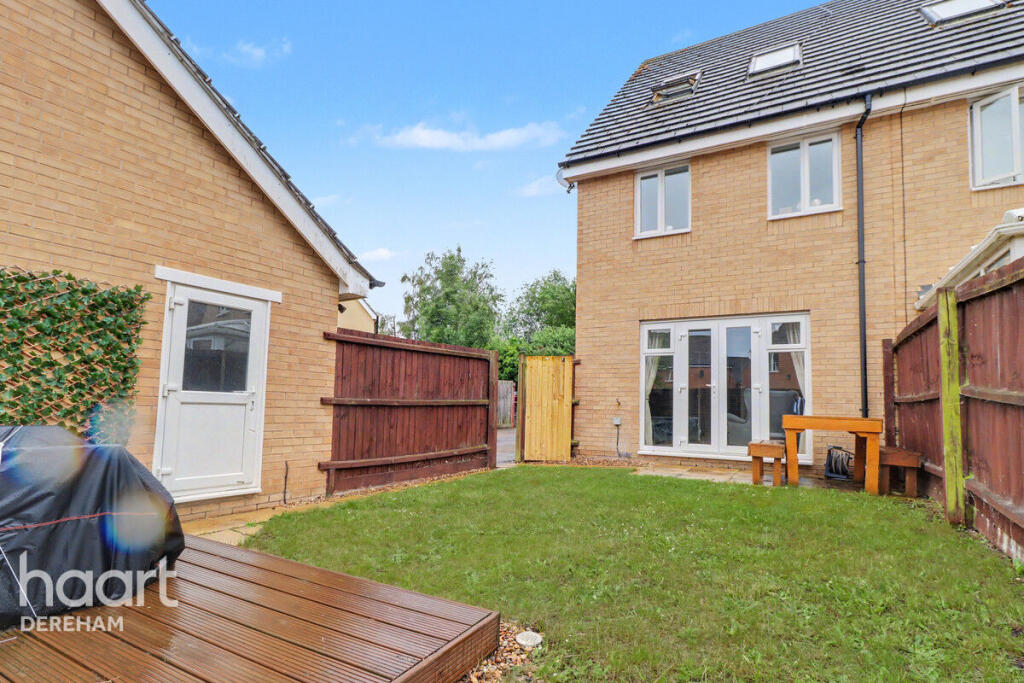
Externally, the property benefits from both front and rear gardens, with the rear garden being enclosed and designed for easy maintenance and paving.
There is also a useful collection of outbuildings and sheds providing an excellent amount of additional storage, while a garage en bloc offers secure storage or parking.
The front garden features a generous lawn with fruit trees, planted flower beds, and raised decking, perfect for seating and enjoying the sun for those who love to host.
The home has been arranged with family life very much in mind, offering plenty of flexibility for growing families, those working from home, or purchasers simply looking for generous accommodation and useful storage situated in the quiet, desirable Griston village.
Further benefits include solar panels and electric heating, alongside a wood-burning stove within the living accommodation.
The property can be approached via its front garden or rear, creating a pleasant first impression and providing a useful area of outdoor space before entering the home.
From the front entrance, you are welcomed into a home where the generous proportions become immediately apparent, with the ground-floor accommodation offering several different spaces that can be adapted around the needs of the household.
The entrance hall provides ample storage cupboards which have been thoughtfully incorporated throughout the property, providing useful places to keep everyday household items neatly organised.
The ground floor offers a particularly versatile arrangement, with a spacious kitchen/diner that provides an excellent central hub for the home.
With space for a well-sized table, the kitchen comprises matching wall and base units with integrated fridge/freezer space for a cooker with extractor above, and an integrated dishwasher with a sink below the window overlooking the conservatory, while flowing through to the light-filled living room where a wood-burning stove serves as an attractive focal point within the room and creates the perfect setting for relaxing during the colder months.
This makes the property especially appealing to families who require more than just the traditional living and kitchen arrangement to enjoy as a family or while hosting.
The generous proportions also allow the kitchen area to function comfortably alongside the dining space without making the room feel overcrowded.
Adding further flexibility to the ground-floor accommodation is the conservatory, which creates an additional reception area and establishes another useful connection with the rear garden.
A useful utility area with space and plumbing for a washing machine, and depending upon the requirements of the next owners, the office space could be utilised as a relaxed seating area, playroom, or hobby area.
Its versatility makes it a particularly useful addition to the main accommodation, offering today’s homeowners a dedicated home-working space, which can be invaluable.
This room could easily be adapted according to the needs of the household. A downstairs shower room adds significant practicality to the ground-floor accommodation.
This is particularly useful for families, guests, and those who may prefer to avoid using the first-floor bathroom, which comprises a shower, sink, and toilet.
Ascending to the first floor, the property continues to impress with three genuinely generous double bedrooms.
All three bedrooms benefit from built-in storage, helping to maximise the available floor space while providing practical wardrobe accommodation.
The master bedroom is a spacious double room with built-in storage. There is ample space for a double bed and accompanying bedroom furniture, while the built-in storage helps keep the room organised.
The generous proportions create a comfortable private retreat and allow the room to be furnished around the individual requirements of the next owners.
The second bedroom is also an excellent-sized double, providing plenty of space for bedroom furniture and additional storage.
This room would make an ideal second family bedroom, guest room or flexible space for older children and is located at the front of the property.
The third bedroom continues the property’s spacious proportions and offers another comfortable double bedroom with a double built-in wardrobe above the stairs.
With all three bedrooms benefiting from built-in storage, the first floor offers an excellent level of practicality.
The family bathroom serves the three bedrooms well and provides the necessary facilities for everyday family life.
The layout works particularly well alongside the additional downstairs shower room, giving the household flexibility during busy mornings and when entertaining guests.
With the bathroom comprising a large bath, sink with storage below, and toilet with tiled walls. The landing offers an airing cupboard and access to the loft via hatch.
The property also benefits from a garage en bloc, providing additional secure storage and parking away from the main house.
The garage could be used for a vehicle, subject to access and individual requirements, or alternatively as valuable storage for bicycles, tools, seasonal belongings, and other household items.
The combination of the garage and multiple garden outbuildings means the property offers an excellent amount of storage for a three-bedroom home.
The property benefits from solar panels, providing an additional energy-conscious feature for the home and electric heating, whilst the wood-burning stove provides an additional focal point and alternative source of warmth within the living room.
These features add further practical considerations for purchasers looking for a home with additional energy-related benefits. Council Tax - A EPC - TBC
Value & comps
No previous sales on record.
Returns
Set an offer; the calculator follows it.
We're still gathering serviced-accommodation data for this area.
Archie refurb estimate: a Pro feature
0.0% below asking
This is not financial or investment advice. Prop AI Deals is not authorised by the Financial Conduct Authority (FCA) to provide investment advice.
All investment calculators, property analyses, and AI-generated insights are for informational purposes only. Property investment carries risk and may result in financial loss. All calculations should be independently verified and you should consult with FCA-authorised financial advisers before making any investment decisions.
Past performance does not guarantee future results. Tax implications vary by individual circumstances.
Deal
Properties like this can earn 2–3x BTL yields when converted to HMO, with retrofit costs around £10k/room. Sign in to see the full tier, yield projection, and cost breakdown.
Commercial properties like this can earn 30-50% higher yields when converted to residential under Class MA / Q / P / PA, with prior approval costing ~GBP 96/unit. Sign in to see the recommended route, yield uplift, and cost breakdown.
BRRR-suited properties can recycle 80-100% of investor capital on refi, leaving a high-yielding rental with most of the money out. Sign in to see the refurb cost stack, ARV projection, and refinance maths.
Detached + large garden = sub-division play. Pro tier unlocks the tier badge, plot size, uplift estimate, and regional land benchmark.
Short-lease flats trade at deep discount, but extending under the 1993 Act often costs far less than the discount. Pro tier unlocks the tier badge, premium breakdown, long-lease ARV and arbitrage maths.
See projected short-stay revenue vs a vanilla BTL for this property.
See real sub-let margins (HMO room rates & SA nightly rates) vs the landlord rent.
Area
Agent & docs

FAQ
About Manor Road, Griston, Norfolk
Explore nearby