We've tightened what earns a Pursue. A home now needs a published valuation, a strategy that still makes money after real running costs and lender stress tests, and no listing problems that would stop a mortgage. You'll see fewer Pursues, and each one has been checked harder.
See how verdicts work3-bedroom semi-detached house · OX12 7DN
Sold STCListed 345 days
Opportunity summary
See Archie’s verdict, returns by strategy and what to check before viewing.
About
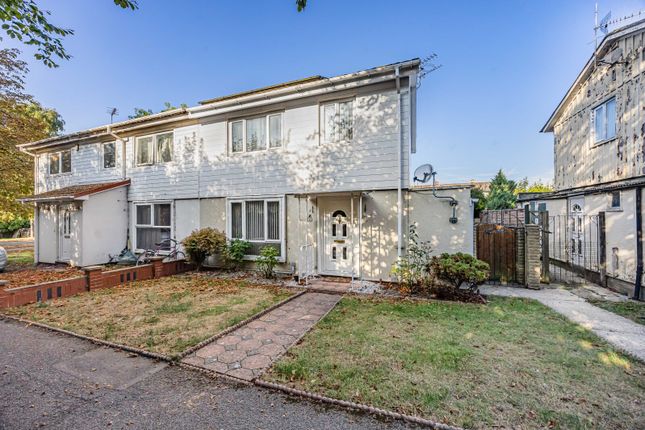
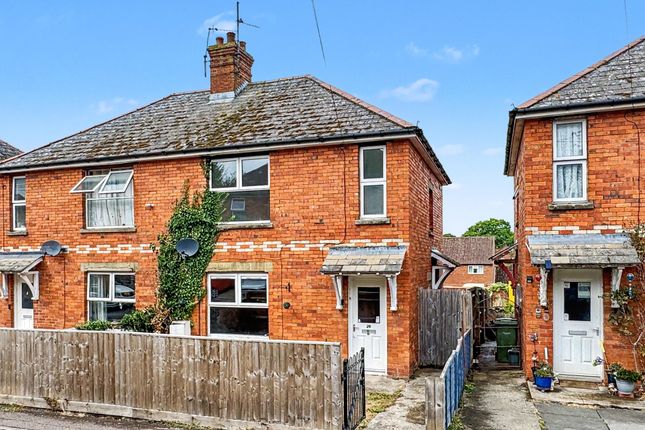
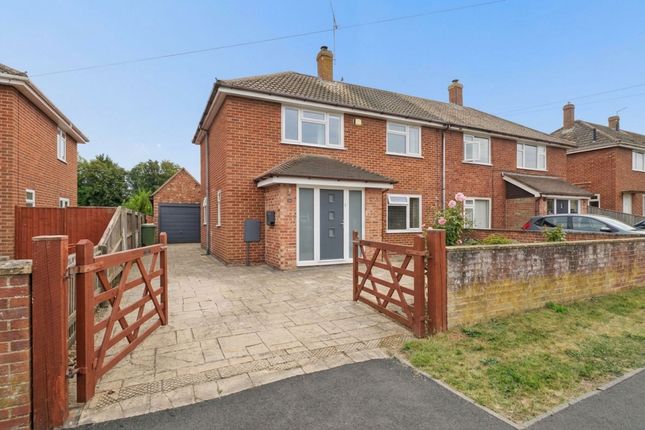
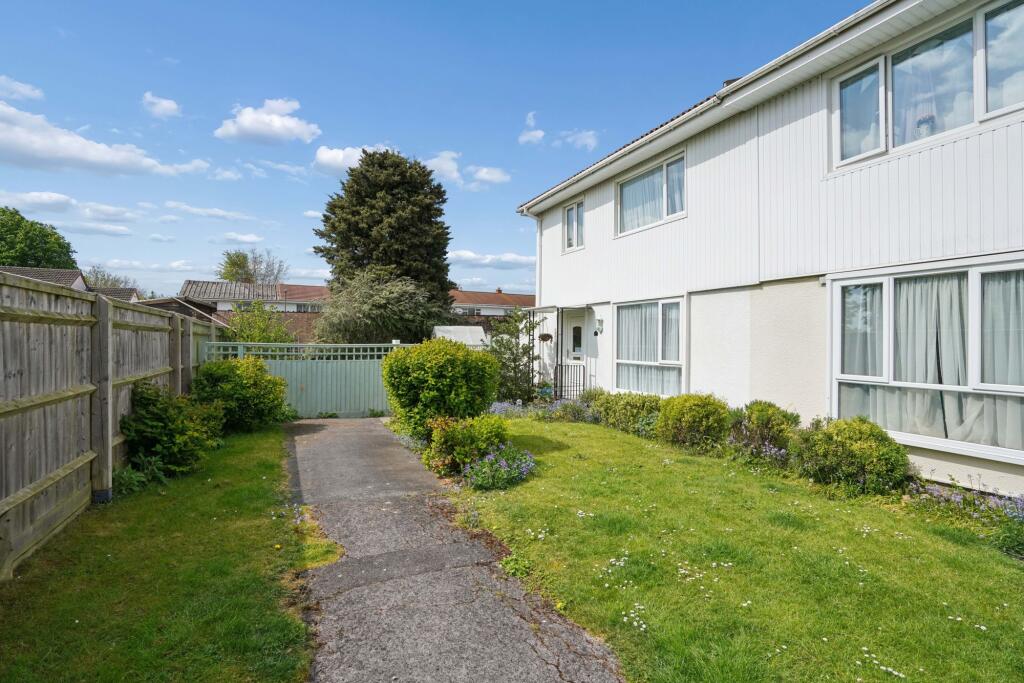
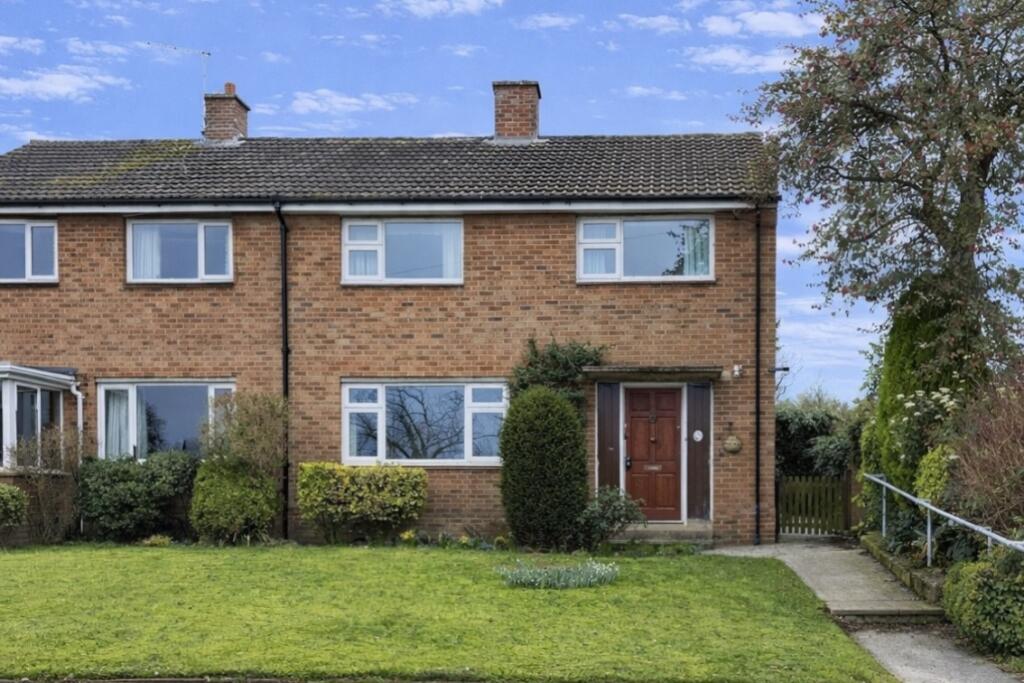
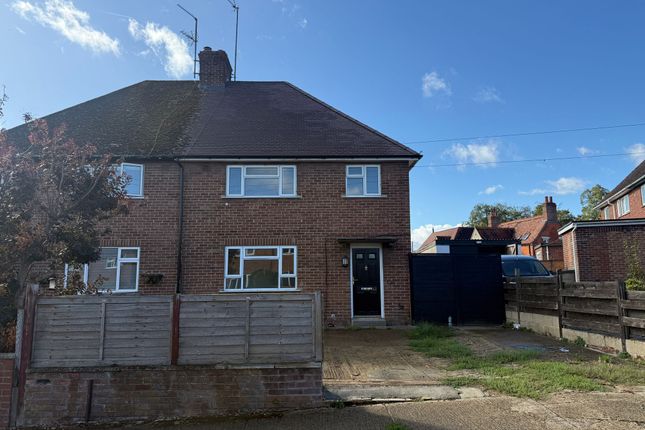
**BRICK BUILT WITH STUNNING VIEWS STRAIGHT ONTO HUMBER DITCH GREEN AND OFFERING LOTS OF POTENTIAL TO EXTEND (STPP)** **RARE OPPORTUNITY TO BUY A BRICK BUILT HOUSE ON THIS SIDE OF COURTENAY ROAD THAT DIRECTLY OVERLOOKS HUMBER DITCH** New to the market is this rare and sought after brick built semi-detached house that looks right onto Humber Ditch Green.
This is the first time the property has been on the market for 80 years, when the current family purchased the home, and it benefits from having no onward chain.
It is situated in a prime, elevated position in Courtenay Road, and is brick built so it is mortgageable.
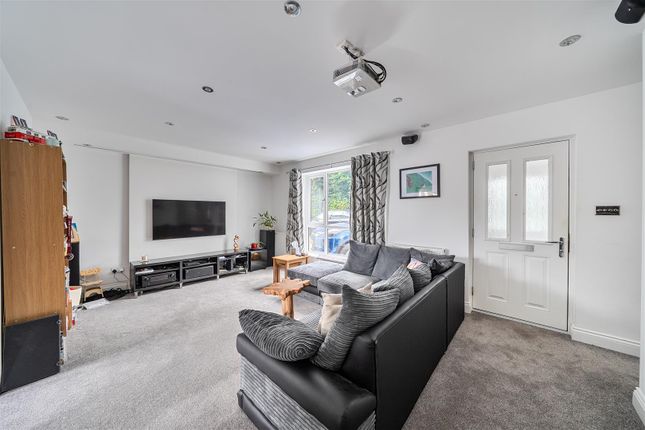
The house has 3 bedrooms and a first-floor bathroom, and on the ground floor there is 2 reception rooms, a large kitchen and W.C, as well as plenty of storage cupboards.
The house has not been physically altered since it was built, but there is so much potential to extend (STPP), which many neighbours have already done.
POTENTIAL TO EXTEND (STPP): DOUBLE STOREY SIDE EXTENSION: to create a 4th bedroom and possible ensuite REAR EXTENSION: to create an even larger living space by knocking the two reception rooms together and going further back or reconfiguring the layout to move the kitchen to the rear to make a large kitchen/diner with possible sky lights and bi-folding doors all along looking out to the garden GARDEN ROOM: to create a further place which could be used as a home office, gym or playroom etc DRIVEWAY: similar to numerous neighbours, to create off-street parking LOFT CONVERSION: to create an additional bedroom with ensuite INTERNALISE THE W.C: by incorporating the W.C.
and Storage room within the house and closing off that external side area, to create a W.C. off the kitchen as well as a separate utility room or possible office/bedroom.
The property does require modernisation throughout, however the house has recently been decorated throughout, so it is possible to move in and do the property up in stages should you not wish to modernise straight away.
LOCATION The property is located in a very quiet and peaceful area of Courtenay Road, overlooking Humber Ditch, which is very popular amongst families, as it is close to numerous schools and within walking distance to the Village centre.
There is a Bus Stop less than 5 minutes walk away, and Didcot Station (which connects to London Paddington) is only 7.5 miles away. ACCOMMODATION 3 bedrooms 1 Bathroom 2 Reception Room Kitchen W.C.
Internal Storage Room Garden Shed Loft Space South-West Facing Garden IMPORTANT INFORMATION EPC: Band C Council tax: Band C (£2,165.18 for 2025/26) Vale of White Horse District Council Gas Central heating South-West facing garden 1072 sq ft New Combi boiler installed approx 2 years ago and serviced annually New Amtico flooring installed in the kitchen in 2024 STATIONS (* straight line distances) 7.5 miles to Didcot Parkway Station SCHOOLS *0.2 miles to Huckleberry Therapeutic School *0.2 miles to Charlton Primary School *0.5 miles to Wantage Primary Academy (Ofsted Outstanding) *0.7 miles to Fitzwaryn School (Ofsted Outstanding) *0.8 miles to Wantage Church of England primary school *0.8 miles to King Alfred's School *0.9 miles to Stockham Primary School (Ofsted Outstanding) *1.3 miles to Millbrook Primary School *1.3 miles to St Johns C of E Academy *1.4 miles to Grove Church of England School *1.7 miles to St Nicholas C of E Primary School Legal Note **Although these particulars are thought to be materially correct, their accuracy cannot be guaranteed, and they do not form part of any contract.
Under Estate Agency Act 1979, it must be declared a member of SLM Property has a personal interest in the proceeds of this sale**
Value & comps
No previous sales on record.
Returns
Set an offer; the calculator follows it.
We're still gathering serviced-accommodation data for this area.
Archie refurb estimate: a Pro feature
0.0% below asking
This is not financial or investment advice. Prop AI Deals is not authorised by the Financial Conduct Authority (FCA) to provide investment advice.
All investment calculators, property analyses, and AI-generated insights are for informational purposes only. Property investment carries risk and may result in financial loss. All calculations should be independently verified and you should consult with FCA-authorised financial advisers before making any investment decisions.
Past performance does not guarantee future results. Tax implications vary by individual circumstances.
Deal
Properties like this can earn 2–3x BTL yields when converted to HMO, with retrofit costs around £10k/room. Sign in to see the full tier, yield projection, and cost breakdown.
Commercial properties like this can earn 30-50% higher yields when converted to residential under Class MA / Q / P / PA, with prior approval costing ~GBP 96/unit. Sign in to see the recommended route, yield uplift, and cost breakdown.
BRRR-suited properties can recycle 80-100% of investor capital on refi, leaving a high-yielding rental with most of the money out. Sign in to see the refurb cost stack, ARV projection, and refinance maths.
Detached + large garden = sub-division play. Pro tier unlocks the tier badge, plot size, uplift estimate, and regional land benchmark.
Short-lease flats trade at deep discount, but extending under the 1993 Act often costs far less than the discount. Pro tier unlocks the tier badge, premium breakdown, long-lease ARV and arbitrage maths.
See projected short-stay revenue vs a vanilla BTL for this property.
See real sub-let margins (HMO room rates & SA nightly rates) vs the landlord rent.
Area
Agent & docs

FAQ
About Courtenay Road, Wantage, Oxfordshire, OX12
Explore nearby