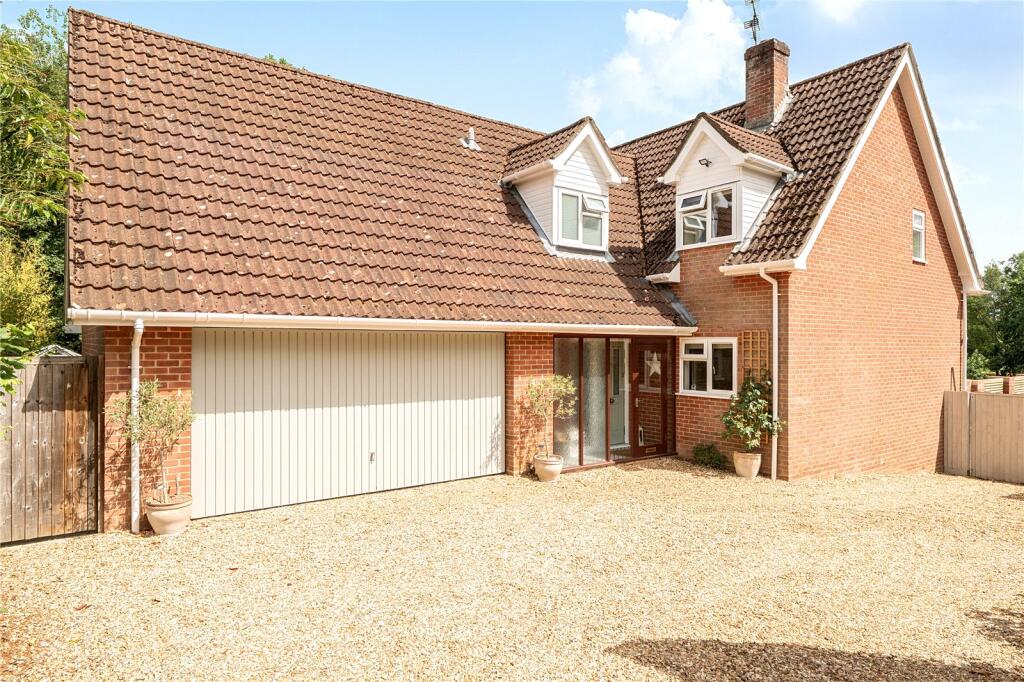
4-bedroom detached house · SP5 2HG
Listing removedListed 119 days
Opportunity summary
See Archie’s verdict, returns by strategy and what to check before viewing.
About
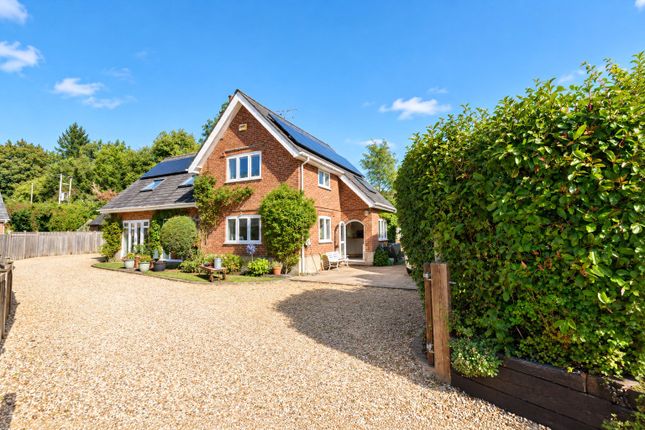
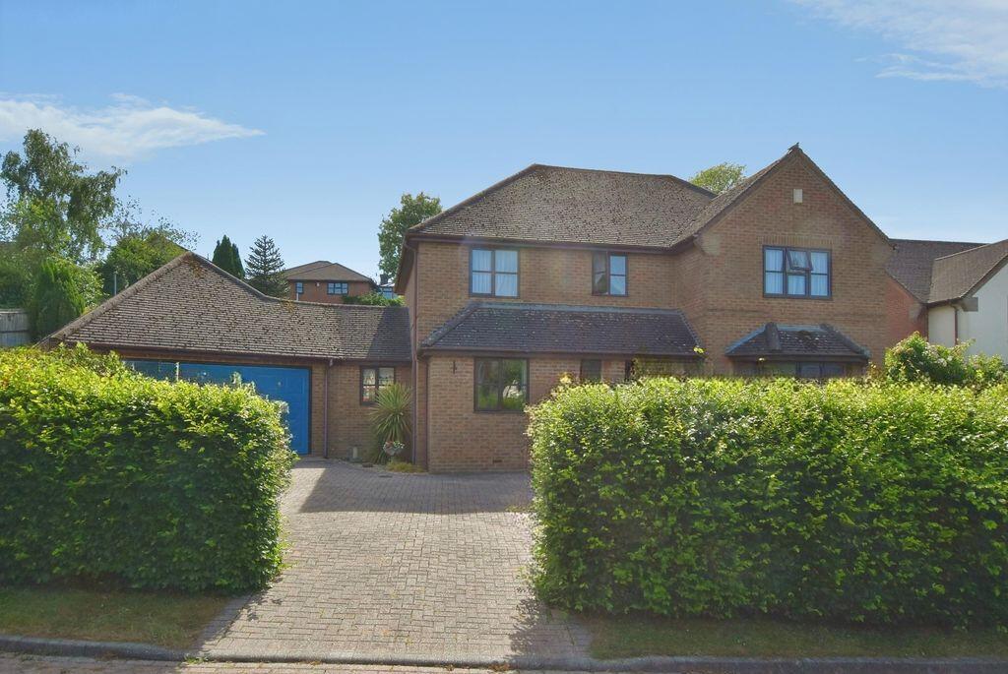
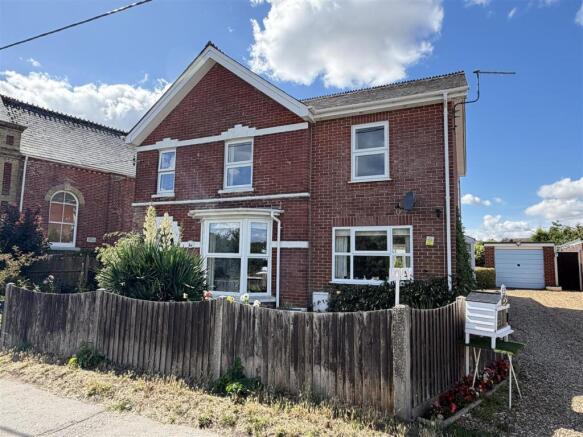
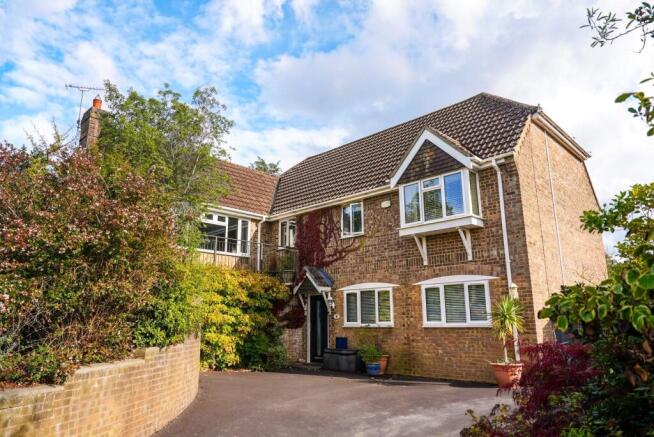
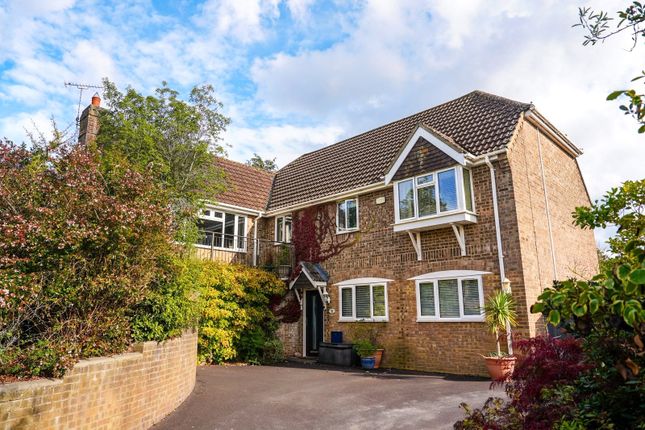
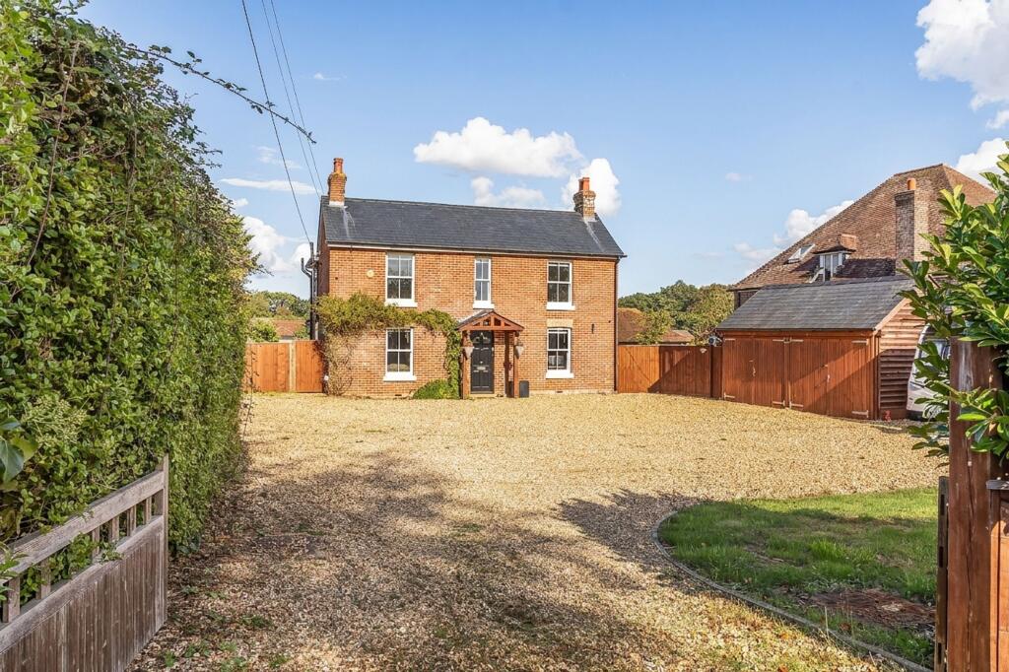
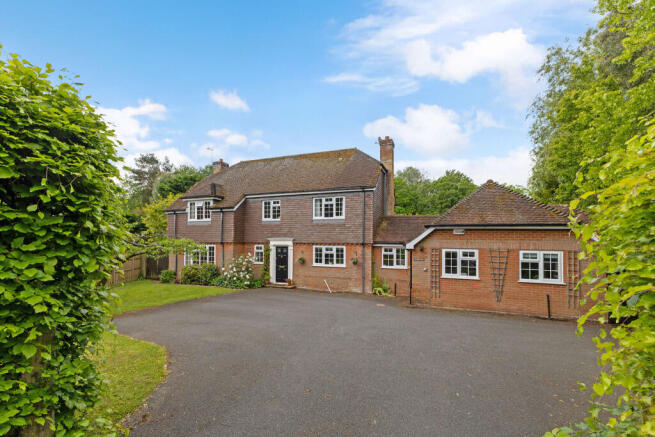
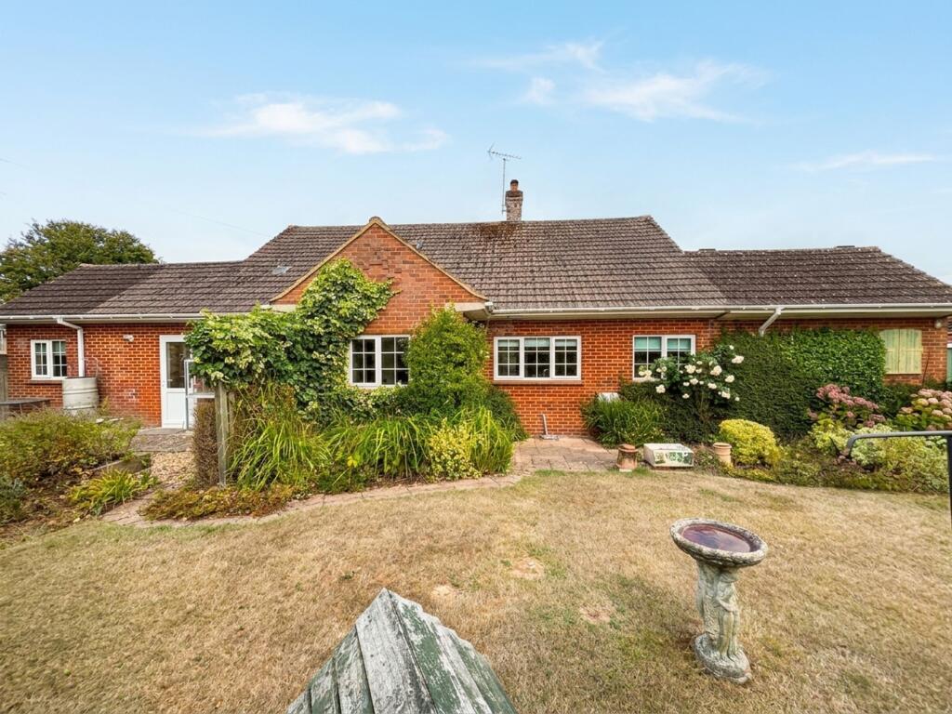
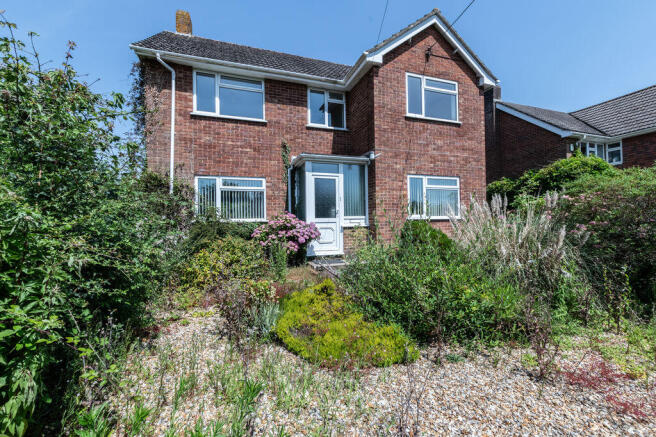
Occupying a half-an-acre plot in a peaceful, tucked-away position on the fringe of the sought-after village of Redlynch is this substantial, yet homely four-bedroom detached property.
The accommodation has been lovingly maintained by the current vendors, yet offer prospective buyers with fantastic scope to reconfigure and enhance to suit a further range of requirements.
With the property occupying such an idyllic position, residents can look forward to a rural lifestyle with the practical benefits of local village amenities which are within easy reach.
The ground floor is first introduced via the entrance porch which offers ample space for storing coats and boots.
This flows into the hallway which gives access to the good-sized sitting room with attractive parquet flooring and central fireplace, an auxiliary reception room current utilised as a snug, the farmhouse-style kitchen with Range-style cooker, space for a range of appliances, a central dining table and chairs, and adjoining utility room with separate cloakroom.
There is also a ground floor bedroom with built-in wardrobes and bay window to the front which is served by a convenient shower room.
Upstairs there are three further double bedrooms, with one en-suite, as well as the family bathroom.
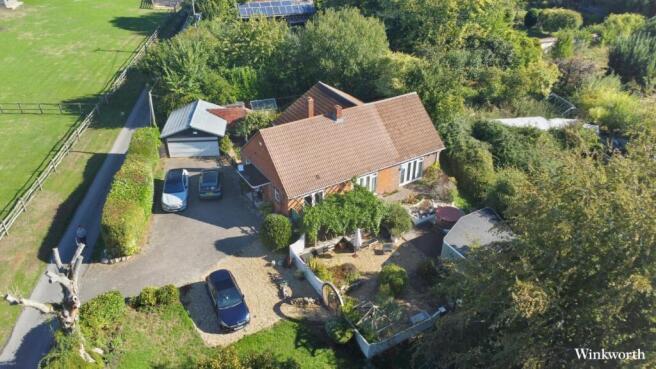
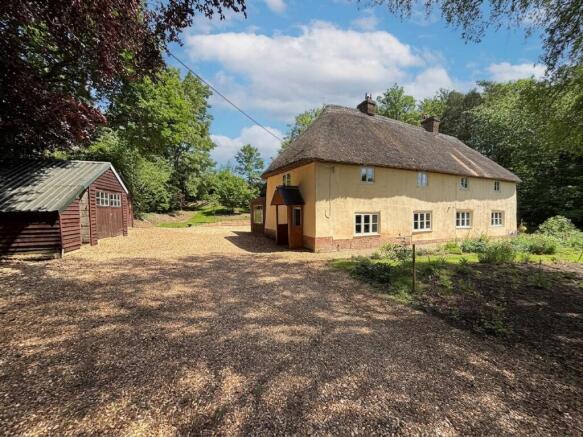
Externally, the plot is first accessed via a long drive which extends forward and gives primary access to the property, as well as the single garage with up-and-over door to the front with adjoining storeroom, office, and workshop.
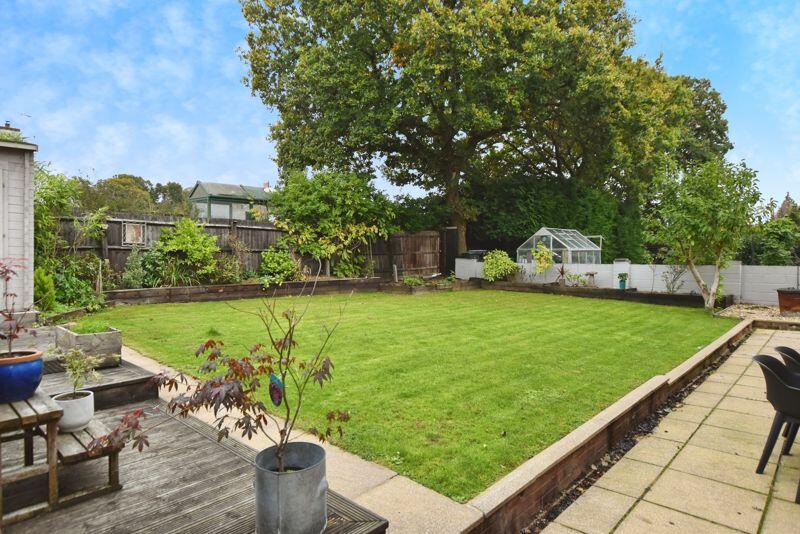
The surrounding half-an-acre plot is made up of verdant lawn areas which are bordered by mature hedges and a vast variety of flora and greenery.
Further well-kept flower beds are home to other luscious plants, with the garden offering a great level of seclusion and is to be enjoyed all year round.
Redlynch is an attractive and vibrant village with a range of amenities nearby including a recreation park and village shop with a Post Office.
The property is ideally positioned for nearby commuter links including M27 to Southampton and A338 to Salisbury and Bournemouth, whilst also being within the stunning New Forest National Park with its abundance of walks and cycle routes, for those who enjoy a range of other outdoor pursuits.
There are a variety of educational establishments including the outstanding Morgans Vale Primary School which is close by and the Trafalgar Secondary School in Downton, as well as being within catchment of the Salisbury Grammar Schools.
The Cathedral City of Salisbury offers a wide range of amenities.
These include, but are not limited to, high-street shops, supermarkets, copious restaurants, pubs & bars, great primary and secondary schooling, and leisure facilities including gyms and sports centres.
Porch 2.0m x 2.8m Living Room 3.5m x 6.76m Kitchen/Diner 3.73m x 5.15m Utility Room 1.68m x 2.62m Reception Room/Snug 3.26m x 3.86m Ground Floor Bedroom 3.38m x 3.97m Ground Floor Shower Room 2.3m x 2.42m Bedroom One 3.84m x 4.32m En-suite 0.86m x 3.82m Bedroom 2 2.84m x 2.86m Bedroom 3 2.12m x 3.58m Bathroom 1.88m x 2.0m
Value & comps
No previous sales on record.
Returns
Set an offer; the calculator follows it.
We're still gathering serviced-accommodation data for this area.
Archie refurb estimate: a Pro feature
0.0% below asking
This is not financial or investment advice. Prop AI Deals is not authorised by the Financial Conduct Authority (FCA) to provide investment advice.
All investment calculators, property analyses, and AI-generated insights are for informational purposes only. Property investment carries risk and may result in financial loss. All calculations should be independently verified and you should consult with FCA-authorised financial advisors before making any investment decisions.
Past performance does not guarantee future results. Tax implications vary by individual circumstances.
Deal
Properties like this can earn 2–3x BTL yields when converted to HMO, with retrofit costs around £10k/room. Sign in to see the full tier, yield projection, and cost breakdown.
Commercial properties like this can earn 30-50% higher yields when converted to residential under Class MA / Q / P / PA, with prior approval costing ~GBP 96/unit. Sign in to see the recommended route, yield uplift, and cost breakdown.
BRRR-suited properties can recycle 80-100% of investor capital on refi, leaving a high-yielding rental with most of the money out. Sign in to see the refurb cost stack, ARV projection, and refinance maths.
Detached + large garden = sub-division play. Pro tier unlocks the tier badge, plot size, uplift estimate, and regional land benchmark.
Short-lease flats trade at deep discount, but extending under the 1993 Act often costs far less than the discount. Pro tier unlocks the tier badge, premium breakdown, long-lease ARV and arbitrage maths.
See projected short-stay revenue vs a vanilla BTL for this property.
See real sub-let margins (HMO room rates & SA nightly rates) vs the landlord rent.
Area
Agent & docs
FAQ
About Princes Hill, Redlynch, SP5
Explore nearby