We've tightened what earns a Pursue. A home now needs a published valuation, a strategy that still makes money after real running costs and lender stress tests, and no listing problems that would stop a mortgage. You'll see fewer Pursues, and each one has been checked harder.
See how verdicts work3-bedroom detached house · NN7 4QS
Listing removedListed 248 days
Opportunity summary
See Archie’s verdict, returns by strategy and what to check before viewing.
About
Three Bedroom Detached Character Property For Sale In Weedon.
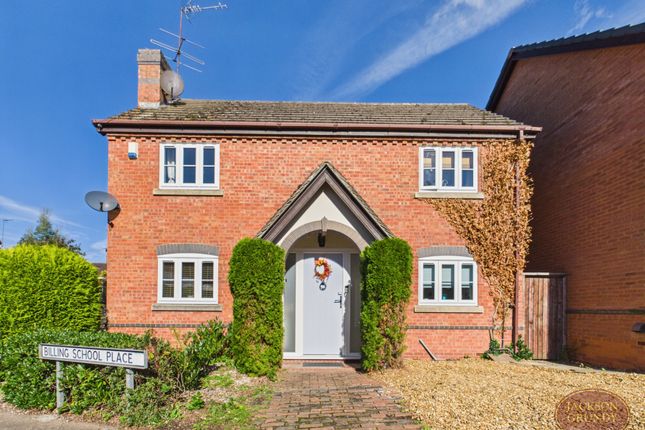
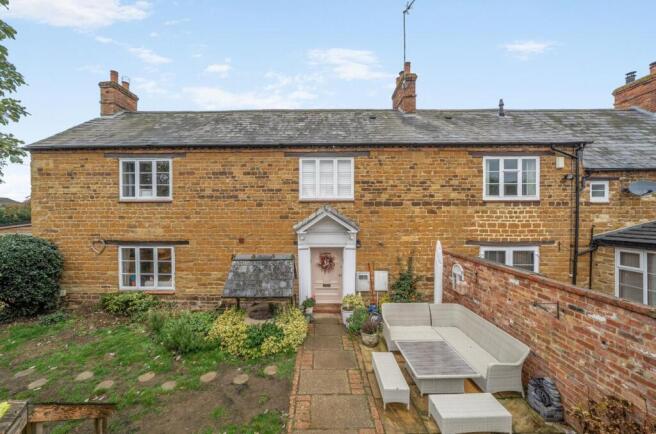
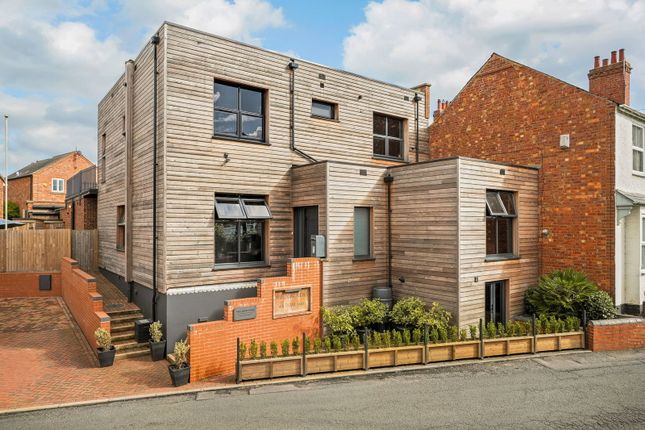
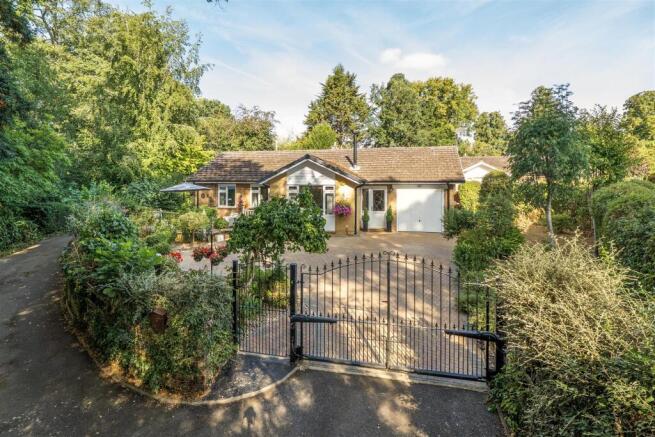
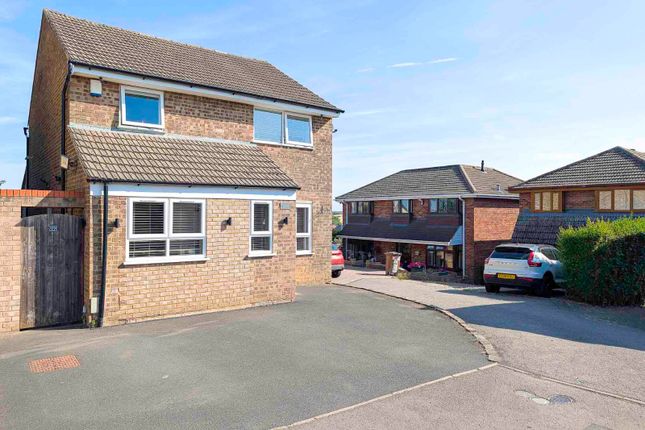
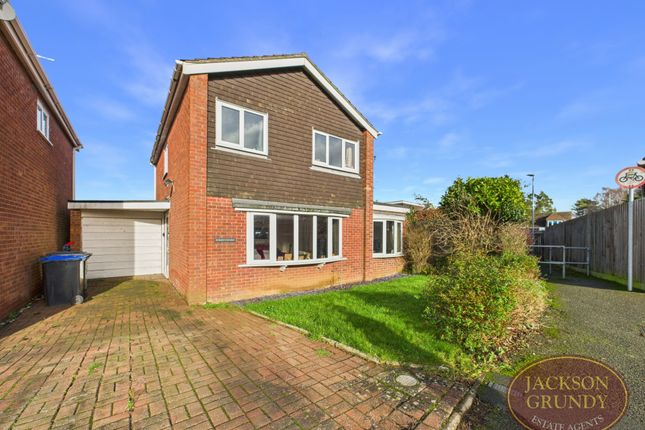
Three Bedroom Detached Character Cottage For Sale in Weedon Dating back to 1886, this detached cottage sits proudly in an elevated position within the heart of Weedon and, from the outside, gives little away about just how much space and flexibility it offers inside.
Having been a much-loved home for over 20 years, it’s easy to understand why the current owners have stayed so long.
The house blends its Victorian origins with thoughtful modern additions, creating a home that keeps its character while working comfortably for modern family life.
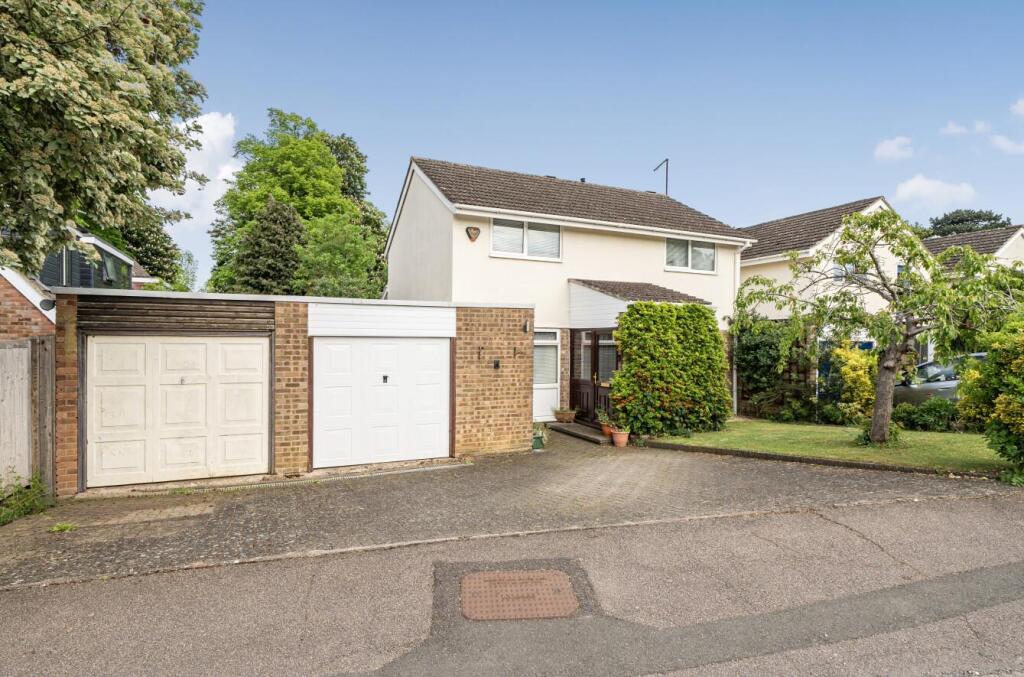
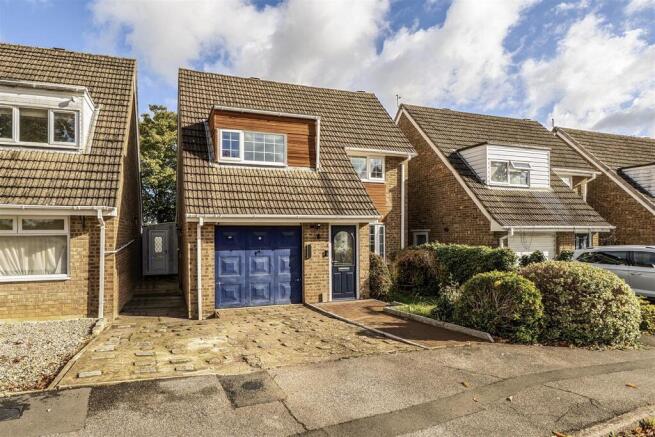
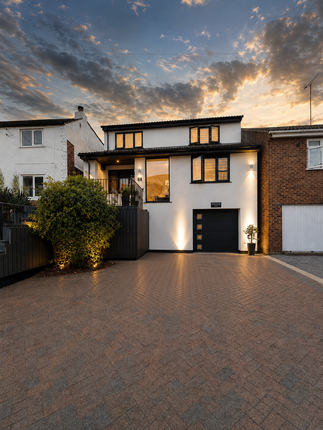
Set back from the road, the property it boasts a driveway leading to a garage - something rarely found with homes of this age - alongside an attractive fore garden that softens the approach and adds to the cottage feel.
Step inside and there is an immediate sense of practicality, with space for coats and shoes and a handy downstairs WC.
From here, the home opens into a welcoming lounge; a bright yet cosy room centred around a log burner, perfect for quieter evenings.
An original internal window remains, a subtle reminder of the cottage’s history and now allowing borrowed light through from the extended living space beyond.
To the rear, the house opens up beautifully into a modern kitchen/diner, undoubtedly the social heart of the home.
The extension has transformed everyday living here, creating a spacious and well-planned area with ample storage, integrated appliances and a long breakfast bar - ideally positioned beside the wine rack, which feels entirely appropriate for entertaining.
Pendant lighting and exposed beams add warmth, while large bi-fold doors connect seamlessly to the garden, bringing in plenty of natural light.
Upstairs, the landing enjoys a pleasant outlook and leads to three genuine double bedrooms.
The main bedroom is particularly impressive, with a vaulted ceiling, dual-aspect windows and built-in storage creating a calm and airy space.
Bedrooms two and three also benefit from fitted storage, making them practical rooms whether used for family, guests or working from home.
The family bathroom has a more indulgent feel than you might expect from a cottage of this era, featuring both a separate shower and a freestanding bath - somewhere you can properly unwind at the end of the day.
The loft has been boarded and insulated, offering useful additional storage.
Outside The rear garden is a real highlight and enjoys a west-facing aspect, meaning afternoon and evening sun across multiple seating areas.
Immediately outside the bi-fold doors is a sheltered patio ideal for outdoor dining, with steps rising to a decked entertaining space large enough for gatherings, relaxing or even a hot tub.
A detached cabin sits within the garden and is currently used as a home office - ideal for anyone working remotely or meeting clients without needing access through the house.
Beyond this lies further garden space, offering flexibility for lawn, growing space or simply somewhere to enjoy a quieter corner outdoors.
There are even a few unexpected features along the way, adding to the individuality and story of the property.
The Location Weedon Bec remains one of Northamptonshire’s most well-connected villages, often described as sitting close to the centre of England.
The village has a strong community feel and a wide range of day-to-day amenities including a convenience store, café, doctors’ surgery, dentist and pharmacy, along with several pubs and places to eat.
The historic Depot is also a popular local destination.
The Grand Union Canal, nearby countryside walks and bridleways are all close by, while road links are excellent for commuting and Long Buckby railway station is only a short drive away.
This is a home with genuine character, surprising space and a layout that suits modern living far better than you might expect at first glance - one that really needs to be seen in person to be fully appreciated.
Tenure: Freehold.
Council tax band: C EPC: E The Room Measurements are: Kitchen/diner 6.90m x 2.90m (22'7" x 9'6") lounge 4.60m x 4.00m (15'1" x 13'2") WC 0.84m x 0.70m (2'9" x 2'4") bedroom one 3.63m x 2.90m (11'11" x 9'6") bedroom two 3.66m x 2.97m (12' x 9'9") bedroom three 4.00m x 1.79m (13'2" x 5'10") bathroom 3.16m x 1.79m (10'4" x 5'10")
Value & comps
No previous sales on record.
Returns
Set an offer; the calculator follows it.
We're still gathering serviced-accommodation data for this area.
Archie refurb estimate: a Pro feature
0.0% below asking
This is not financial or investment advice. Prop AI Deals is not authorised by the Financial Conduct Authority (FCA) to provide investment advice.
All investment calculators, property analyses, and AI-generated insights are for informational purposes only. Property investment carries risk and may result in financial loss. All calculations should be independently verified and you should consult with FCA-authorised financial advisers before making any investment decisions.
Past performance does not guarantee future results. Tax implications vary by individual circumstances.
Deal
Properties like this can earn 2–3x BTL yields when converted to HMO, with retrofit costs around £10k/room. Sign in to see the full tier, yield projection, and cost breakdown.
Commercial properties like this can earn 30-50% higher yields when converted to residential under Class MA / Q / P / PA, with prior approval costing ~GBP 96/unit. Sign in to see the recommended route, yield uplift, and cost breakdown.
BRRR-suited properties can recycle 80-100% of investor capital on refi, leaving a high-yielding rental with most of the money out. Sign in to see the refurb cost stack, ARV projection, and refinance maths.
Detached + large garden = sub-division play. Pro tier unlocks the tier badge, plot size, uplift estimate, and regional land benchmark.
Short-lease flats trade at deep discount, but extending under the 1993 Act often costs far less than the discount. Pro tier unlocks the tier badge, premium breakdown, long-lease ARV and arbitrage maths.
See projected short-stay revenue vs a vanilla BTL for this property.
See real sub-let margins (HMO room rates & SA nightly rates) vs the landlord rent.
Area
Agent & docs

FAQ
About Ivy Cottage, 35 New Street, Northampton
Explore nearby