We've tightened what earns a Pursue. A home now needs a published valuation, a strategy that still makes money after real running costs and lender stress tests, and no listing problems that would stop a mortgage. You'll see fewer Pursues, and each one has been checked harder.
See how verdicts work2-bedroom detached house
For saleListed 2 days
Opportunity summary
See Archie’s verdict, returns by strategy and what to check before viewing.
About
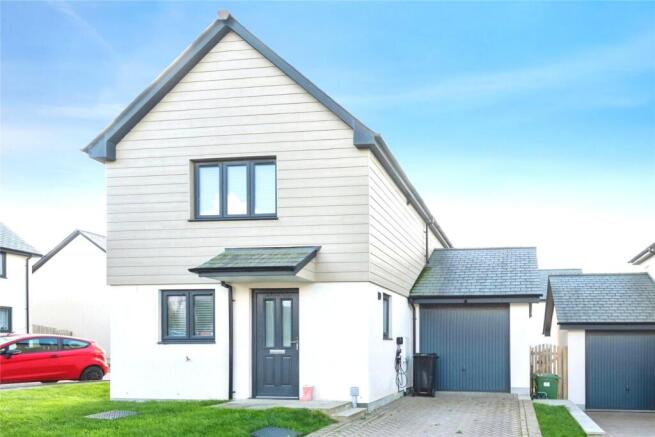
Designed explicitly for A modern lifestyle is this superior two bedroom link-detached property, boasting an open-plan living area, A generous enclosed rear garden, off-road parking, and A garage.
The property offers the added benefit of an EV charger and solar panels that are owned outright. This residence represents an ideal blend of contemporary comfort and sustainable living.
Situated on a newly built residential development, this exceptional property offers high-quality craftsmanship and benefits from the remaining NHBC warranty and solar panels, which are owned outright.
Accessing the property is seamless and inviting. Entry is via a slabbed pathway that leads directly to the front door, transitioning into an entrance hallway that serves as the home’s central hub.
The accommodation is arranged over two floors and combines practical functionality with elegant design features. The entire ground floor has underfloor heating.
Off the entrance hall are stairs rising to the first floor and access into the open plan living space and the downstairs cloakroom.
The elegant kitchen is strategically positioned at the front of the property, allowing views to be enjoyed over the front garden while cooking.
A range of stylish wall and base units finished in a shade of natural grey gloss offer plenty of storage and are complimented with a quartz worktop and durable porcelain tiling.
A practical, modern space, with a range of quality appliances.
For modern convenience, the kitchen includes integral appliances such as a gas hob with extractor hood above, a mid-height single oven, and a fridge/freezer.
There is also dedicated space for a dishwasher and washing machine, ensuring all household needs are met within the main living area.
To the rear is a bright open plan lounge/dining room with ample space for comfy sofas, where you can unwind and relax in the evening, with French doors opening directly onto the garden.
This creates a pleasant flow between the living space and outside area, ideal for everyday living and entertaining.
To the first floor there are two well-proportioned double bedrooms, including a generous Jack’n Jill bathroom.
The principal bedroom is positioned at the rear of the property looking out onto the back garden, with direct entrance into the exquisitely finished three-piece bathroom with shower over the bath.
Bedroom two is another generously sized bedroom and features an airing cupboard housing the combi heating boiler.
Outside, there is a lawned frontage with a driveway to the side providing off road parking leading to the front access of the garage.
The rear garden is larger than average for a modern two bedroom home and fully enclosed by walling and timber fencing, to provide a private setting for children and keeping pets safe.
The garden is predominantly laid to lawn featuring a generous, paved patio area, perfect for outdoor dining and entertaining or simply enjoying through the warmer months.
The property is equipped with a modern gas central heating system and Upvc double glazing, with all essential services connected directly to the mains.
For information, there is a monthly service charge of £22 per calendar month for the upkeep of the development.
Bodmin has all the classic features of a thriving market town, including a wide range of retail establishments, banks, businesses, and educational institutions.
It also has two colleges, an independent movie theatre, a recreation centre, and a reputable community hospital nearby, so there are amenities to suit everyone's needs.
With easy access to the A30 and numerous famous sandy beaches as well as other historic towns like Charlestown and Port Isaac, the town is ideally situated for transit connections to the Cornwall Coast.
Newquay Airport, on the north coast, is about 2.5 miles from the mainline railway station that connects to London Paddington.
It offers great scheduled flights to London Gatwick and other international locations, making it ideal for commuters! The Camel Trail offers a path to Padstow for those who enjoy walking and riding.
Please note that an aml fee is chargeable to the buyer once an offer is accepted to cover the cost of carrying out the required identity and anti-money laundering checks.
Once these checks have been completed, the fee cannot be refunded, even if the property purchase does not go ahead.
Entrance Hall Cloakroom (1.63m x 0.9m) Open Plan Kitchen/Living/Diner (7.6m x 4.57m) First Floor Landing Bedroom 1 (4.57m x 2.97m) Bedroom 2 (4.57m x 2.64m) Jack 'n Jill Bathroom (2.44m x 1.73m) Single Garage (5.7m x 2.72m)
Value & comps
No previous sales on record.
Returns
Set an offer; the calculator follows it.
We're still gathering serviced-accommodation data for this area.
Archie refurb estimate: a Pro feature
0.0% below asking
This is not financial or investment advice. Prop AI Deals is not authorised by the Financial Conduct Authority (FCA) to provide investment advice.
All investment calculators, property analyses, and AI-generated insights are for informational purposes only. Property investment carries risk and may result in financial loss. All calculations should be independently verified and you should consult with FCA-authorised financial advisers before making any investment decisions.
Past performance does not guarantee future results. Tax implications vary by individual circumstances.
Deal
Properties like this can earn 2–3x BTL yields when converted to HMO, with retrofit costs around £10k/room. Sign in to see the full tier, yield projection, and cost breakdown.
Commercial properties like this can earn 30-50% higher yields when converted to residential under Class MA / Q / P / PA, with prior approval costing ~GBP 96/unit. Sign in to see the recommended route, yield uplift, and cost breakdown.
BRRR-suited properties can recycle 80-100% of investor capital on refi, leaving a high-yielding rental with most of the money out. Sign in to see the refurb cost stack, ARV projection, and refinance maths.
Detached + large garden = sub-division play. Pro tier unlocks the tier badge, plot size, uplift estimate, and regional land benchmark.
Short-lease flats trade at deep discount, but extending under the 1993 Act often costs far less than the discount. Pro tier unlocks the tier badge, premium breakdown, long-lease ARV and arbitrage maths.
See projected short-stay revenue vs a vanilla BTL for this property.
See real sub-let margins (HMO room rates & SA nightly rates) vs the landlord rent.
Area
Agent & docs

FAQ
About Oakwood Drive, Cornwall
Explore nearby