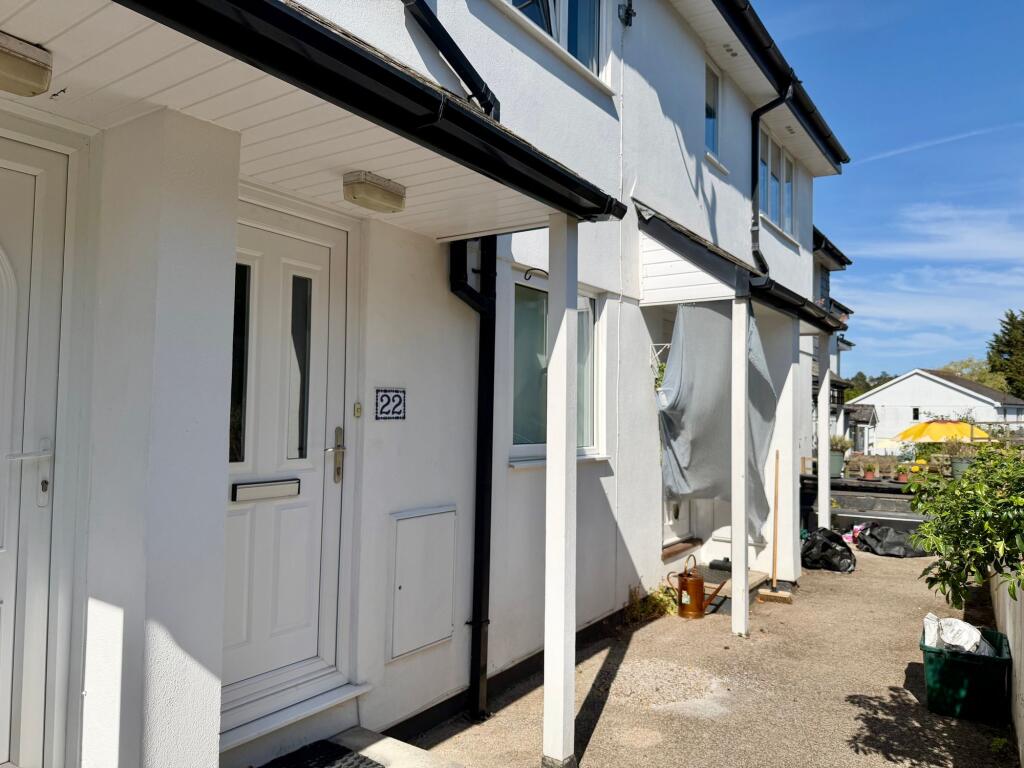
1-bedroom flat · TQ9 5SQ
For saleListed 42 days
Opportunity summary
See Archie’s verdict, returns by strategy and what to check before viewing.
About
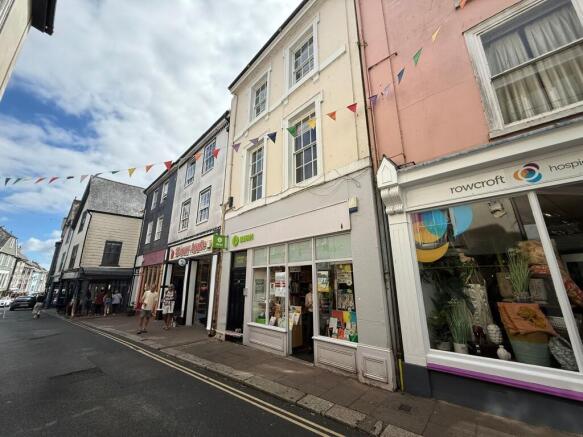
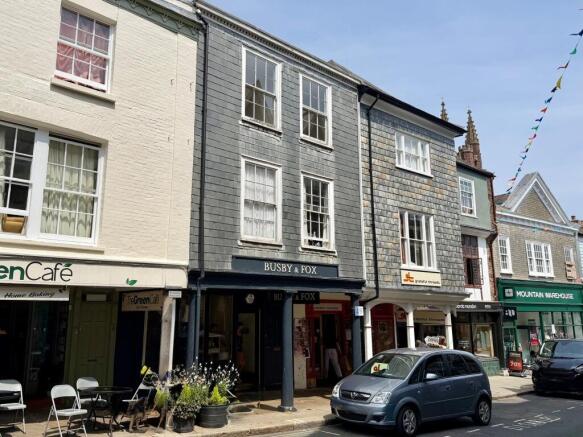
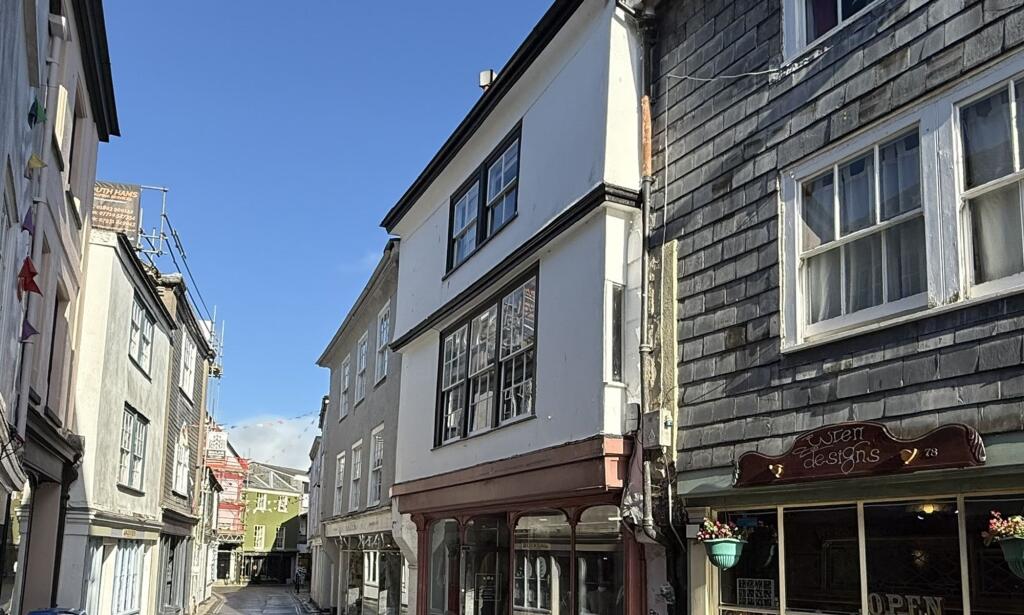
A characterful Grade II Listed one-bedroom apartment in the heart of Totnes, with spacious open-plan accommodation and attractive elevated views towards the surrounding countryside.
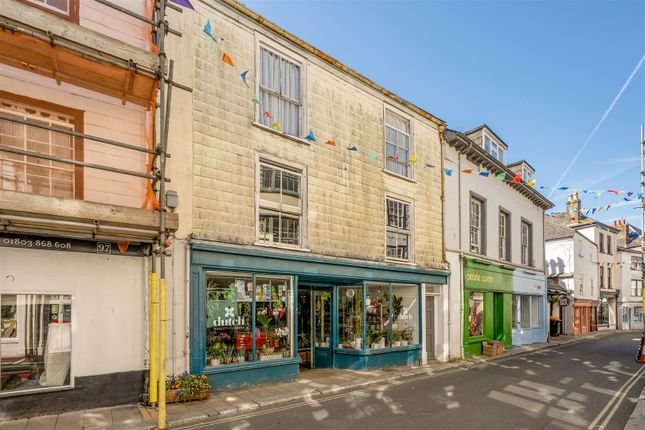
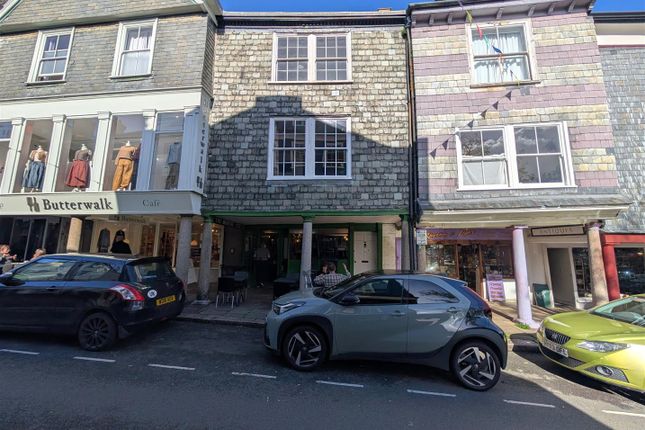
EPC Band: Exempt Situation Flat 3 occupies a highly convenient position on Totnes High Street, placing the historic town centre and its excellent range of independent shops, cafés, restaurants and everyday amenities within easy reach.
Totnes is renowned for its vibrant atmosphere, attractive historic streetscape and strong sense of community, while also benefiting from excellent transport connections, including a mainline railway station.
The apartment’s elevated third-floor position affords appealing views across the town towards the surrounding South Devon countryside, giving the property a pleasing sense of outlook despite its central setting.
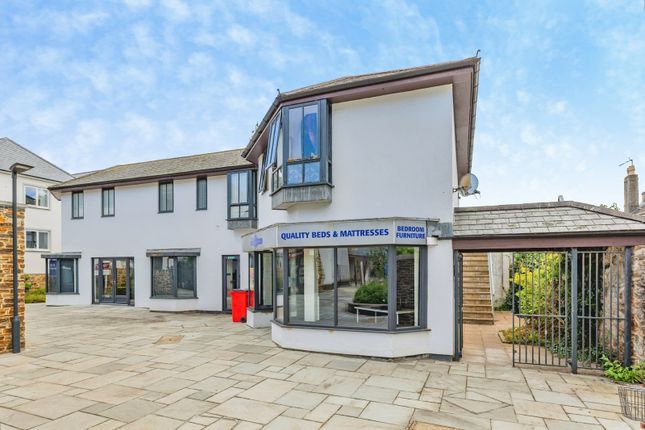
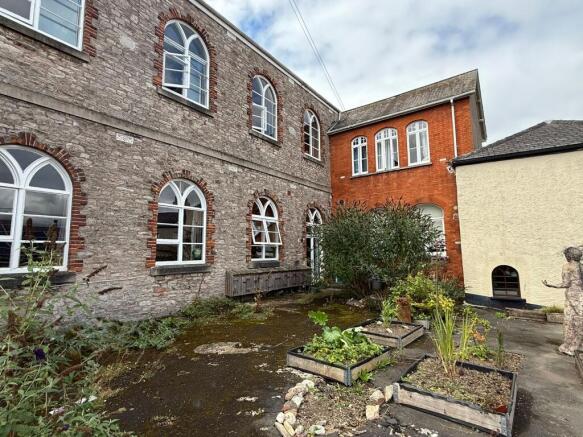
Description Offering an appealing combination of period character, town-centre convenience and far-reaching views, Flat 3 forms part of an attractive Grade II Listed building in the heart of Totnes.
The apartment is positioned on the third floor and provides well-proportioned accommodation extending to approximately 543 sq ft (50.4 sq m).
Internally, the property has a bright and straightforward layout, with a particularly generous open-plan kitchen, dining and sitting room forming the principal living space.
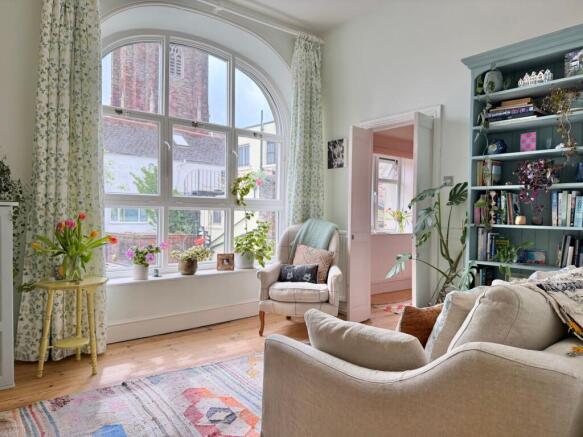
Period detail, including an attractive fireplace, adds character, while the large sash-style windows contribute good natural light and frame views across the rooftops towards the countryside beyond.
Accommodation The apartment is approached via the communal areas of the building and is situated on the third floor.
The entrance opens into a central hall providing access to the principal rooms and a large loft with loft ladder.
The kitchen/dining/sitting room is an impressive open-plan space, with a large window providing natural light and an attractive outlook.
The kitchen is arranged along one side of the room with fitted units, work surfaces and space for appliances, leaving ample room for separate sitting and dining areas.
The bedroom is a well-proportioned double room with a large window and useful built-in storage.
The bathroom is positioned off the hall and is fitted with a white suite incorporating a bath with shower over, WC and wash basin. Services All mains services are connected. Gas-fired central heating.
According to the supplied Ofcom information, broadband of up to approximately 71 Mbps is available and mobile coverage predictions indicate Good coverage with EE and O2, Outstanding coverage with Three and Okay coverage with Vodafone.
Tenure Leasehold, with an original term of 999 years and approximately 965 years remaining, expiring 27 March 2991. There is no ground rent.
The current service charge for the year to 31 March 2027 is £1,621.56 per annum. Managing Agent: Stags Commercial.
Agent's Note Nb: Some internal images have been virtually staged to help illustrate how the rooms could look once furnished.
These images are for guidance only and do not reflect the current condition or contents of the property.
Value & comps
No previous sales on record.
Returns
Set an offer; the calculator follows it.
We're still gathering serviced-accommodation data for this area.
Archie refurb estimate: a Pro feature
0.0% below asking
This is not financial or investment advice. Prop AI Deals is not authorised by the Financial Conduct Authority (FCA) to provide investment advice.
All investment calculators, property analyses, and AI-generated insights are for informational purposes only. Property investment carries risk and may result in financial loss. All calculations should be independently verified and you should consult with FCA-authorised financial advisors before making any investment decisions.
Past performance does not guarantee future results. Tax implications vary by individual circumstances.
Deal
Properties like this can earn 2–3x BTL yields when converted to HMO, with retrofit costs around £10k/room. Sign in to see the full tier, yield projection, and cost breakdown.
Commercial properties like this can earn 30-50% higher yields when converted to residential under Class MA / Q / P / PA, with prior approval costing ~GBP 96/unit. Sign in to see the recommended route, yield uplift, and cost breakdown.
BRRR-suited properties can recycle 80-100% of investor capital on refi, leaving a high-yielding rental with most of the money out. Sign in to see the refurb cost stack, ARV projection, and refinance maths.
Detached + large garden = sub-division play. Pro tier unlocks the tier badge, plot size, uplift estimate, and regional land benchmark.
Short-lease flats trade at deep discount, but extending under the 1993 Act often costs far less than the discount. Pro tier unlocks the tier badge, premium breakdown, long-lease ARV and arbitrage maths.
See projected short-stay revenue vs a vanilla BTL for this property.
See real sub-let margins (HMO room rates & SA nightly rates) vs the landlord rent.
Area
Agent & docs
FAQ
About Flat 3, 48, High Street, Totnes
Explore nearby