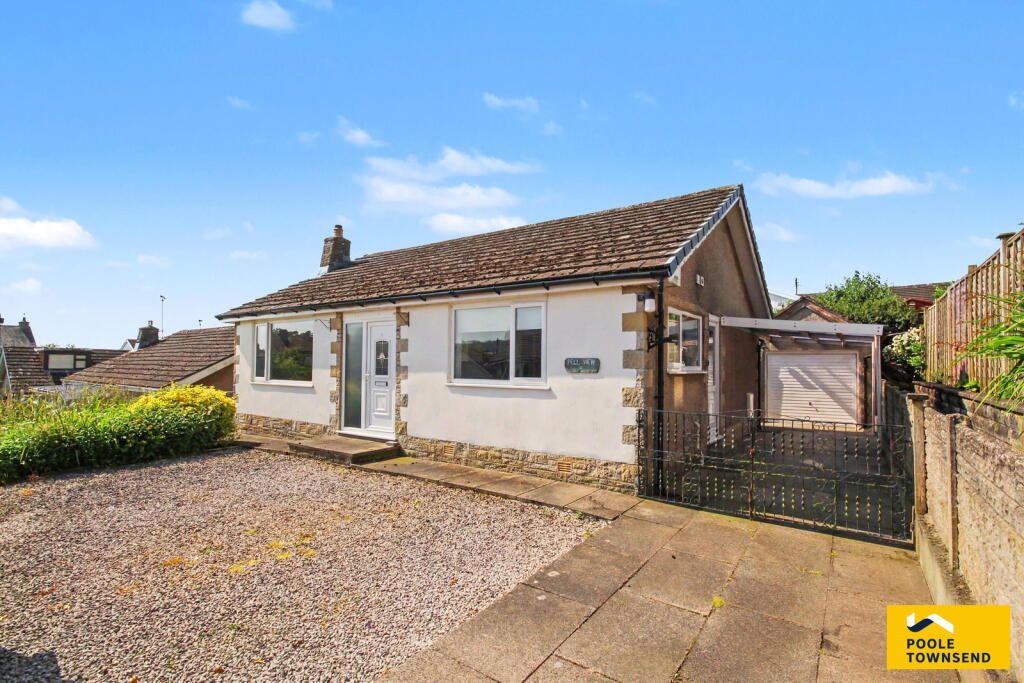
2-bedroom bungalow · LA11 7QR
Sold STCListed 224 days
Opportunity summary
See Archie’s verdict, returns by strategy and what to check before viewing.
About
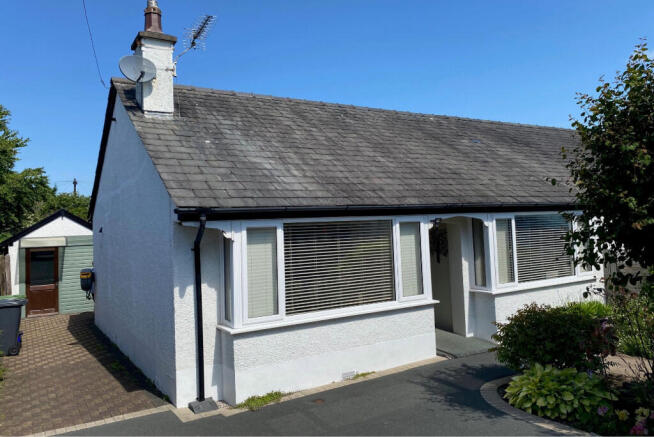
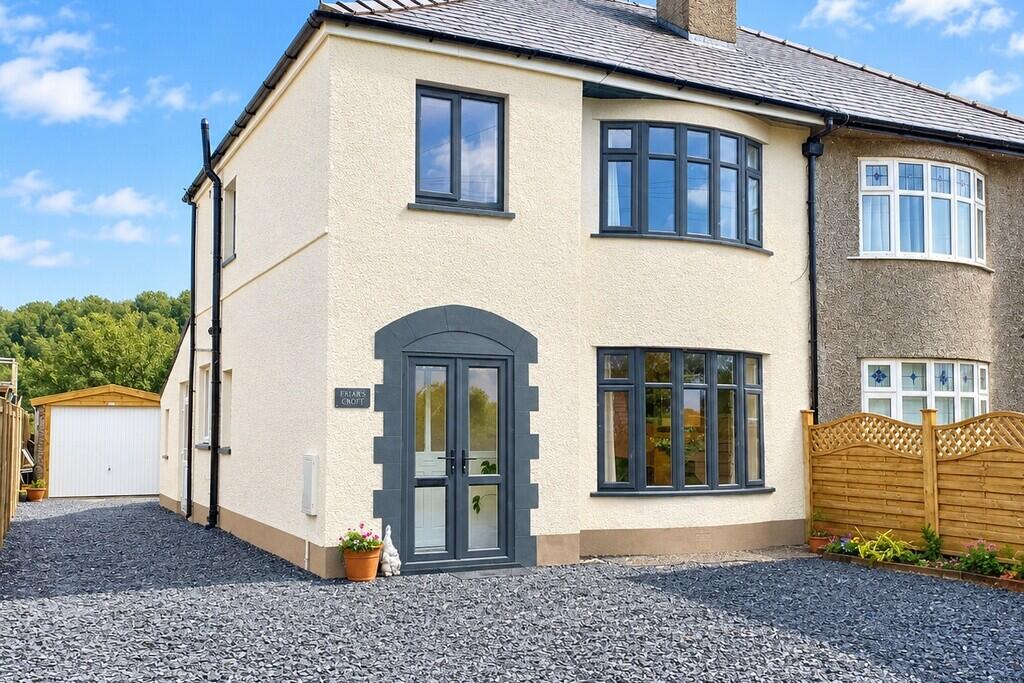
Pleasantly positioned within the charming village of Allithwaite, this beautifully presented detached bungalow offers spacious, light-filled accommodation arranged across a single level, perfectly suited to those seeking comfort, privacy, and ease of living.
Set within well-maintained front and rear gardens, the property further benefits from generous off-road parking and a detached garage.
Thoughtfully upgraded and stylishly modernised throughout, the interior blends contemporary finishes with a warm and welcoming atmosphere.
The bright and inviting lounge centres around an attractive multi-fuel stove, creating a cosy focal point, while the elegant dining room and sitting room flows overlooks the garden, an ideal space for both relaxed living and entertaining.
The accommodation is completed by two well-proportioned double bedrooms, together with a beautifully appointed modern kitchen and a sleek, contemporary bathroom, all finished to a high standard.
Directions For Satnav users enter: LA11 7QR For what3words app users enter: texted.polka.princely Location Located on the edge of the semi-rural village of Allithwaite, the property enjoys a peaceful setting within a welcoming community.
The village offers a range of amenities including a family-friendly pub, village shop, children’s play area, primary school, church, community orchard and field, football pitch, cycle pump track, and bowling green, making it particularly appealing for families.
A short distance away lies the Edwardian seaside town of Grange-over-Sands, which provides a wider selection of independent retailers, bakeries, butchers, a greengrocer, chemist, and health centre.
For commuters and travel further afield, nearby train stations at Kents Bank and Grange-over-Sands railway station offer convenient rail connections to Barrow-in-Furness, Lancaster, and Manchester.
Description The property is approached via a tarmac driveway running alongside an open lawned front garden, attractively framed by established planted borders and mature trees that enhance both kerb appeal and privacy.
The driveway continues to a detached single garage, equipped with electric light, power and plumbing for a washing machine, providing excellent practicality.
A front porch offers a sheltered entrance and leads through into a welcoming central hallway, which provides access to the principal accommodation including the lounge, kitchen, two double bedrooms and bathroom.
The hallway also benefits from useful built-in storage, including a cupboard housing the boiler, a further cupboard ideal for coats and shoes, and a loft hatch with drop-down ladder giving access to a partly boarded loft space.
The bright and inviting lounge is a particularly appealing reception room, centred around an attractive multi-fuel stove that creates a warm and cosy focal point, perfect for relaxing evenings.
The beautifully appointed kitchen has been finished to a high standard, combining style with practicality.
It features a range of contemporary grey storage units complemented by a three-sided work surface incorporating a single drainer sink with mixer tap and a four-ring gas hob.
An integrated electric oven and grill are neatly housed within the cabinetry, with additional space available for a fridge freezer.
A glazed door leads seamlessly through to the dining room, a generous and versatile reception space designed for both everyday living and entertaining.
Benefiting from a solid roof and radiator, this room can be enjoyed comfortably throughout the year, while a part-glazed door opens directly onto the rear garden.
The accommodation is completed by two well-proportioned double bedrooms, each providing a comfortable and private retreat.
The principal bedroom is positioned at the front of the property and benefits from built-in wardrobes with overhead storage, while the second bedroom enjoys a pleasant outlook over the rear garden and offers ample space for freestanding furniture.
Serving both rooms is a sleek and contemporary bathroom, finished to an excellent standard and fitted with a bath featuring wall-mounted and rainfall shower fittings, WC and pedestal wash basin.
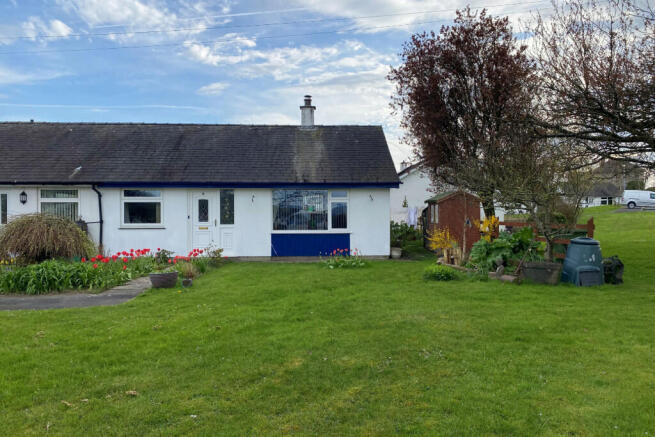
Externally, the property enjoys well-maintained gardens to both the front and rear, offering attractive outdoor spaces for relaxation and enjoyment.
Generous off-road parking is provided via the driveway leading to the detached garage, ensuring ample space for vehicles and additional storage.
A useful workshop with electric light and power is also included, together with a practical wood store. Tenure Freehold. Services Mains gas, electricity and water.
Value & comps
No previous sales on record.
Returns
Set an offer; the calculator follows it.
We're still gathering serviced-accommodation data for this area.
Archie refurb estimate: a Pro feature
0.0% below asking
This is not financial or investment advice. Prop AI Deals is not authorised by the Financial Conduct Authority (FCA) to provide investment advice.
All investment calculators, property analyses, and AI-generated insights are for informational purposes only. Property investment carries risk and may result in financial loss. All calculations should be independently verified and you should consult with FCA-authorised financial advisers before making any investment decisions.
Past performance does not guarantee future results. Tax implications vary by individual circumstances.
Deal
Properties like this can earn 2–3x BTL yields when converted to HMO, with retrofit costs around £10k/room. Sign in to see the full tier, yield projection, and cost breakdown.
Commercial properties like this can earn 30-50% higher yields when converted to residential under Class MA / Q / P / PA, with prior approval costing ~GBP 96/unit. Sign in to see the recommended route, yield uplift, and cost breakdown.
BRRR-suited properties can recycle 80-100% of investor capital on refi, leaving a high-yielding rental with most of the money out. Sign in to see the refurb cost stack, ARV projection, and refinance maths.
Detached + large garden = sub-division play. Pro tier unlocks the tier badge, plot size, uplift estimate, and regional land benchmark.
Short-lease flats trade at deep discount, but extending under the 1993 Act often costs far less than the discount. Pro tier unlocks the tier badge, premium breakdown, long-lease ARV and arbitrage maths.
See projected short-stay revenue vs a vanilla BTL for this property.
See real sub-let margins (HMO room rates & SA nightly rates) vs the landlord rent.
Area
Agent & docs

FAQ
About Glenshiel, Boarbank Lane, Allithwaite
Explore nearby